Small Town Schools, and a quiet neighborhood will greet you when you visit this 2-story Niantic Home. This house had a recent "Facelift", removing a previous door and adding a window to create a more functional Bedroom space on the main level, along with a new porch door and fresh exterior trim paint. Gravel has been removed and a larger green space added, along with newer landscape to the front of the home. You will appreciate the modern tankless water heater and convenience of 2 bathrooms on the main level. This home has a spacious Living room and a large eat-in kitchen. Additionally, there is a separate Bonus room that could be a dining room, office or extra bedroom if need be. Add a few of your own cosmetic touches to make it yours. Come see what Small Town Living is all about! Being Sold-As-Is. Roof/2024.
For sale
$79,900
223 W Montgomery St, Niantic, IL 62551
3beds
1,600sqft
Single Family Residence
Built in 1890
0.28 Acres Lot
$-- Zestimate®
$50/sqft
$-- HOA
What's special
Separate bonus roomLarge eat-in kitchenFresh exterior trim paintLarger green spaceNew porch doorModern tankless water heater
- 21 days
- 1,001
- 26
Zillow last checked:
Listing updated:
Listed by:
Carol Daniels 217-875-8081,
Glenda Williamson Realty
Source: CIBR,MLS#: 6260449 Originating MLS: Central Illinois Board Of REALTORS
Originating MLS: Central Illinois Board Of REALTORSFacts & features
Interior
Bedrooms & bathrooms
- Bedrooms: 3
- Bathrooms: 2
- Full bathrooms: 2
Bedroom
- Description: Flooring: Carpet
- Level: Main
- Dimensions: 11 x 13
Bedroom
- Description: Flooring: Tile
- Level: Upper
- Dimensions: 21 x 12
Bedroom
- Description: Flooring: Tile
- Level: Upper
- Dimensions: 14 x 12
Bonus room
- Description: Flooring: Wood
- Level: Main
- Dimensions: 15 x 12
Other
- Features: Tub Shower
- Level: Main
Other
- Features: Tub Shower
- Level: Main
Kitchen
- Description: Flooring: Laminate
- Level: Main
- Dimensions: 14 x 15
Living room
- Description: Flooring: Laminate
- Level: Main
- Dimensions: 21 x 11
Heating
- Gas
Cooling
- Window Unit(s)
Appliances
- Included: Gas Water Heater, Oven, Refrigerator, Tankless Water Heater
- Laundry: Main Level
Features
- Main Level Primary, Paneling/Wainscoting
- Basement: Crawl Space
- Has fireplace: No
Interior area
- Total structure area: 1,600
- Total interior livable area: 1,600 sqft
- Finished area above ground: 1,600
Property
Features
- Levels: Two
- Stories: 2
- Patio & porch: Other
- Exterior features: Shed
Lot
- Size: 0.28 Acres
Details
- Additional structures: Shed(s)
- Parcel number: 131011178005
- Zoning: RES
- Special conditions: None
Construction
Type & style
- Home type: SingleFamily
- Architectural style: Other
- Property subtype: Single Family Residence
Materials
- Brick, Block, Vinyl Siding
- Foundation: Crawlspace
- Roof: Asphalt,Shingle
Condition
- Year built: 1890
Utilities & green energy
- Sewer: Public Sewer
- Water: Public
Community & HOA
Community
- Subdivision: Brocks Add
Location
- Region: Niantic
Financial & listing details
- Price per square foot: $50/sqft
- Tax assessed value: $24,323
- Annual tax amount: $2,096
- Date on market: 9/10/2026
- Cumulative days on market: 23 days
- Road surface type: Gravel
Estimated market value
Not available
Estimated sales range
Not available
Not available
Price history
| Date | Event | Price |
|---|---|---|
| 9/11/2026 | Listed for sale | $79,900+166.3%$50/sqft |
Source:  CIBR #6260449 Report a problem CIBR #6260449 Report a problem | ||
| 7/15/2026 | Sold | $30,000-38.1%$19/sqft |
Source: CIBR #6256704 Report a problem | ||
| 6/25/2026 | Pending sale | $48,500$30/sqft |
Source: CIBR #6256704 Report a problem | ||
| 5/16/2026 | Price change | $48,500-7.6%$30/sqft |
Source: CIBR #6256704 Report a problem | ||
| 4/7/2026 | Price change | $52,500-12.5%$33/sqft |
Source: CIBR #6256704 Report a problem | ||
| 2/3/2026 | Price change | $60,000-7.7%$38/sqft |
Source: CIBR #6256704 Report a problem | ||
| 1/9/2026 | Listed for sale | $65,000+293.9%$41/sqft |
Source: CIBR #6256704 Report a problem | ||
| 5/15/2019 | Sold | $16,500-43.1%$10/sqft |
Source: Public Record Report a problem | ||
| 12/14/2015 | Sold | $29,000$18/sqft |
Source: Public Record Report a problem | ||
Public tax history
| Year | Property taxes | Tax assessment |
|---|---|---|
| 2024 | $2,060 +5% | $24,323 +3.4% |
| 2023 | $1,962 +4.2% | $23,516 +8.1% |
| 2022 | $1,882 +1.8% | $21,747 +5.3% |
| 2021 | $1,849 +1.6% | $20,657 +2.5% |
| 2020 | $1,821 +2.8% | $20,161 +3.6% |
| 2019 | $1,771 +1.2% | $19,466 +2.4% |
| 2018 | $1,750 -1.5% | $19,004 -0.4% |
| 2017 | $1,777 -0.5% | $19,084 +0.1% |
| 2016 | $1,786 | $19,061 +3% |
| 2015 | -- | $18,506 +1% |
| 2014 | $665 -9.8% | $18,323 |
| 2013 | $737 | $18,323 |
| 2012 | -- | $18,323 |
| 2011 | -- | $18,323 -11.1% |
| 2010 | -- | $20,605 |
| 2009 | -- | $20,605 +7.2% |
| 2006 | -- | $19,220 |
| 2005 | -- | $19,220 |
Find assessor info on the county website
Monthly payment
Est. payment
Payment breakdown
Explore the cost of this home by adjusting the details. Changes won't be saved.Climate risks
Neighborhood: 62551
Nearby schools
Schools provided by the listing agent
- District: Sangamon Valley Dist 9
Source: CIBR. This data may not be complete. We recommend contacting the local school district to confirm school assignments for this home.
Similar homes
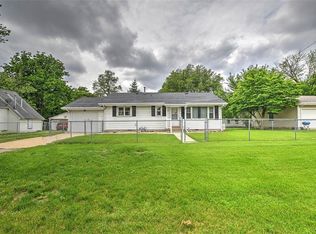
- $49,9003 bd2 ba1.2k sqft612 Snead Rd, Niantic, IL 62551For Sale

 MLS ID #CA1046241, Joseph E Tetzlaff, RE/MAX Professionals. RMLS Alliance as distributed by MLS GRID
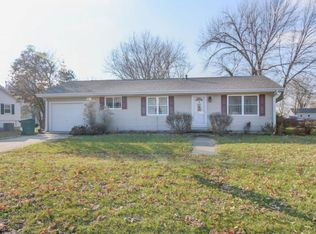
 - $90,0003 bd2 ba1.6k sqft175 N Dennis Ave, Decatur, IL 62522For Sale
 MLS ID #6261015, Sherry Plain. CIBR
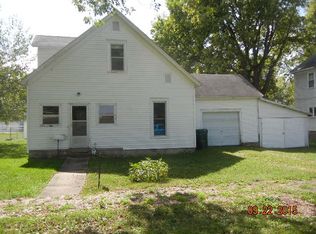
 - $--3 bd1 ba1.1k sqft16 Hill Park Dr, Decatur, IL 62521Auction
 Auction.com 2
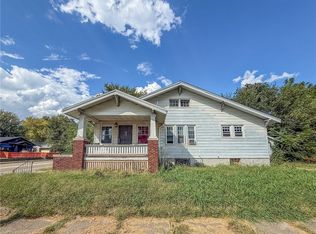
 - $69,0003 bd1 ba1.1k sqft1504 N Monroe St, Decatur, IL 62526For Sale
 MLS ID #6261143, Ryan Dallas. CIBR
 - $80,0003 bd1 ba1.1k sqft1524 E Prairie St, Decatur, IL 62521For SaleMLS ID #CA1044316, Oluseyi Elliott, Keller Williams Capital. RMLS Alliance as distributed by MLS GRID
- $81,3002 bd1 ba844 sqft3534 N Charles St, Decatur, IL 62526For SaleMLS ID #CA1045058, Wesley Peterson, Keller Williams Capital. RMLS Alliance as distributed by MLS GRID
