HANDYMAN SPECIAL! Small-Town Living in Central A&M Schools! Bring your toolbox, vision, and finishing touches to transform this corner-lot property into a charming home. Featuring 3 bedrooms plus a possible 4th non-conforming bedroom or office, this home offers plenty of potential. Outside, you'll find a privacy-fenced backyard, shed, 2-car detached garage, and durable metal roof. Recent improvements include replacement windows, newer HVAC and plumbing. The seller has also purchased materials to help get you started, including flooring for the kitchen and bath, paint for the kitchen and bath, a new back door and storm door, bathroom door, and new sink and faucet. With some TLC, this property could shine! Being sold AS IS.
For sale
Price cut: $5K (10/8)
$54,900
529 E Cedar St, Moweaqua, IL 62550
3beds
1,288sqft
Single Family Residence
Built in 1950
9,147 Square Feet Lot
$-- Zestimate®
$43/sqft
$-- HOA
What's special
Privacy-fenced backyardCorner-lot propertyReplacement windowsNewer hvac and plumbingDurable metal roof
- 34 days
- 300
- 13
Likely to sell faster than
Zillow last checked:
Listing updated:
Listed by:
Ryan Schodlatz 217-875-8081,
Glenda Williamson Realty
Source: CIBR,MLS#: 6260855 Originating MLS: Central Illinois Board Of REALTORS
Facts & features
Interior
Bedrooms & bathrooms
- Bedrooms: 3
- Bathrooms: 1
- Full bathrooms: 1
Bedroom
- Level: Main
- Dimensions: 10.6 x 13.5
Bedroom
- Level: Main
- Dimensions: 12.8 x 13.5
Bedroom
- Level: Main
- Dimensions: 10 x 7.6
Other
- Level: Main
- Dimensions: 9.1 x 6
Kitchen
- Level: Main
- Dimensions: 11.1 x 22.11
Laundry
- Level: Main
- Dimensions: 7.6 x 11.3
Living room
- Level: Main
- Dimensions: 13.3 x 19.2
Other
- Level: Main
- Dimensions: 10 x 8
Heating
- Forced Air, Gas
Cooling
- Central Air
Appliances
- Included: Dryer, Gas Water Heater, Washer
- Laundry: Main Level
Features
- Main Level Primary
- Has basement: No
- Has fireplace: No
Interior area
- Total structure area: 1,288
- Total interior livable area: 1,288 sqft
- Finished area above ground: 1,288
Property
Parking
- Total spaces: 2
- Parking features: Detached, Garage
- Garage spaces: 2
Features
- Levels: One
- Stories: 1
- Exterior features: Fence, Shed
- Fencing: Yard Fenced
Lot
- Size: 9,147 Square Feet
Details
- Additional structures: Shed(s)
- Parcel number: 10012913304013
- Zoning: RES
- Special conditions: None
Construction
Type & style
- Home type: SingleFamily
- Architectural style: Other
- Property subtype: Single Family Residence
Materials
- Vinyl Siding
- Foundation: Slab
- Roof: Metal
Condition
- Year built: 1950
Utilities & green energy
- Sewer: Public Sewer
- Water: Public
Community & HOA
Community
- Subdivision: Original Town Of Moweaqua
Location
- Region: Moweaqua
Financial & listing details
- Price per square foot: $43/sqft
- Tax assessed value: $61,152
- Annual tax amount: $1,301
- Date on market: 9/15/2026
- Cumulative days on market: 35 days
- Road surface type: Gravel
Estimated market value
Not available
Estimated sales range
Not available
Not available
Price history
| Date | Event | Price |
|---|---|---|
| 10/8/2026 | Price change | $54,900-8.3%$43/sqft |
Source:  CIBR #6260855 Report a problem | ||
| 9/15/2026 | Listed for sale | $59,900-7.8%$47/sqft |
Source: CIBR #6260855 Report a problem | ||
| 12/21/2017 | Listing removed | $65,000$50/sqft |
Source: Glenda Williamson Realty #6175436 Report a problem | ||
| 12/9/2017 | Price change | $65,000-5.8%$50/sqft |
Source: Glenda Williamson Realty #6175436 Report a problem | ||
| 11/16/2017 | Listed for sale | $69,000$54/sqft |
Source: Glenda Williamson Realty #6175436 Report a problem | ||
Public tax history
| Year | Property taxes | Tax assessment |
|---|---|---|
| 2024 | $1,171 +12% | $20,384 +9.4% |
| 2023 | $1,046 +15% | $18,641 +9.8% |
| 2022 | $909 +7.1% | $16,981 +4.8% |
| 2021 | $849 -0.2% | $16,202 |
| 2020 | $850 -2.4% | $16,202 |
| 2019 | $871 +7.5% | $16,202 +4.1% |
| 2018 | $810 | $15,570 +3.5% |
| 2017 | -- | $15,046 |
| 2016 | -- | $15,046 |
| 2015 | -- | $15,046 |
| 2014 | -- | $15,046 |
| 2013 | -- | $15,046 |
| 2012 | -- | $15,046 +0.2% |
| 2011 | -- | $15,019 +0.5% |
| 2010 | -- | $14,947 |
Find assessor info on the county website
Monthly payment
Est. payment
Payment breakdown
Explore the cost of this home by adjusting the details. Changes won't be saved.Climate risks
Neighborhood: 62550
Nearby schools
Schools provided by the listing agent
- District: Central A & M Dist. 21
Source: CIBR. This data may not be complete. We recommend contacting the local school district to confirm school assignments for this home.

Similar homes
- $48,5004 bd2 ba1.4k sqft101 Oak St, Moweaqua, IL 62550For Sale
 MLS ID #6260674, Carol Daniels. CIBR
- $74,9003 bd1 ba1.1k sqft424 N Main St, Moweaqua, IL 62550For Sale
 MLS ID #6258550, Brandon Peteroccelli. CIBR
- $72,0003 bd2 ba1.2k sqft405 S Shelby St, Moweaqua, IL 62550For Sale
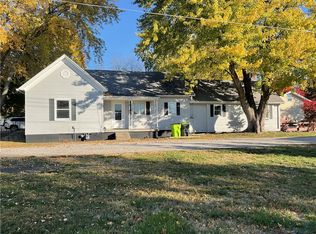 MLS ID #6256043, Joshua Burgener. CIBR
- $--2 bd1 ba1.1k sqft1028 N Houseland Ave, Decatur, IL 62521Auction
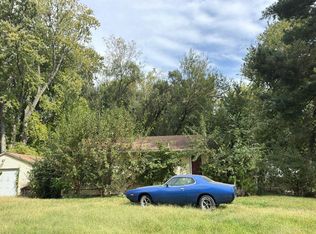 Auction.com 2
- $59,9002 bd2 ba1k sqft313 W Illinois St, Assumption, IL 62510For Sale
 MLS ID #CA1046204, David E Doris, Dave`s Home Sales. RMLS Alliance as distributed by MLS GRID
- $49,9003 bd2 ba1.2k sqft612 Snead Rd, Niantic, IL 62551For SaleMLS ID #CA1046241, Joseph E Tetzlaff, RE/MAX Professionals. RMLS Alliance as distributed by MLS GRID
- $49,0002 bd1 ba851 sqft1409 E Main Cross St, Taylorville, IL 62568For SaleMLS ID #CA1046421, Andrew Kinney, The Real Estate Group, Inc.. RMLS Alliance as distributed by MLS GRID
