Skip main navigation
For sale
  • Price cut: $4K (6/2)
    $109,900

    111 Jackson Ave, Charleston, IL 61920

    2beds
    1,343sqft
    : 
    Loading
    Get pre-qualified
    Single Family Residence
    Built in 1900
    6,534 Square Feet Lot
    $-- Zestimate®
    $82/sqft
    $-- HOA

    What's special

    Charming claw foot tubCustom maple flooringHexagonal floor tilesTiger maple cabinet doors
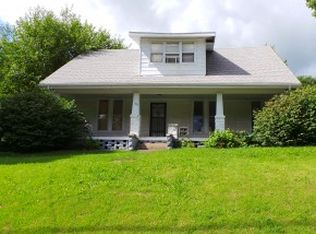
    A CUSTOM MADE WROUGHT IRON hand rail with pineapple finials welcomes you to this surprisingly spacious turn-of-the century bungalow! The size and openness of the living and dining rooms are impressive and ideal for large gatherings. Golden oak floors flow throughout most of the home giving it a feeling of warmth and continuity. Tiger maple cabinet doors, hand made ceramic tiles from Boston and custom maple flooring give an artistic flair in the delightful kitchen. A charming claw foot tub and hexagonal floor tiles celebrate the antiquity of the home. The washer and dryer are conveniently tucked in an adjacent closet that features a whimsical diamond shaped window. Relax and enjoy a summer afternoon on the shady wrap around front deck. There's room for two vehicles and additional storage in the detached garage. If you are looking for a one of a kind, affordable home, call to schedule your private showing today!
    57 days
    |
    497
    |
    42
    |

    Zillow last checked:

    Listing updated:

    Listed by:

    Douglas Stanberry 217-232-6237,

    All-American Realty

    Source: CIBR,MLS#: 6258489MLS LogoOriginating MLS: Central Illinois Board Of REALTORS

    Loading...

      Facts & features

      Interior

      Bedrooms & bathrooms
      • Bedrooms: 2
      • Bathrooms: 1
      • Full bathrooms: 1
      Bedroom
      • Description: Flooring: Hardwood
      • Level: Main
      Primary bathroom
      • Description: Flooring: Hardwood
      • Level: Main
      • Dimensions: 10'6X11'7
      Dining room
      • Description: Flooring: Hardwood
      • Level: Main
      • Dimensions: 11'2X11'5
      Other
      • Description: Flooring: Hardwood
      • Level: Main
      • Dimensions: 13X28'6
      Kitchen
      • Description: Flooring: Hardwood
      • Level: Main
      • Dimensions: 12'4X14'11
      Laundry
      • Description: Flooring: Ceramic Tile
      • Level: Main
      Living room
      • Description: Flooring: Hardwood
      • Level: Main
      • Dimensions: 13'4X13'5
      Heating
      • Forced Air, Gas
      Cooling
      • Central Air
      Appliances
      • Included: Dryer, Gas Water Heater, Other, Oven, Range, Refrigerator, Range Hood, Washer
      • Laundry: Main Level
      Features
      • Attic, Main Level Primary, Paneling/Wainscoting
      • Windows: Replacement Windows
      • Basement: Unfinished,Partial
      • Has fireplace: No
      Interior area
      • Total structure area: 1,343
      • Total interior livable area: 1,343 sqft
      • Finished area above ground: 1,343
      • Finished area below ground: 0

      Property

      Parking
      • Total spaces: 2
      • Parking features: Detached, Garage
      • Garage spaces: 2
      Features
      • Levels: One
      • Stories: 1
      • Patio & porch: Deck
      • Exterior features: Deck, Workshop
      Lot
      • Size: 6,534 Square Feet
      • Dimensions: 58 x 114
      Details
      • Parcel number: 02103925000
      • Zoning: R-1
      • Special conditions: None

      Construction

      Type & style
      • Home type: SingleFamily
      • Architectural style: Bungalow
      • Property subtype: Single Family Residence
      Materials
      • Aluminum Siding, Vinyl Siding, Wood Siding
      • Foundation: Basement
      • Roof: Asphalt,Shingle
      Condition
      • Year built: 1900

      Utilities & green energy

      • Sewer: Public Sewer
      • Water: Public

      Community & HOA

      Location
      • Region: Charleston

      Financial & listing details

      • Price per square foot: $82/sqft
      • Tax assessed value: $54,153
      • Annual tax amount: $1,448
      • Date on market: 5/9/2026
      • Cumulative days on market: 58 days
      • Road surface type: Gravel

        Estimated market value

        Not available

        Estimated sales range

        Not available

        Not available

        Price history

        DateEventPrice
        6/2/2026Price change$109,900-3.5%$82/sqft
        Source: CIBR #6258489 Report a problem
        5/24/2026Price change$113,900-5%$85/sqft
        Source: CIBR #6258489 Report a problem
        5/9/2026Listed for sale$119,900+118%$89/sqft
        Source: CIBR #6258489 Report a problem
        11/14/2022Sold$55,000$41/sqft
        Source: Public Record Report a problem
        9/13/2022Pending sale$55,000$41/sqft
        Source: Owner Report a problem
        8/29/2022Listed for sale$55,000+31%$41/sqft
        Source: Owner Report a problem
        11/30/2017Sold$42,000-15.8%$31/sqft
        Source: CIBR #6171107 Report a problem
        10/9/2017Pending sale$49,900$37/sqft
        Source: All-American Realty #6171107 Report a problem
        9/15/2017Price change$49,900-9.1%$37/sqft
        Source: All-American Realty #6171107 Report a problem
        7/16/2017Price change$54,900-8.3%$41/sqft
        Source: All-American Realty #6171107 Report a problem
        3/18/2017Listed for sale$59,900$45/sqft
        Source: All-American Realty #6171107 Report a problem

        Public tax history

        YearProperty taxesTax assessment
        2024$1,401 +1.5%$18,051 +9.5%
        2023$1,380 +58.4%$16,485 +1.7%
        2022$871 -3.2%$16,212 +4.2%
        2021$899 -1.2%$15,558
        2020$910 -52.1%$15,558 -41.8%
        2019$1,901 -20.6%$26,748
        2018$2,392 $26,748
        2017$2,392 +0.9%$26,748
        2016$2,372 +60%$26,748 +20.5%
        2015$1,482 $22,190
        2014$1,482 $22,190
        2013$1,482 $22,190
        2011-- $22,190
        2010-- $22,190
        2009-- $22,190 +8.2%
        2006-- $20,511

        Find assessor info on the county website

        Monthly payment

        Est. payment

        Payment breakdown

        Explore the cost of this home by adjusting the details. Changes won't be saved.
        All calculations are estimates and provided by Zillow, Inc. for informational purposes only. Actual amounts may vary.
        HOA fees may include property taxes on listings classified as Co-Ops. Contact the listing agent and/or owner for fee details.
        Mortgage interest rates are dependent on a number of factors, including credit score, down payment, and repayment length. Interest rate data provided by Zillow Group Marketplace, Inc. as of 1/1/1970 from various mortgage lenders with which we have lead or other similar arrangements; the Estimated Payment is an average of those rates.
        See how much you could borrow to make a competitive offer.

        Climate risks

        Neighborhood: 61920

        Getting around

        73 / 100
        Very Walkable
        53 / 100
        Bikeable

        Nearby schools

        GreatSchools rating
        Schools provided by the listing agent
        • District: Charleston Dist. 1

        Source: CIBR. This data may not be complete. We recommend contacting the local school district to confirm school assignments for this home.

        A local agent can set up tours, give advice and negotiate with sellers.

        Browse local experts

        Similar homes

        Skip to the end of the carouselSkip to the beginning of the carousel