This home has plenty of space inside and out with 4 bedrooms, 3 full bathrooms, and over 3,000 sq. ft. of finished living space on a large .41-acre lot. Features include a large finished walkout basement, 2-car attached garage with natural gas heat, new HVAC system installed in 2024, hardwood flooring throughout much of the main level, and an updated kitchen with newer countertops. The basement provides additional living space with a large rec room, den, office/flex room currently set up as a bedroom, full bathroom, storage, and laundry/utility area. Outside, there is a large 36' x 10' back deck overlooking the spacious yard and a 36' x 13' patio off the walkout basement, providing space for entertaining, birthday parties, family get-togethers, grilling, or sitting around a campfire.
Active
$270,000
502 Stevens St, Newton, IL 62448
4beds
3,312sqft
Single Family Residence
Built in 1995
0.42 Acres Lot
$-- Zestimate®
$82/sqft
$-- HOA
What's special
Large finished walkout basementLarge rec room
- 6 days
- 251
- 8
Zillow last checked:
Listing updated:
Listed by:
Misael Chacon (804)656-5007,
Beycome Brokerage Realty LLC
Source: MRED as distributed by MLS GRID,MLS#: 12780271
Facts & features
Interior
Bedrooms & bathrooms
- Bedrooms: 4
- Bathrooms: 3
- Full bathrooms: 3
Rooms
- Room types: No additional rooms
Primary bedroom
- Features: Bathroom (Full)
- Level: Main
- Area: 228 Square Feet
- Dimensions: 12X19
Bedroom 2
- Level: Main
- Area: 143 Square Feet
- Dimensions: 11X13
Bedroom 3
- Level: Main
- Area: 108 Square Feet
- Dimensions: 9X12
Bedroom 4
- Level: Main
- Area: 143 Square Feet
- Dimensions: 11X13
Dining room
- Level: Main
- Area: 140 Square Feet
- Dimensions: 10X14
Kitchen
- Level: Main
- Area: 187 Square Feet
- Dimensions: 11X17
Laundry
- Level: Main
- Area: 80 Square Feet
- Dimensions: 8X10
Living room
- Level: Main
- Area: 308 Square Feet
- Dimensions: 14X22
Heating
- Natural Gas
Cooling
- Central Air
Features
- Basement: Finished,Full
Interior area
- Total structure area: 0
- Total interior livable area: 3,312 sqft
Property
Parking
- Total spaces: 2
- Parking features: Yes, Attached, Garage
- Attached garage spaces: 2
Accessibility
- Accessibility features: No Disability Access
Features
- Patio & porch: Deck, Patio, Porch
- Exterior features: Fire Pit
Lot
- Size: 0.42 Acres
- Dimensions: 78 x 231
Details
- Parcel number: 90120130101400
- Special conditions: Standard
Construction
Type & style
- Home type: SingleFamily
- Property subtype: Single Family Residence
Materials
- Vinyl Siding
- Foundation: Concrete Perimeter
- Roof: Asphalt
Condition
- New construction: No
- Year built: 1995
Utilities & green energy
- Sewer: Public Sewer
- Water: Public, Community
Community & HOA
HOA
- Services included: None
Location
- Region: Newton
Financial & listing details
- Price per square foot: $82/sqft
- Tax assessed value: $203,760
- Annual tax amount: $5,821
- Date on market: 10/8/2026
- Ownership: Fee Simple
Estimated market value
Not available
Estimated sales range
Not available
Not available
Price history
| Date | Event | Price |
|---|---|---|
| 10/8/2026 | Listed for sale | $270,000+86.2%$82/sqft |
Source:  MRED as distributed by MLS GRID #12780271 Report a problem MRED as distributed by MLS GRID #12780271 Report a problem | ||
| 10/21/2016 | Sold | $145,000$44/sqft |
Source:  CIBR #6163217 Report a problem CIBR #6163217 Report a problem | ||
Public tax history
| Year | Property taxes | Tax assessment |
|---|---|---|
| 2024 | $5,616 +3.6% | $67,920 +6.2% |
| 2023 | $5,420 +7.6% | $63,930 +12.5% |
| 2022 | $5,035 +0.8% | $56,830 +4% |
| 2021 | $4,995 +3% | $54,650 +5% |
| 2020 | $4,848 | $52,050 +3% |
| 2019 | -- | $50,530 +2% |
| 2018 | $4,619 +4.1% | $49,540 +5% |
| 2017 | $4,436 +7.6% | $47,180 +1% |
| 2016 | $4,124 +5.9% | $46,720 +5% |
| 2015 | $3,895 +127.8% | $44,495 +4.4% |
| 2013 | $1,710 | $42,615 -3% |
| 2010 | $1,710 -27.7% | $43,935 +27.9% |
| 2009 | $2,367 | $34,355 |
Find assessor info on the county website
Monthly payment
Est. payment
Payment breakdown
Explore the cost of this home by adjusting the details. Changes won't be saved.Climate risks
Neighborhood: 62448
Nearby schools
Schools provided by the listing agent
- District: 1
Source: MRED as distributed by MLS GRID. This data may not be complete. We recommend contacting the local school district to confirm school assignments for this home.


Similar homes
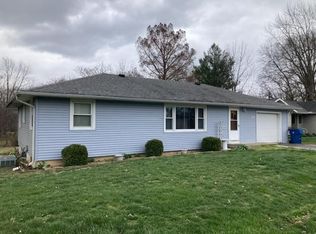
- $225,0003 bd3 ba2.8k sqft407 Liberty Ave, Newton, IL 62448For Sale
 MLS ID #11869041, Rebecca Miller, Richland County Realty. My State MLS
 - $255,0003 bd3 ba2.1k sqft805 Hickory Dr, Newton, IL 62448For Sale
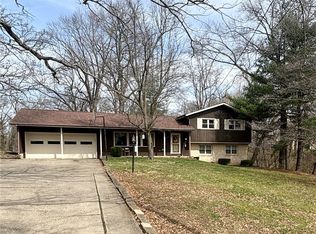 MLS ID #6257512, Dawn Shupe. CIBR
 - $245,0003 bd2 ba2k sqft13 Hillcrest Dr, Newton, IL 62448For Sale
 MLS ID #6260044, Karen Winn. CIBR
 - $264,9004 bd4 ba2.4k sqft103 E Mountain St, Greenup, IL 62428For Sale
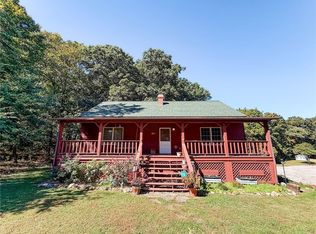 MLS ID #6261244, Brittany Whitaker. CIBR
