Experience country living in this beautiful brick ranch home set on 15 acres, in Edgewood IL! Boosting 3 bedrooms, 2 full baths, and 2 half baths, this exceptional property offers a walk-out basement, attached two-car garage, fishing pond, fruit trees, and a 40x40 shed with electricity. Remodeled in 2024, the home showcases impressive finishes, including maple hardwood floors, imported Italian porcelain tile, cultured marble backsplash, and custom Schrock maple cabinetry. The chef inspired kitchen features a 48-inch Viking range with double ovens, Sub-Zero refrigerator and freezer, and solid surface countertops. The primary suite offers a luxurious cultured marble walk-in shower, walk-in closet with barn door, and cherry cabinets with solid surface counters. Marvin windows and French doors, elegant Schonbek crystal chandeliers, and a Heat & Glo fireplace with granite and stack stone finishes add distinctive character throughout. The walk-out lower level provides additional living space, a family room with gas fireplace. Enjoy outdoor relaxation on the Trex deck while taking in the peaceful surroundings, or spend time fishing in your own pond. With quality craftsmanship, upscale amenities, and room to roam, this remarkable property offers a rare opportunity to enjoy country living with style and comfort!
For sale
$825,000
5458 E 300th Ave, Edgewood, IL 62426
3beds
4,291sqft
Single Family Residence
Built in 1998
15 Acres Lot
$-- Zestimate®
$192/sqft
$-- HOA
What's special
Brick ranch homeFishing pondFruit treesPrimary suiteAttached two-car garageImported italian porcelain tileElegant schonbek crystal chandeliers
- 3 days
- 230
- 11
Zillow last checked:
Listing updated:
Listed by:
Brenda Jansen 217-803-0145,
Full Circle Realty
Source: CIBR,MLS#: 6261545 Originating MLS: Central Illinois Board Of REALTORS
Facts & features
Interior
Bedrooms & bathrooms
- Bedrooms: 3
- Bathrooms: 4
- Full bathrooms: 2
- 1/2 bathrooms: 2
Primary bedroom
- Description: Flooring: Tile
- Level: Main
- Dimensions: 18.11 x 18
Bedroom
- Description: Flooring: Carpet
- Level: Main
- Dimensions: 12.4 x 10.11
Bedroom
- Description: Flooring: Carpet
- Level: Main
- Dimensions: 11.7 x 10.6
Primary bathroom
- Description: Flooring: Tile
- Level: Main
- Dimensions: 14.6 x 8
Dining room
- Level: Main
- Dimensions: 17.9 x 15.5
Family room
- Level: Basement
- Dimensions: 26.11 x 22.8
Other
- Level: Main
- Dimensions: 8.1 x 7.1
Game room
- Level: Basement
- Dimensions: 31.6 x 26.1
Half bath
- Level: Main
- Dimensions: 5.7 x 4.11
Half bath
- Level: Basement
- Dimensions: 6.4 x 6
Kitchen
- Description: Flooring: Hardwood
- Level: Main
- Dimensions: 20.4 x 19.5
Laundry
- Level: Main
- Dimensions: 15.5 x 6.5
Living room
- Description: Flooring: Hardwood
- Level: Main
- Dimensions: 26.1 x 16.5
Utility room
- Description: Flooring: Concrete
- Level: Basement
- Dimensions: 20.3 x 19
Heating
- Forced Air, Propane
Cooling
- Central Air
Appliances
- Included: Dryer, Dishwasher, Freezer, Disposal, Oven, Propane Water Heater, Refrigerator, Range Hood, Washer
- Laundry: Main Level
Features
- Fireplace, Kitchen Island, Bath in Primary Bedroom, Main Level Primary, Walk-In Closet(s)
- Basement: Finished,Walk-Out Access,Crawl Space,Partial
- Number of fireplaces: 1
- Fireplace features: Gas
Interior area
- Total structure area: 4,291
- Total interior livable area: 4,291 sqft
- Finished area above ground: 2,551
- Finished area below ground: 1,740
Property
Parking
- Total spaces: 2
- Parking features: Attached, Garage
- Attached garage spaces: 2
Features
- Levels: One
- Stories: 1
- Patio & porch: Patio, Deck
- Exterior features: Deck, Fruit Trees
Lot
- Size: 15 Acres
- Features: Pond on Lot
Details
- Additional structures: Outbuilding
- Parcel number: 1501013020
- Zoning: RES
- Special conditions: None
Construction
Type & style
- Home type: SingleFamily
- Architectural style: Ranch
- Property subtype: Single Family Residence
Materials
- Brick
- Foundation: Basement, Crawlspace
- Roof: Asphalt,Shingle
Condition
- Year built: 1998
Utilities & green energy
- Sewer: Septic Tank
- Water: Public
Community & HOA
Location
- Region: Edgewood
Financial & listing details
- Price per square foot: $192/sqft
- Tax assessed value: $316,350
- Annual tax amount: $6,774
- Date on market: 10/22/2026
- Cumulative days on market: 4 days
- Road surface type: Concrete, Gravel
Estimated market value
Not available
Estimated sales range
Not available
Not available
Price history
| Date | Event | Price |
|---|---|---|
| 10/22/2026 | Listed for sale | $825,000$192/sqft |
Source:  CIBR #6261545 Report a problem | ||
Public tax history
| Year | Property taxes | Tax assessment |
|---|---|---|
| 2024 | $6,181 +9.7% | $105,450 +9.3% |
| 2023 | $5,632 +8% | $96,520 +11.2% |
| 2022 | $5,215 +4.4% | $86,790 +0.5% |
| 2021 | $4,996 +0.8% | $86,320 +1.1% |
| 2020 | $4,958 +3.7% | $85,390 +4.4% |
| 2019 | $4,783 +1.8% | $81,810 +4.4% |
| 2018 | $4,696 +5% | $78,370 +3.9% |
| 2017 | $4,472 | $75,440 +2.4% |
| 2016 | -- | $73,690 +6.4% |
| 2015 | -- | $69,280 +2.2% |
| 2014 | -- | $67,780 |
Find assessor info on the county website
Monthly payment
Est. payment
Payment breakdown
Explore the cost of this home by adjusting the details. Changes won't be saved.Climate risks
Neighborhood: 62426
Similar homes
- $799,0004 bd4 ba3.6k sqft9865 E 1125th Ave, Effingham, IL 62401For Sale
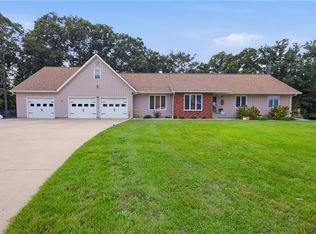 MLS ID #6261114, Alex Steppe. CIBR
- $849,0004 bd4 ba4.8k sqft12178 N 1450th St, Effingham, IL 62401For Sale
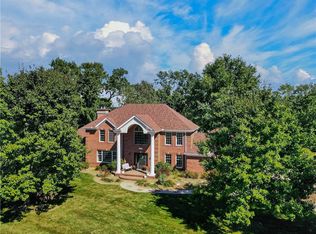 MLS ID #6261047, Alicia Winskill. CIBR
- $680,0003 bd4 ba3.2k sqft14480 N 1025th St, Effingham, IL 62401For Sale
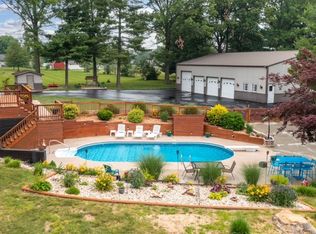 MLS ID #6260939, Grant Beals. CIBR
- $779,9996 bd4 ba3.7k sqft15460 N East Rd, Effingham, IL 62401For Sale
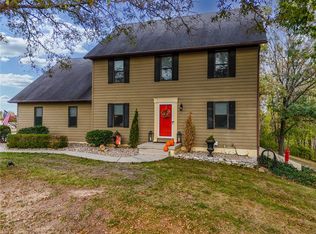 MLS ID #6259206, Blake McWilliams. CIBR
