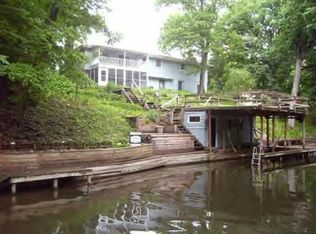
Come take a look at this exceptional lake home located on the North side of beautiful Lake Sara. This well laid out home features 4 bedrooms, 3 bathrooms, and 3 fireplaces. The property sits on a private cove with outstanding main lake views. The front of the property features a totally remodeled Northwoods style front porch with cedar, stone pillars, a generously expanded concrete sitting area, and a new roof all new in 2022. Other outside features include new stone on home 2022, new vinyl siding 2022, widened driveway 2022, new garage door 2022, and a shed. The back of the home consists of 150' of shoreline with steel seawall partially new, a magnificent stone and boulder waterfall, a huge upper level back deck that is partially covered, and a lower level concrete patio. The boat dock is a two tier structure with an immense composite deck sitting area on top, one boat slip, a boat lift, and a good sized private lower level sitting area. The yard has been professionally landscaped with boulders from Colorado and Utah, rock, various unique yard art, several terraced retaining walls, and around 100 hard wired outside lights. The main level of the home features and elegant kitchen with quartz countertops, a substantial island, a hand blown glass copper light, Brazilian Cherry engineered hardwood floors, lake views, new wrought iron on the staircase banister 2022, and a wood fireplace. Additionally in 2024 RDM Designs added a custom pantry with Hickory cabinets and Granite tops in the garage entry way. The lower level is made up of a sizable living room, a new remodeled kitchen in 2024 with Granite counter tops, and custom cabinets from RDM Designs. Also on the lower level is a completely remodeled Cedar sitting room done in 2017 including a mini split for heat and air, new windows and new flooring. Rounding out the basement is large man cave which can also be used as a bedroom. The man cave also has a custom granite sealed direct vent gas fireplace with thermostat and remote, and custom Amish woodwork. Other updates include new paint throughout home 2022, new trim 2022, new lights 2022, and water dredged behind boat slip in 2025, and new custom 3 panel front door with beveled glass 2022. Call to make an appointment today.
For sale
$789,900
14766 N Court Seven, Effingham, IL 62401
4beds
3,120sqft
Single Family Residence
Built in 1971
0.65 Acres Lot
$-- Zestimate®
$253/sqft
$-- HOA
What's special
Wood fireplaceSubstantial islandOne boat slipBoat liftOutstanding main lake views
- 3 days
- 523
- 29
Zillow last checked:
Listing updated:
Listed by:
Jeff Fleeharty 217-347-0404,
RE/MAX Key Advantage
Source: CIBR,MLS#: 6261093 Originating MLS: Central Illinois Board Of REALTORS
Originating MLS: Central Illinois Board Of REALTORSFacts & features
Interior
Bedrooms & bathrooms
- Bedrooms: 4
- Bathrooms: 3
- Full bathrooms: 3
Primary bedroom
- Description: Flooring: Carpet
- Level: Main
Bedroom
- Description: Flooring: Carpet
- Level: Main
Bedroom
- Description: Flooring: Carpet
- Level: Main
Bedroom
- Description: Flooring: Carpet
- Level: Lower
Primary bathroom
- Description: Flooring: Ceramic Tile
Dining room
- Description: Flooring: Hardwood
- Level: Main
Family room
- Description: Flooring: Hardwood
- Level: Main
Other
- Description: Flooring: Ceramic Tile
- Level: Main
Other
- Description: Flooring: Ceramic Tile
- Level: Lower
Kitchen
- Description: Flooring: Hardwood
- Level: Main
Kitchen
- Description: Flooring: Ceramic Tile
- Level: Lower
Laundry
- Description: Flooring: Carpet
- Level: Lower
Living room
- Description: Flooring: Carpet
- Level: Lower
Sunroom
- Description: Flooring: Ceramic Tile
- Level: Lower
Heating
- Ductless, Forced Air, Gas
Cooling
- Central Air, Ductless
Appliances
- Included: Dryer, Dishwasher, Gas Water Heater, Range, Refrigerator, Washer
Features
- Fireplace, Kitchen Island, Bath in Primary Bedroom, Main Level Primary
- Basement: Finished,Full,Sump Pump
- Number of fireplaces: 3
- Fireplace features: Gas, Family/Living/Great Room, Wood Burning
Interior area
- Total structure area: 3,120
- Total interior livable area: 3,120 sqft
- Finished area above ground: 1,464
- Finished area below ground: 1,656
Property
Parking
- Total spaces: 2
- Parking features: Attached, Garage
- Attached garage spaces: 2
Features
- Levels: One
- Stories: 1
- Patio & porch: Rear Porch, Enclosed, Front Porch, Four Season, Patio, Deck
- Exterior features: Deck, Dock, Shed
- Has view: Yes
- View description: Lake
- Has water view: Yes
- Water view: Lake
- Waterfront features: Lake Privileges
- Body of water: Lake Sara
- Frontage type: Waterfront
Lot
- Size: 0.65 Acres
Details
- Additional structures: Shed(s)
- Parcel number: 1126006041
- Zoning: RES
- Special conditions: None
Construction
Type & style
- Home type: SingleFamily
- Architectural style: Ranch
- Property subtype: Single Family Residence
Materials
- Stone, Vinyl Siding
- Foundation: Basement
- Roof: Shingle
Condition
- Year built: 1971
Utilities & green energy
- Sewer: Septic Tank
- Water: Public
Community & HOA
Community
- Subdivision: Boos & Grunloh Sub
Location
- Region: Effingham
Financial & listing details
- Price per square foot: $253/sqft
- Annual tax amount: $5,624
- Date on market: 9/26/2026
- Cumulative days on market: 4 days
- Road surface type: Concrete, Gravel
Estimated market value
Not available
Estimated sales range
Not available
Not available
Price history
| Date | Event | Price |
|---|---|---|
| 9/26/2026 | Listed for sale | $789,900$253/sqft |
Source:  CIBR #6261093 Report a problem CIBR #6261093 Report a problem | ||
Public tax history
Tax history is unavailable.
Monthly payment
Est. payment
Payment breakdown
Explore the cost of this home by adjusting the details. Changes won't be saved.Climate risks
Neighborhood: 62401
Nearby schools
Schools provided by the listing agent
- District: Effingham Dist. 40
Source: CIBR. This data may not be complete. We recommend contacting the local school district to confirm school assignments for this home.

Similar homes
- $799,0004 bd4 ba3.6k sqft9865 E 1125th Ave, Effingham, IL 62401For Sale
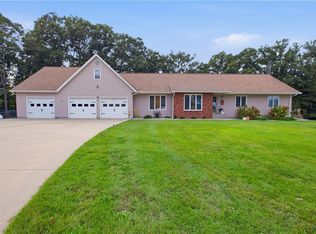 MLS ID #6261114, Alex Steppe. CIBR
 - $779,9996 bd4 ba3.7k sqft15460 N East Rd, Effingham, IL 62401For Sale
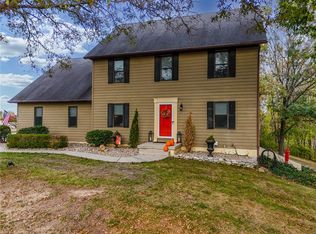 MLS ID #6259206, Blake McWilliams. CIBR
 - $695,0003 bd4 ba3.2k sqft14480 N 1025th St, Effingham, IL 62401For Sale
 MLS ID #6260939, Grant Beals. CIBR
 - $890,0005 bd3 ba2.9k sqft8838 E Chinquapin Ave, Effingham, IL 62401For Sale
 MLS ID #6259274, Alex Steppe. CIBR
