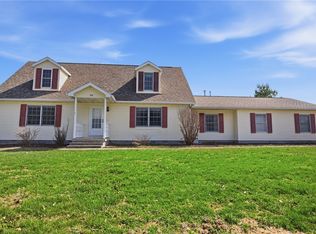
Welcome Home to Watson IL! If you're looking for space, then check out this 3 bed 2 bath Bi-Level Home on over half an acre! Step inside to a welcoming entry. Up the stairs to the spacious dining room that flows nicely to the kitchen complete with appliances and a breakfast nook with patio door to the 8x8 wood deck. Then into the huge living room with its own mini-split and vaulted ceiling. Down the hall you will find two bedrooms and a full bath! The lower level features a family room, a bedroom, an updated bathroom, and a laundry room. The attached 3 car garage has lots of space for storage and a workbench. The backyard is the place to be, with a 32x12 wood deck that overlooks a large sloped backyard with a 12x12 shed, PLUS a 28x14 detached garage/shed, and at the bottom of the hill you will find another 21x10 wood deck to enjoy the view. HVAC 2022; Water Heater 2021. This home is ready for a new owner!
For sale
Price cut: $2.5K (7/6)
$227,400
203 Elmwood Dr, Watson, IL 62473
3beds
2,115sqft
:
Get pre-qualified$1,557/mo
Single Family Residence
Built in 1979
0.59 Acres Lot
$-- Zestimate®
$108/sqft
$-- HOA
What's special
Updated bathroomOver half an acreKitchen complete with appliancesLaundry roomSpacious dining roomWelcoming entry
- 47 days |
- 424 |
- 26 |
Zillow last checked:
Listing updated:
Listed by:
Brian Henning 217-803-0145,
Full Circle Realty
Source: CIBR,MLS#: 6259145 Originating MLS: Central Illinois Board Of REALTORS
Originating MLS: Central Illinois Board Of REALTORSFacts & features
Interior
Bedrooms & bathrooms
- Bedrooms: 3
- Bathrooms: 2
- Full bathrooms: 2
Bedroom
- Description: Flooring: Carpet
- Level: Upper
- Dimensions: 16.6 x 11.1
Bedroom
- Description: Flooring: Carpet
- Level: Upper
- Dimensions: 12.3 x 11.1
Bedroom
- Description: Flooring: Carpet
- Level: Lower
- Dimensions: 14.2 x 9.3
Bathroom
- Description: Flooring: Vinyl
- Level: Lower
- Dimensions: 7.5 x 4.9
Breakfast room nook
- Description: Flooring: Hardwood
- Level: Upper
- Dimensions: 11.1 x 8.8
Dining room
- Description: Flooring: Hardwood
- Level: Upper
- Dimensions: 17.8 x 11.1
Family room
- Description: Flooring: Carpet
- Level: Lower
- Dimensions: 16 x 11.8
Foyer
- Description: Flooring: Hardwood
- Level: Main
- Dimensions: 6.5 x 4.7
Other
- Description: Flooring: Vinyl
- Level: Upper
- Dimensions: 7.7 x 4.9
Kitchen
- Description: Flooring: Hardwood
- Level: Upper
- Dimensions: 12 x 11.1
Laundry
- Description: Flooring: Vinyl
- Level: Lower
- Dimensions: 9.9 x 7.5
Living room
- Description: Flooring: Carpet
- Level: Upper
- Dimensions: 23.7 x 22.7
Heating
- Electric, Forced Air, Zoned
Cooling
- Central Air, Whole House Fan
Appliances
- Included: Dishwasher, Electric Water Heater, Disposal, Microwave, Range, Refrigerator, Water Purifier
Features
- Breakfast Area, Cathedral Ceiling(s), Main Level Primary, Workshop
- Basement: Finished,Partial
- Has fireplace: No
Interior area
- Total structure area: 2,115
- Total interior livable area: 2,115 sqft
- Finished area above ground: 1,518
- Finished area below ground: 0
Property
Parking
- Total spaces: 3
- Parking features: Attached, Garage
- Attached garage spaces: 3
Features
- Levels: Two
- Stories: 2
- Patio & porch: Deck
- Exterior features: Deck, Shed, Workshop
Lot
- Size: 0.59 Acres
- Dimensions: 115 x 225
Details
- Additional structures: Outbuilding, Shed(s)
- Parcel number: 1410029031
- Zoning: RES
- Special conditions: None
Construction
Type & style
- Home type: SingleFamily
- Architectural style: Bi-Level
- Property subtype: Single Family Residence
Materials
- Vinyl Siding
- Foundation: Basement
- Roof: Metal
Condition
- Year built: 1979
Utilities & green energy
- Sewer: Public Sewer
- Water: Public
Community & HOA
Community
- Subdivision: Eastwood Estate
Location
- Region: Watson
Financial & listing details
- Price per square foot: $108/sqft
- Tax assessed value: $172,890
- Annual tax amount: $3,066
- Date on market: 6/9/2026
- Cumulative days on market: 48 days
- Road surface type: Gravel
Estimated market value
Not available
Estimated sales range
Not available
Not available
Price history
| Date | Event | Price |
|---|---|---|
| 7/6/2026 | Price change | $227,400-1.1%$108/sqft |
Source:  CIBR #6259145 Report a problem CIBR #6259145 Report a problem | ||
| 6/22/2026 | Price change | $229,900-2.1%$109/sqft |
Source: CIBR #6259145 Report a problem | ||
| 6/15/2026 | Price change | $234,900-1.7%$111/sqft |
Source: CIBR #6259145 Report a problem | ||
| 6/9/2026 | Listed for sale | $238,900-0.4%$113/sqft |
Source: CIBR #6259145 Report a problem | ||
| 6/8/2026 | Listing removed | -- |
Source: Owner Report a problem | ||
| 5/31/2026 | Listed for sale | $239,900+58.3%$113/sqft |
Source: Owner Report a problem | ||
| 4/23/2018 | Sold | $151,500-5.3%$72/sqft |
Source: Public Record Report a problem | ||
| 3/2/2018 | Pending sale | $159,900$76/sqft |
Source: Coldwell Banker First Realty #6180636 Report a problem | ||
| 2/21/2018 | Listed for sale | $159,900$76/sqft |
Source: Coldwell Banker First Realty #6180636 Report a problem | ||
Public tax history
| Year | Property taxes | Tax assessment |
|---|---|---|
| 2024 | $3,066 +10.3% | $57,630 +10.5% |
| 2023 | $2,779 +8.1% | $52,150 +10% |
| 2022 | $2,571 -1% | $47,400 -1% |
| 2021 | $2,597 +3.3% | $47,880 +3.4% |
| 2020 | $2,513 +3.1% | $46,300 +3% |
| 2019 | $2,438 +10% | $44,950 -10.5% |
| 2018 | $2,217 -8.8% | $50,230 +3% |
| 2017 | $2,432 | $48,770 +4% |
| 2016 | -- | $46,900 +2% |
| 2015 | -- | $45,980 +3% |
| 2014 | -- | $44,640 |
| 2013 | -- | $44,640 +1% |
| 2012 | -- | $44,200 +2% |
| 2010 | -- | $43,330 +4% |
| 2009 | -- | $41,670 |
Find assessor info on the county website
Monthly payment
Est. payment
Payment breakdown
Explore the cost of this home by adjusting the details. Changes won't be saved.Climate risks
Neighborhood: 62473
Nearby schools
GreatSchools rating
- 5/10Central Grade SchoolGrades: 2-5Distance: 3 mi
- 6/10Effingham Junior High SchoolGrades: 6-8Distance: 6.5 mi
- 8/10Effingham High SchoolGrades: 9-12Distance: 6.4 mi
Schools provided by the listing agent
- District: Effingham Dist. 40
Source: CIBR. This data may not be complete. We recommend contacting the local school district to confirm school assignments for this home.
- $120,4001 bd-- ba1k sqft201 Elmwood Dr, Watson, IL 62473Off Market
- $122,2001 bd-- ba1.3k sqft104 Oak Dr, Watson, IL 62473Off Market
- $220,0004 bd2 ba2.6k sqft300 Eastwood St, Watson, IL 62473Sold
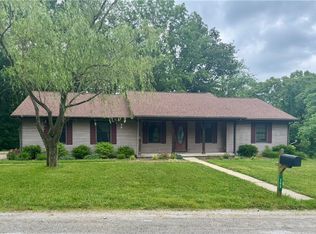
- $220,7001 bd-- ba1.9k sqft205 Elmwood Dr, Edgewood, IL 62473Off Market
- $130,8001 bd-- ba1.1k sqft202 Elmwood Dr, Watson, IL 62473Off Market
- $128,8003 bd2 ba1.2k sqft106 Oak Dr, Watson, IL 62473Off Market
- $144,0001 bd-- ba1.3k sqft200 Elmwood Dr, Watson, IL 62473Off Market
- $161,9001 bd-- ba1.5k sqft111 Elmwood Dr, Watson, IL 62473Off Market
A local agent can set up tours, give advice and negotiate with sellers.
Similar homes
- $229,9005 bd2 ba1.9k sqft1008 E Grove Ave, Effingham, IL 62401For Sale
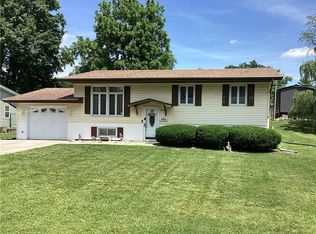 MLS ID #6259115, Susan Hayes. CIBR
 - $249,0003 bd2 ba2k sqft5 Woodland Dr, Effingham, IL 62401For Sale
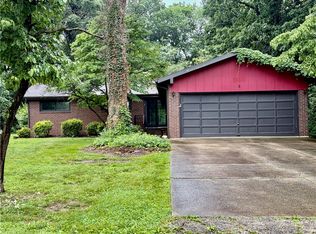 MLS ID #6259302, Kevin Gouchenouer. CIBR
 - $239,9003 bd2 ba1.9k sqft1000 Lynn Dr, Effingham, IL 62401For Sale
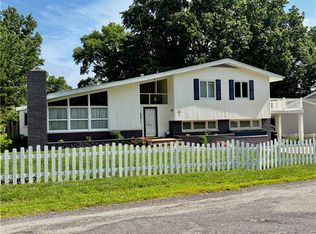 MLS ID #6259079, Kevin Gouchenouer. CIBR
 - $269,9003 bd2 ba2k sqft14326 E Persimmon Ave, Effingham, IL 62401For Sale
 MLS ID #6257610, Keith Hartman. CIBR
 - $210,0003 bd2 ba1.3k sqft12059 N 875th St, Effingham, IL 62401For SaleMLS ID #6258261, Emily Nunamaker. CIBR
- $249,9003 bd2 ba1.6k sqft807 N Cardinal St, Effingham, IL 62401For SaleMLS ID #6259182, Courtney Kidd. CIBR
- $199,9993 bd3 ba2.9k sqft806 S 4th St, Effingham, IL 62401For SaleMLS ID #6256785, Grant Beals. CIBR
- $260,0003 bd2 ba2.1k sqft302 N Main St, Effingham, IL 62401For SaleMLS ID #6257267, Alex Steppe. CIBR
- $255,0003 bd2 ba1.1k sqft104 E Harrison St, Sigel, IL 62462For SaleMLS ID #6259209, Rhea Huddlestun. CIBR
- $190,0003 bd2 ba1.4k sqft2634 E Hanover Dr, Altamont, IL 62411For Sale By Owner
- $289,9003 bd2 ba1.4k sqft7634 N 1st St, Altamont, IL 62411For SaleMLS ID #6257693, Brian Henning. CIBR
- $200,0002 bd2 ba1.2k sqft514 N 4th St, Effingham, IL 62401For SaleMLS ID #6258293, Justin Ruholl. CIBR
- $289,9003 bd2 ba1.5k sqft906 Flame Ave, Effingham, IL 62401For SaleMLS ID #6258349, Alex Steppe. CIBR
- $--4 bd2 ba1.7k sqft202 N Main St, Saint Elmo, IL 62458AuctionAuction.com 1
- $190,0004 bd2 ba1.7k sqft529 Interstate Dr, Saint Elmo, IL 62458For SaleMLS ID #6258594, Jeff Fleeharty. CIBR
- $270,0003 bd2 ba1.6k sqft7340 E 800th Ave, Newton, IL 62448For SaleMLS ID #6256190, Rhea Huddlestun. CIBR
- $174,0003 bd1 ba1k sqft710 Field St, Altamont, IL 62411For SaleMLS ID #6258379, Kelly Washburn. CIBR
- $325,0004 bd2 ba1.4k sqft306 E Main St, Teutopolis, IL 62467For Sale
 MLS ID #26033697, Barry Schulhofer, Strano & Associates. MARIS
 - $299,0002 bd2 ba1.6k sqft15482 N Wildwood Dr, Effingham, IL 62401For SaleMLS ID #6257111, Douglas Hankins. CIBR
- $149,0002 bd1 ba1.2k sqft513 W Indiana Ave, Effingham, IL 62401For SaleMLS ID #6258470, Kelly Butts. CIBR
