Home Warranty Included! Move-In Ready! This 3 Bedroom, 2 Bathroom Home with an Attached 2 Car Garage is ready for New Owners. Located in a desirable neighborhood on a corner lot. Enter into the Large Living Room complete with Gas Fireplace. From the Living Room, check out the spacious Dining Room and Kitchen. The Kitchen has cabinet storage galore including a breakfast bar and island as well as a complete appliance package. The Laundry Room with lots of Storage and One Full Bathroom are just a few steps down from the Kitchen. There is access to both the Backyard and the oversized, attached 2 car garage from the Laundry Room. Off of the Dining Room and down the hall you will find 3 Bedrooms and the Main Bathroom. Outside, this Corner Lot is extra spacious with plenty of room for all of your family's needs including a storage shed for the extras. Roof 2020, Water Heater 2024. Make your appointment to see this one today!!
Pending
Price cut: $7.9K (9/17)
$182,000
602 S Pembroke St, Effingham, IL 62401
3beds
1,272sqft
Single Family Residence
Built in 1955
9,583 Square Feet Lot
$-- Zestimate®
$143/sqft
$-- HOA
What's special
Gas fireplaceBreakfast bar and islandCorner lotSpacious dining roomStorage shedComplete appliance package
- 44 days
- 101
- 1
Zillow last checked:
Listing updated:
Listed by:
Sarah Mietzner 217-803-0145,
Full Circle Realty
Source: CIBR,MLS#: 6258135 Originating MLS: Central Illinois Board Of REALTORS
Originating MLS: Central Illinois Board Of REALTORSFacts & features
Interior
Bedrooms & bathrooms
- Bedrooms: 3
- Bathrooms: 2
- Full bathrooms: 2
Bedroom
- Description: Flooring: Laminate
- Level: Main
Bedroom
- Description: Flooring: Laminate
- Level: Main
Bedroom
- Description: Flooring: Laminate
- Level: Main
Dining room
- Description: Flooring: Tile
- Level: Main
Other
- Features: Bathtub, Separate Shower
- Level: Main
Other
- Level: Main
Kitchen
- Description: Flooring: Tile
- Level: Main
Laundry
- Description: Flooring: Concrete
- Level: Main
Living room
- Description: Flooring: Vinyl
- Level: Main
Heating
- Electric, Radiant
Cooling
- Central Air
Appliances
- Included: Cooktop, Dishwasher, Electric Water Heater, Microwave, Oven
- Laundry: Main Level
Features
- Central Vacuum, Fireplace, Kitchen Island, Main Level Primary
- Basement: Crawl Space
- Number of fireplaces: 1
- Fireplace features: Gas
Interior area
- Total structure area: 1,272
- Total interior livable area: 1,272 sqft
- Finished area above ground: 1,272
Property
Parking
- Total spaces: 2
- Parking features: Attached, Garage
- Attached garage spaces: 2
Features
- Levels: One
- Stories: 1
- Patio & porch: Front Porch
- Exterior features: Shed
Lot
- Size: 9,583 Square Feet
- Dimensions: 153 x 63
Details
- Additional structures: Shed(s)
- Parcel number: 0316047032
- Zoning: RES
- Special conditions: None
Construction
Type & style
- Home type: SingleFamily
- Architectural style: Ranch
- Property subtype: Single Family Residence
Materials
- Brick, Vinyl Siding
- Foundation: Crawlspace
- Roof: Shingle
Condition
- Year built: 1955
Utilities & green energy
- Sewer: Public Sewer
- Water: Public
Community & HOA
Community
- Subdivision: Eda A Austin Sub
Location
- Region: Effingham
Financial & listing details
- Price per square foot: $143/sqft
- Tax assessed value: $105,750
- Annual tax amount: $1,976
- Date on market: 4/20/2026
- Cumulative days on market: 154 days
- Road surface type: Concrete
Estimated market value
Not available
Estimated sales range
Not available
Not available
Price history
| Date | Event | Price |
|---|---|---|
| 9/25/2026 | Pending sale | $182,000$143/sqft |
Source:  CIBR #6258135 Report a problem CIBR #6258135 Report a problem | ||
| 9/18/2026 | Contingent | $182,000$143/sqft |
Source: CIBR #6258135 Report a problem | ||
| 9/17/2026 | Price change | $182,000-4.2%$143/sqft |
Source: CIBR #6258135 Report a problem | ||
| 9/12/2026 | Price change | $189,900-2.6%$149/sqft |
Source: CIBR #6258135 Report a problem | ||
| 9/4/2026 | Listed for sale | $194,900$153/sqft |
Source: CIBR #6258135 Report a problem | ||
| 8/9/2026 | Listing removed | $194,900$153/sqft |
Source: CIBR #6258135 Report a problem | ||
| 7/28/2026 | Listed for sale | $194,900$153/sqft |
Source: CIBR #6258135 Report a problem | ||
| 7/15/2026 | Contingent | $194,900$153/sqft |
Source: CIBR #6258135 Report a problem | ||
| 7/15/2026 | Listed for sale | $194,900$153/sqft |
Source: CIBR #6258135 Report a problem | ||
| 6/27/2026 | Contingent | $194,900$153/sqft |
Source: CIBR #6258135 Report a problem | ||
| 5/31/2026 | Price change | $194,900-2.5%$153/sqft |
Source: CIBR #6258135 Report a problem | ||
| 5/3/2026 | Price change | $199,900-2.4%$157/sqft |
Source: CIBR #6258135 Report a problem | ||
| 4/28/2026 | Price change | $204,900-2.4%$161/sqft |
Source: CIBR #6258135 Report a problem | ||
| 4/20/2026 | Listed for sale | $209,900+66.7%$165/sqft |
Source: CIBR #6258135 Report a problem | ||
| 3/3/2021 | Listing removed | -- |
Source: Owner Report a problem | ||
| 6/27/2018 | Listing removed | $125,900$99/sqft |
Source: Owner Report a problem | ||
| 5/18/2018 | Price change | $125,900-3.1%$99/sqft |
Source: Owner Report a problem | ||
| 3/29/2018 | Listed for sale | $129,900+6.9%$102/sqft |
Source: Owner Report a problem | ||
| 8/16/2011 | Listing removed | $121,500$96/sqft |
Source: RE/MAX KEY ADVANTAGE #212981 Report a problem | ||
| 5/29/2011 | Listed for sale | $121,500$96/sqft |
Source: RE/MAX KEY ADVANTAGE #212981 Report a problem | ||
Public tax history
| Year | Property taxes | Tax assessment |
|---|---|---|
| 2024 | $1,976 +11.5% | $35,250 +10% |
| 2023 | $1,773 +8.3% | $32,040 +9% |
| 2022 | $1,636 -2.3% | $29,390 +1% |
| 2021 | $1,675 | $29,100 +2.9% |
| 2020 | -- | $28,280 +1% |
| 2019 | $1,598 +4.5% | $28,000 +4% |
| 2018 | $1,530 +2.3% | $26,930 +2% |
| 2017 | $1,495 | $26,400 +3% |
| 2016 | -- | $25,630 +3% |
| 2015 | -- | $24,890 +3% |
| 2014 | -- | $24,160 +2% |
| 2013 | -- | $23,680 +1.5% |
| 2012 | -- | $23,330 |
| 2010 | -- | $23,330 +1% |
| 2009 | -- | $23,100 |
Find assessor info on the county website
Monthly payment
Est. payment
Payment breakdown
Explore the cost of this home by adjusting the details. Changes won't be saved.Climate risks
Neighborhood: 62401
Nearby schools
Schools provided by the listing agent
- District: Effingham Dist. 40
Source: CIBR. This data may not be complete. We recommend contacting the local school district to confirm school assignments for this home.
Similar homes
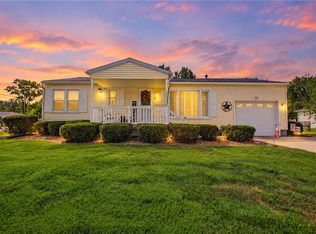
- $179,0004 bd2 ba1.9k sqft104 W Hawthorne Dr, Effingham, IL 62401For Sale
 MLS ID #6261276, Taylor Dammerman. CIBR
 - $179,9003 bd2 ba1.1k sqft212 W Douglas Ave, Effingham, IL 62401For Sale
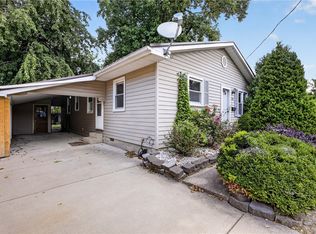 MLS ID #6260794, Alicia Winskill. CIBR
 - $--1 bd1 ba1.2k sqft106 W Virginia Ave, Effingham, IL 62401Auction
 Auction.com 2
 - $260,0003 bd1 ba1.1k sqft9394 E Nees Ave, Effingham, IL 62401For Sale
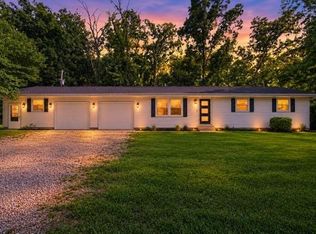 MLS ID #6260021, Patricia Greene. CIBR
