Cute, Charming & Move-In Ready! Welcome to this well-maintained, 1500 sq.ft. ranch in desirable Homewood Subdivision. Situated on a spacious corner lot of approximately .34 acres—larger than many lots in the neighborhood—this 2-BR, 2-BA home offers the flexibility to easily convert back to a 3-BR layout if desired. The primary suite features a private ensuite bath and a large walk-in closet added in 2022. Extensive updates completed in 2022 include luxury vinyl plank flooring throughout, fresh paint, painted kitchen cabinets, refinished tub, new hall bath vanity, updated appliances, and a new roof. Enjoy the outdoors from the screened porch and deck overlooking the newly fenced backyard—perfect for pets, play, or entertaining. With both an attached 1-car garage and a detached 1-car garage, there's plenty of room for vehicles, hobbies, and storage. A charming home with thoughtful updates, versatile living space, and great curb appeal!
Pending
$220,000
717 E Gordon Ave, Effingham, IL 62401
2beds
1,593sqft
Single Family Residence
Built in 1955
0.34 Acres Lot
$-- Zestimate®
$138/sqft
$-- HOA
What's special
Refinished tubNewly fenced backyardFresh paintPainted kitchen cabinetsScreened porchNew hall bath vanityUpdated appliances
- 36 days
- 95
- 1
Zillow last checked:
Listing updated:
Listed by:
Jill Wendling 217-347-0404,
RE/MAX Key Advantage
Source: CIBR,MLS#: 6260867 Originating MLS: Central Illinois Board Of REALTORS
Originating MLS: Central Illinois Board Of REALTORSFacts & features
Interior
Bedrooms & bathrooms
- Bedrooms: 2
- Bathrooms: 2
- Full bathrooms: 2
Primary bedroom
- Level: Main
- Dimensions: 12 x 11
Bedroom
- Level: Main
- Dimensions: 12 x 11
Primary bathroom
- Level: Main
- Dimensions: 8 x 8
Dining room
- Level: Main
- Dimensions: 10 x 11
Family room
- Level: Main
- Dimensions: 19 x 15
Other
- Features: Tub Shower
- Level: Main
- Dimensions: 12 x 6
Kitchen
- Level: Main
- Dimensions: 13 x 11
Laundry
- Level: Main
- Dimensions: 11 x 8
Living room
- Level: Main
- Dimensions: 15 x 17
Heating
- Forced Air, Gas
Cooling
- Central Air
Appliances
- Included: Dryer, Dishwasher, Disposal, Gas Water Heater, Microwave, Range, Refrigerator, Range Hood, Washer
- Laundry: Main Level
Features
- Bath in Primary Bedroom, Main Level Primary, Walk-In Closet(s)
- Windows: Replacement Windows
- Basement: Crawl Space
- Has fireplace: No
Interior area
- Total structure area: 1,593
- Total interior livable area: 1,593 sqft
- Finished area above ground: 1,593
Property
Parking
- Total spaces: 2
- Parking features: Attached, Detached, Garage
- Attached garage spaces: 2
Features
- Levels: One
- Stories: 1
- Patio & porch: Front Porch, Screened, Deck
- Exterior features: Deck, Fence
- Fencing: Yard Fenced
Lot
- Size: 0.34 Acres
Details
- Additional structures: Outbuilding
- Parcel number: 0316046035
- Zoning: RES
- Special conditions: None
Construction
Type & style
- Home type: SingleFamily
- Architectural style: Ranch
- Property subtype: Single Family Residence
Materials
- Vinyl Siding
- Foundation: Crawlspace
- Roof: Asphalt,Shingle
Condition
- Year built: 1955
Utilities & green energy
- Sewer: Public Sewer
- Water: Public
Community & HOA
Community
- Subdivision: Homewood
Location
- Region: Effingham
Financial & listing details
- Price per square foot: $138/sqft
- Tax assessed value: $152,100
- Annual tax amount: $2,682
- Date on market: 9/12/2026
- Cumulative days on market: 35 days
- Road surface type: Concrete
Estimated market value
Not available
Estimated sales range
Not available
Not available
Price history
| Date | Event | Price |
|---|---|---|
| 9/28/2026 | Pending sale | $220,000$138/sqft |
Source:  CIBR #6260867 Report a problem CIBR #6260867 Report a problem | ||
| 9/13/2026 | Contingent | $220,000$138/sqft |
Source: CIBR #6260867 Report a problem | ||
| 9/12/2026 | Listed for sale | $220,000+41%$138/sqft |
Source: CIBR #6260867 Report a problem | ||
| 5/19/2022 | Sold | $156,000+0.7%$98/sqft |
Source: CIBR #6220022 Report a problem | ||
| 4/4/2022 | Pending sale | $154,900$97/sqft |
Source:  RE/MAX International #6220022 Report a problem RE/MAX International #6220022 Report a problem | ||
| 4/4/2022 | Contingent | $154,900$97/sqft |
Source: CIBR #6220022 Report a problem | ||
| 4/2/2022 | Listed for sale | $154,900+12.2%$97/sqft |
Source: CIBR #6220022 Report a problem | ||
| 5/24/2021 | Sold | $138,000-3.4%$87/sqft |
Source: CIBR #6210914 Report a problem | ||
| 4/22/2021 | Pending sale | $142,900$90/sqft |
Source: CIBR #6210914 Report a problem | ||
| 4/20/2021 | Price change | $142,900-10.7%$90/sqft |
Source: CIBR #6210914 Report a problem | ||
| 3/31/2021 | Listed for sale | $160,000$100/sqft |
Source: Owner Report a problem | ||
Public tax history
| Year | Property taxes | Tax assessment |
|---|---|---|
| 2024 | $2,682 +12.3% | $50,700 +10% |
| 2023 | $2,389 +2.9% | $46,090 +9% |
| 2022 | $2,321 +132.8% | $42,280 +1% |
| 2021 | $997 | $41,860 +2.9% |
| 2020 | -- | $40,680 +1% |
| 2019 | $998 -0.6% | $40,270 +4% |
| 2018 | $1,005 -0.3% | $38,720 +2% |
| 2017 | $1,007 | $37,960 +3% |
| 2016 | -- | $36,860 +3% |
| 2015 | -- | $35,780 +3% |
| 2014 | -- | $34,740 +2% |
| 2013 | -- | $34,060 +1.5% |
| 2012 | -- | $33,560 |
| 2010 | -- | $33,560 +1% |
| 2009 | -- | $33,230 |
Find assessor info on the county website
Monthly payment
Est. payment
Payment breakdown
Explore the cost of this home by adjusting the details. Changes won't be saved.Climate risks
Neighborhood: 62401
Nearby schools
Schools provided by the listing agent
- District: Effingham Dist. 40
Source: CIBR. This data may not be complete. We recommend contacting the local school district to confirm school assignments for this home.


Similar homes
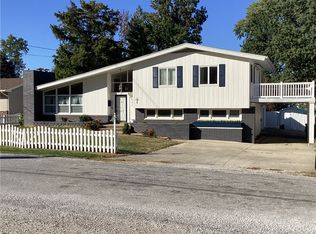
- $224,5003 bd2 ba1.9k sqft1000 Lynn Dr, Effingham, IL 62401For Sale
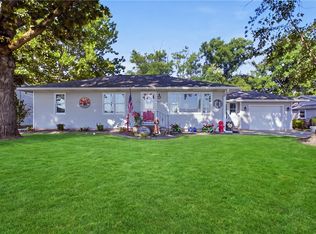
 MLS ID #6261254, Susan Hayes. CIBR
 - $240,0004 bd2 ba2.3k sqft805 N Ealy St, Effingham, IL 62401For Sale
 MLS ID #6260745, Alex Steppe. CIBR
 - $179,0004 bd2 ba1.9k sqft104 W Hawthorne Dr, Effingham, IL 62401For Sale
 MLS ID #6261276, Taylor Dammerman. CIBR
 - $179,9003 bd2 ba1.1k sqft212 W Douglas Ave, Effingham, IL 62401For Sale
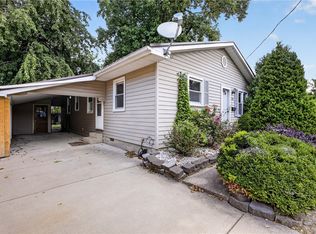 MLS ID #6260794, Alicia Winskill. CIBR
