Welcome home to this beautifully maintained property in Effingham, IL! From the moment you step inside, you'll appreciate the spacious, oversized living room filled with natural light from the large front window. The eat-in kitchen offers plenty of space for gathering and comes complete with all appliances. The private primary suite is a true retreat, featuring a cozy fireplace, walk-in closet, and an ensuite bathroom with a walk-in shower. You'll also find three additional bedrooms with brand-new carpet, providing comfortable space for family, guests, or a home office, along with a second full bathroom featuring a bathtub. Step outside to enjoy the exceptionally large backyard and a storage shed that provides convenient space for lawn equipment and outdoor tools.
For added peace of mind, many of the home's major updates have already been completed:
• New Roof (2025)
• New Furnace & Air Conditioner (2024)
• New Gravel Driveway (2026)
• Water Heater (2018)
• All New Windows (2014)
Pending
$220,000
713 E Gordon Ave, Effingham, IL 62401
4beds
1,800sqft
:
Get pre-qualified$1,506/mo
Single Family Residence
Built in 1955
0.34 Acres Lot
$-- Zestimate®
$122/sqft
$-- HOA
What's special
Cozy fireplacePrivate primary suiteExceptionally large backyardEat-in kitchenComplete with all appliancesWalk-in closet
- 43 days |
- 74 |
- 0 |
Likely to sell faster than
Zillow last checked:
Listing updated:
Listed by:
Alicia Winskill 217-821-5985,
Full Circle Realty
Source: CIBR,MLS#: 6259091 Originating MLS: Central Illinois Board Of REALTORS
Originating MLS: Central Illinois Board Of REALTORSFacts & features
Interior
Bedrooms & bathrooms
- Bedrooms: 4
- Bathrooms: 2
- Full bathrooms: 2
Primary bedroom
- Description: Flooring: Carpet
- Level: Main
- Dimensions: 23.4 x 20.5
Bedroom
- Description: Flooring: Carpet
- Level: Main
- Dimensions: 11.11 x 12
Bedroom
- Description: Flooring: Carpet
- Level: Main
- Dimensions: 11.11 x 9.1
Bedroom
- Description: Flooring: Carpet
- Level: Main
- Dimensions: 11.5 x 12.1
Primary bathroom
- Features: Tub Shower
- Level: Main
- Dimensions: 5 x 8.03
Other
- Features: Tub Shower
- Level: Main
- Dimensions: 11.5 x 4.4
Kitchen
- Level: Main
- Dimensions: 21.11 x 11.5
Living room
- Level: Main
- Dimensions: 17 x 15.4
Heating
- Gas
Cooling
- Central Air
Appliances
- Included: Dryer, Dishwasher, Gas Water Heater, Range, Refrigerator, Washer
- Laundry: Main Level
Features
- Bath in Primary Bedroom, Main Level Primary, Pull Down Attic Stairs
- Windows: Replacement Windows
- Basement: Crawl Space
- Attic: Pull Down Stairs
- Number of fireplaces: 1
Interior area
- Total structure area: 1,800
- Total interior livable area: 1,800 sqft
- Finished area above ground: 1,800
Property
Parking
- Total spaces: 1
- Parking features: Attached, Garage
- Attached garage spaces: 1
Features
- Levels: One
- Stories: 1
- Patio & porch: Deck
- Exterior features: Deck, Shed
Lot
- Size: 0.34 Acres
- Dimensions: 97.5 x 150
Details
- Additional structures: Shed(s)
- Parcel number: 0316046034
- Zoning: RES
- Special conditions: None
Construction
Type & style
- Home type: SingleFamily
- Architectural style: Ranch
- Property subtype: Single Family Residence
Materials
- Vinyl Siding
- Foundation: Crawlspace
- Roof: Shingle
Condition
- Year built: 1955
Utilities & green energy
- Sewer: Public Sewer
- Water: Public
Community & HOA
Location
- Region: Effingham
Financial & listing details
- Price per square foot: $122/sqft
- Tax assessed value: $152,190
- Annual tax amount: $3,022
- Date on market: 6/11/2026
- Cumulative days on market: 42 days
- Road surface type: Concrete, Gravel
Estimated market value
Not available
Estimated sales range
Not available
Not available
Price history
| Date | Event | Price |
|---|---|---|
| 7/6/2026 | Pending sale | $220,000$122/sqft |
Source:  CIBR #6259091 Report a problem CIBR #6259091 Report a problem | ||
| 6/21/2026 | Contingent | $220,000$122/sqft |
Source: CIBR #6259091 Report a problem | ||
| 6/11/2026 | Listed for sale | $220,000+136.6%$122/sqft |
Source: CIBR #6259091 Report a problem | ||
| 6/27/2014 | Sold | $93,000+3.3%$52/sqft |
Source: CIBR #6131828 Report a problem | ||
| 8/18/2006 | Sold | $90,000$50/sqft |
Source: Public Record Report a problem | ||
Public tax history
| Year | Property taxes | Tax assessment |
|---|---|---|
| 2024 | $3,022 +10.6% | $50,730 +10% |
| 2023 | $2,732 +7.7% | $46,120 +9% |
| 2022 | $2,536 -2.6% | $42,310 +1% |
| 2021 | $2,603 | $41,890 +2.9% |
| 2020 | -- | $40,710 +1% |
| 2019 | $2,491 +4.1% | $40,300 +4% |
| 2018 | $2,393 +2.1% | $38,750 +2% |
| 2017 | $2,344 | $37,990 +3% |
| 2016 | -- | $36,890 +3% |
| 2015 | -- | $35,810 +3% |
| 2014 | -- | $34,770 +2% |
| 2013 | -- | $34,090 +1.5% |
| 2012 | -- | $33,590 |
| 2010 | -- | $33,590 +1% |
| 2009 | -- | $33,260 |
Find assessor info on the county website
Monthly payment
Est. payment
Payment breakdown
Explore the cost of this home by adjusting the details. Changes won't be saved.Climate risks
Neighborhood: 62401
Nearby schools
GreatSchools rating
- NASouth Side Grade SchoolGrades: 1-2Distance: 0.7 mi
- 6/10Effingham Junior High SchoolGrades: 6-8Distance: 1.2 mi
- 8/10Effingham High SchoolGrades: 9-12Distance: 1.6 mi
Schools provided by the listing agent
- District: Effingham Dist. 40
Source: CIBR. This data may not be complete. We recommend contacting the local school district to confirm school assignments for this home.
- $193,5002 bd2 ba1.4k sqft717 E Gordon Ave, Effingham, IL 62401Off Market

- $147,3003 bd1 ba1k sqft709 E Gordon Ave, Effingham, IL 62401Off Market
- $184,4003 bd2 ba1.3k sqft712 E Grove Ave, Effingham, IL 62401Off Market
- $107,8001 bd1 ba932 sqft710 E Grove Ave, Effingham, IL 62401Off Market
- $115,7001 bd1 ba981 sqft716 E Grove Ave, Effingham, IL 62401Off Market
- $--1 AcresLots 39 #&-40PEMBROKE, Effingham, IL 62401Off Market
- $126,8002 bd1 ba932 sqft708 E Grove Ave, Effingham, IL 62401Off Market
- $160,0002 bd2 ba1.3k sqft712 E Gordon Ave, Effingham, IL 62401Off Market
A local agent can set up tours, give advice and negotiate with sellers.
A local lender can help you make sure your offer is ready when you are.
Similar homes
- $229,9005 bd2 ba1.9k sqft1008 E Grove Ave, Effingham, IL 62401For Sale
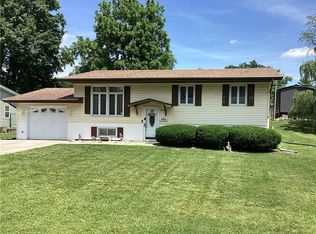 MLS ID #6259115, Susan Hayes. CIBR
 - $239,9003 bd2 ba1.9k sqft1000 Lynn Dr, Effingham, IL 62401For Sale
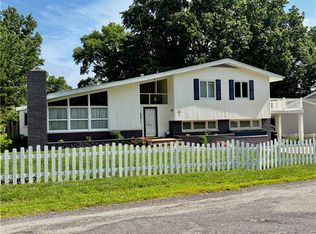 MLS ID #6259079, Kevin Gouchenouer. CIBR
 - $249,9003 bd2 ba1.6k sqft807 N Cardinal St, Effingham, IL 62401For Sale
 MLS ID #6259182, Courtney Kidd. CIBR
 - $249,0003 bd2 ba2k sqft5 Woodland Dr, Effingham, IL 62401For Sale
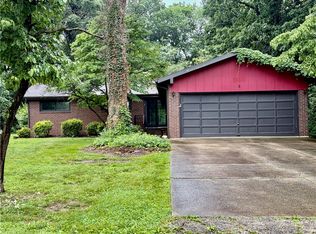 MLS ID #6259302, Kevin Gouchenouer. CIBR
 - $200,0002 bd2 ba1.2k sqft514 N 4th St, Effingham, IL 62401For SaleMLS ID #6258293, Justin Ruholl. CIBR
- $210,0003 bd2 ba1.3k sqft12059 N 875th St, Effingham, IL 62401For SaleMLS ID #6258261, Emily Nunamaker. CIBR
- $260,0003 bd2 ba2.1k sqft302 N Main St, Effingham, IL 62401For SaleMLS ID #6257267, Alex Steppe. CIBR
- $269,9003 bd2 ba2k sqft14326 E Persimmon Ave, Effingham, IL 62401For SaleMLS ID #6257610, Keith Hartman. CIBR
- $289,9003 bd2 ba1.5k sqft906 Flame Ave, Effingham, IL 62401For SaleMLS ID #6258349, Alex Steppe. CIBR
- $227,4003 bd2 ba2.1k sqft203 Elmwood Dr, Watson, IL 62473For SaleMLS ID #6259145, Brian Henning. CIBR
- $133,9003 bd1 ba920 sqft907 E Jefferson Ave, Effingham, IL 62401For SaleMLS ID #6259240, Johanna Holtz. CIBR
- $149,0002 bd1 ba1.2k sqft513 W Indiana Ave, Effingham, IL 62401For SaleMLS ID #6258470, Kelly Butts. CIBR
- $299,0002 bd2 ba1.6k sqft15482 N Wildwood Dr, Effingham, IL 62401For SaleMLS ID #6257111, Douglas Hankins. CIBR
- $230,0003 bd2 ba1.6k sqft9235 N 575th St, Altamont, IL 62411For SaleMLS ID #6257139, Alex Steppe. CIBR
- $255,0003 bd2 ba1.1k sqft104 E Harrison St, Sigel, IL 62462For SaleMLS ID #6259209, Rhea Huddlestun. CIBR
- $325,0004 bd2 ba1.4k sqft306 E Main St, Teutopolis, IL 62467For Sale
 MLS ID #26033697, Barry Schulhofer, Strano & Associates. MARIS
 - $--4 bd2 ba1.7k sqft202 N Main St, Saint Elmo, IL 62458AuctionAuction.com 1
- $190,0003 bd2 ba1.4k sqft2634 E Hanover Dr, Altamont, IL 62411For Sale By Owner
- $--1 bd1 ba968 sqft497 County Road 700 N, Toledo, IL 62468AuctionServiceLink Auction
- $309,0004 bd2 ba2.6k sqft612 County Road 800 N, Neoga, IL 62447For SaleMLS ID #6259641, Taylor Dammerman. CIBR
