Bring your vision and explore the possibilities with this ranch home on 4 acres in Mt. Vernon! Offering a finished basement and plenty of potential, this property is ready for some TLC and your personal touch. The acreage provides room to garden, enjoy the outdoors, or create your own retreat, while the finished basement adds valuable living space. A great opportunity to build equity and make this property your own!
Active
Listed by: Market Pro Realty, Inc • Taylor R Baker • 618-713-9113
$130,000
8071 E Richview Rd, Mount Vernon, IL 62864
1beds
1,952sqft
Single Family Residence
Built in 2003
4 Acres Lot
$-- Zestimate®
$67/sqft
$-- HOA
What's special
Finished basementEnjoy the outdoors
- 19 hours
- 59
- 8
Zillow last checked:
Listing updated:
Listed by:
Taylor R Baker 618-713-9113,
Market Pro Realty, Inc
Source: MARIS,MLS#: 26071026 Originating MLS: Southwestern Illinois Board of REALTORS
Facts & features
Interior
Bedrooms & bathrooms
- Bedrooms: 1
- Bathrooms: 2
- Full bathrooms: 2
- Main level bathrooms: 1
- Main level bedrooms: 1
Heating
- Forced Air
Cooling
- Window Unit(s)
Appliances
- Included: Dishwasher, Microwave, Gas Range, Refrigerator
Features
- Basement: Finished,Full
- Has fireplace: No
Interior area
- Total structure area: 1,952
- Total interior livable area: 1,952 sqft
- Finished area above ground: 976
- Finished area below ground: 976
Property
Parking
- Total spaces: 2
- Parking features: Garage - Attached
- Attached garage spaces: 2
Features
- Levels: One
Lot
- Size: 4 Acres
- Features: Level
Details
- Parcel number: 0609100002 & 0609100003
- Special conditions: Listing As Is
Construction
Type & style
- Home type: SingleFamily
- Architectural style: Ranch
- Property subtype: Single Family Residence
Materials
- Frame
Condition
- Year built: 2003
Utilities & green energy
- Electric: Ameren
- Sewer: Septic Tank
- Water: Public
- Utilities for property: Electricity Connected, Sewer Connected, Water Connected
Community & HOA
Community
- Subdivision: None
HOA
- Has HOA: No
Location
- Region: Mount Vernon
Financial & listing details
- Price per square foot: $67/sqft
- Tax assessed value: $12,750
- Annual tax amount: $25,692
- Date on market: 11/6/2026
- Listing terms: Cash,Conventional
- Ownership: Private
- Electric utility on property: Yes
Estimated market value
Not available
Estimated sales range
Not available
Not available
Price history
| Date | Event | Price |
|---|---|---|
| 11/6/2026 | Listed for sale | $130,000+4%$67/sqft |
Source:  MARIS #26071026 Report a problem | ||
| 8/22/2011 | Sold | $125,000-3.8%$64/sqft |
Source:  MRED as distributed by MLS GRID #EB303169 Report a problem | ||
| 3/27/2011 | Listed for sale | $129,900$67/sqft |
Source: Bevis Real Estate LLC #303169 Report a problem | ||
Public tax history
| Year | Property taxes | Tax assessment |
|---|---|---|
| 2024 | $253 -3.2% | $4,250 |
| 2023 | $262 | $4,250 -89.3% |
| 2022 | -- | $39,874 |
| 2021 | -- | $39,874 +7% |
| 2020 | -- | $37,265 |
| 2019 | -- | $37,265 |
| 2018 | -- | $37,265 |
| 2017 | -- | $37,265 |
| 2016 | -- | $37,265 |
| 2015 | $2,415 | $37,265 |
| 2014 | $2,415 | $37,265 +1% |
| 2013 | $2,415 | $36,896 |
| 2012 | -- | $36,896 |
| 2011 | -- | $36,896 -6% |
| 2010 | $2,415 | $39,251 +10.5% |
| 2006 | -- | $35,531 |
Find assessor info on the county website
Monthly payment
Est. payment
Payment breakdown
Explore the cost of this home by adjusting the details. Changes won't be saved.Climate risks
Neighborhood: 62864
Nearby schools
Schools provided by the listing agent
- Elementary: Woodlawn Dist 4
- Middle: Woodlawn Dist 4
- High: Woodlawn Comm
Source: MARIS. This data may not be complete. We recommend contacting the local school district to confirm school assignments for this home.
Similar homes
- $175,0003 bd1 ba1.3k sqft1818 Richview Rd, Mount Vernon, IL 62864New
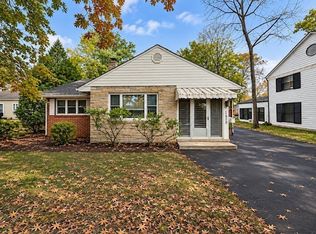 MLS ID #12802119, JESSICA SQUIRES, H2 REALTY GROUP, LLC. MRED as distributed by MLS GRID
- $150,0004 bd3 ba2.3k sqft5540 Us Highway 51, Sandoval, IL 62882Auction
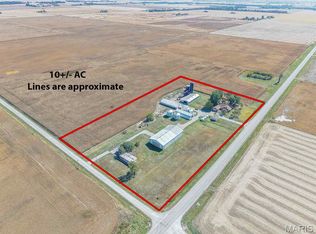
 MLS ID #26070320, Adam F Jokisch, Adams Auction & Real Estate Services Inc.. MARIS
- $--2 bd2 ba1k sqft828 Airport Rd, Mount Vernon, IL 62864Auction
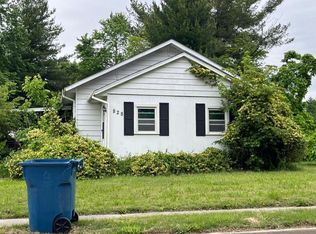 Auction.com 2
- $146,5002 bd1 ba1.5k sqft717 Airport Rd, Mount Vernon, IL 62864Active
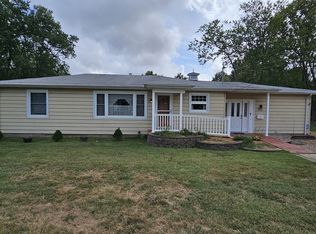 MLS ID #12765136, Lisa McKinney, GRI, C21 All Pro Real Estate. MRED as distributed by MLS GRID
