Picture the possibilities at 828 Propes Road in Iuka! Select photos have been digitally edited to remove personal belongings, helping buyers visualize the space and imagine their own setup. Built in 2020, this 3-bedroom, 1-bath home offers approximately 1,600 square feet, plus a 30x40 attached garage featuring 12-foot ceilings and a loft above with approximately 4 feet of clearance. The property also features 200+ amp electrical service and two stocked ponds, per the seller. Some interior finishing and updates remain, giving the next owner room to add their personal style and finishing touches. Bring your ideas and see how you can make this property your own!
Active
$145,000
828 Propes Rd, Iuka, IL 62849
3beds
1,600sqft
Single Family Residence
Built in 2020
1.8 Acres Lot
$-- Zestimate®
$91/sqft
$-- HOA
What's special
Two stocked ponds
- 13 days
- 420
- 38
Likely to sell faster than
Zillow last checked:
Listing updated:
Listed by:
MELISSA JARRELL 618-927-6342,
Equity Realty Group
Source: MRED as distributed by MLS GRID,MLS#: 12792095
Facts & features
Interior
Bedrooms & bathrooms
- Bedrooms: 3
- Bathrooms: 1
- Full bathrooms: 1
Rooms
- Room types: No additional rooms
Primary bedroom
- Features: Flooring (Laminate)
- Level: Main
- Area: 98 Square Feet
- Dimensions: 14X7
Bedroom 2
- Features: Flooring (Laminate)
- Level: Main
- Area: 150 Square Feet
- Dimensions: 10X15
Bedroom 3
- Features: Flooring (Laminate)
- Level: Main
- Area: 160 Square Feet
- Dimensions: 10X16
Kitchen
- Features: Kitchen (Eating Area-Table Space, Pantry-Walk-in), Flooring (Laminate)
- Level: Main
- Area: 272 Square Feet
- Dimensions: 16X17
Laundry
- Features: Flooring (Other)
- Level: Main
- Area: 180 Square Feet
- Dimensions: 15X12
Living room
- Features: Flooring (Laminate)
- Level: Main
- Area: 322 Square Feet
- Dimensions: 14X23
Heating
- Propane
Cooling
- Wall Unit(s)
Appliances
- Included: Range, Dishwasher, Refrigerator
- Laundry: Main Level, Electric Dryer Hookup
Features
- 1st Floor Bedroom, Open Floorplan, Pantry
- Basement: None
Interior area
- Total structure area: 1,600
- Total interior livable area: 1,600 sqft
Property
Parking
- Total spaces: 2
- Parking features: Gravel, Garage, Yes, Garage Owned, Attached
- Attached garage spaces: 2
Accessibility
- Accessibility features: Door Width 32 Inches or More, Disability Access
Features
- Stories: 1
- Waterfront features: Pond
Lot
- Size: 1.8 Acres
- Dimensions: 165x505.42x165x505.36
- Features: Irregular Lot
Details
- Parcel number: 1724400004
- Special conditions: Standard
Construction
Type & style
- Home type: SingleFamily
- Architectural style: Other
- Property subtype: Single Family Residence
Materials
- Steel Siding, Frame
- Roof: Metal
Condition
- New construction: No
- Year built: 2020
Utilities & green energy
- Electric: 200+ Amp Service
- Sewer: None, Not Connected
- Water: Public
Community & HOA
HOA
- Services included: None
Location
- Region: Iuka
Financial & listing details
- Price per square foot: $91/sqft
- Tax assessed value: $219,030
- Annual tax amount: $3,467
- Date on market: 10/23/2026
- Ownership: Fee Simple
Estimated market value
Not available
Estimated sales range
Not available
Not available
Price history
| Date | Event | Price |
|---|---|---|
| 10/23/2026 | Listed for sale | $145,000+3766.7%$91/sqft |
Source: MRED as distributed by MLS GRID #12792095 Report a problem | ||
| 10/12/2006 | Sold | $3,750$2/sqft |
Source: Public Record Report a problem | ||
Public tax history
| Year | Property taxes | Tax assessment |
|---|---|---|
| 2024 | $3,786 -6% | $73,010 +0.5% |
| 2023 | $4,027 +2.8% | $72,620 +10% |
| 2022 | $3,918 +1.5% | $66,020 +7% |
| 2021 | $3,862 +2341.9% | $61,700 +221.4% |
| 2020 | $158 +9.9% | $19,200 |
| 2019 | $144 +30.8% | $19,200 +158.8% |
| 2018 | $110 +8.5% | $7,420 -59.6% |
| 2017 | $101 +4.4% | $18,360 +161.9% |
| 2016 | $97 +11882.7% | $7,010 |
| 2015 | $1 | $7,010 +48.5% |
| 2012 | $1 | $4,720 |
| 2011 | $1 | $4,720 -1.9% |
| 2010 | $81 -1.7% | $4,810 |
| 2009 | $82 | $4,810 |
Find assessor info on the county website
Monthly payment
Est. payment
Payment breakdown
Explore the cost of this home by adjusting the details. Changes won't be saved.Climate risks
Neighborhood: 62849
Nearby schools
Schools provided by the listing agent
- High: Salem Community High School
- District: 7
Source: MRED as distributed by MLS GRID. This data may not be complete. We recommend contacting the local school district to confirm school assignments for this home.
Similar homes
- $155,0003 bd2 ba1.2k sqft3432 Seed House Rd, Iuka, IL 62849Active
 MLS ID #12774805, Rachel Borcherding, Equity Realty Group. MRED as distributed by MLS GRID
- $150,0002 bd2 ba1.4k sqft7572 State Route 161 Ext, Iuka, IL 62849For Sale
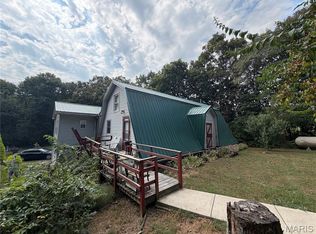
 MLS ID #26060484, Chad Wilkins, Real Broker LLC. MARIS
- $155,0003 bd2 ba1.2k sqft1763 County Highway 12, Johnsonville, IL 62850For Sale
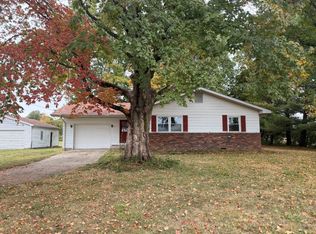 MLS ID #12033648, Julie Shreve, Pollard Realty. My State MLS
- $142,0003 bd1 ba1.3k sqft732 E North Ave, Flora, IL 62839New
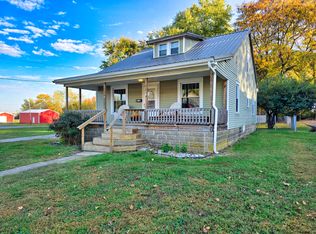 MLS ID #12795014, Phil Wiley, WILEY REALTY GROUP. MRED as distributed by MLS GRID
