AFFORDABLE, SPACIOUS & FULL OF POSSIBILITIES! If you've been searching for a home with plenty of room without the big price tag, this one deserves a look! Offering approximately 2,240 sq. ft. of living space, this 4-bedroom, 21/2-bath home sits on a double lot in a convenient Flora location close to shopping, amenities and area factories. Step inside to a spacious floor plan featuring a large kitchen with breakfast bar that opens to the dining area and an impressive living room with a vaulted ceiling-giving you plenty of space for everyday living and entertaining. The primary suite is a standout with a large walk-in closet, garden tub, separate shower and double vanity. Outside, you'll appreciate the metal roof, generous yard and 24' x 24' detached 11/2-car garage for parking, storage or workshop space. An aluminum removable accessibility ramp provides convenient entry and added flexibility. Currently utilized as both a church and residence, the property offers a versatile layout with plenty of potential to make it your own. With 4 bedrooms, 21/2 baths, a double lot, oversized living spaces and detached garage, there's a lot here for the money. Offered at just $139,900 - approximately $62.46 per sq. ft.! Affordable space, a convenient location and room to grow all come together in one unique property. Schedule your showing and see the possibilities for yourself!
Active
$139,900
121 Meyer St, Flora, IL 62839
4beds
2,240sqft
Single Family Residence
Built in 2002
0.33 Acres Lot
$136,100 Zestimate®
$62/sqft
$-- HOA
What's special
Double lotSpacious floor planOversized living spacesVersatile layoutGenerous yardMetal roof
- 12 days
- 274
- 12
Zillow last checked:
Listing updated:
Listed by:
Phil Wiley 618-676-7445,
WILEY REALTY GROUP
Source: MRED as distributed by MLS GRID,MLS#: 12756042
Facts & features
Interior
Bedrooms & bathrooms
- Bedrooms: 4
- Bathrooms: 3
- Full bathrooms: 3
Rooms
- Room types: No additional rooms
Primary bedroom
- Features: Flooring (Carpet), Bathroom (Full)
- Level: Main
- Area: 208 Square Feet
- Dimensions: 13X16
Bedroom 2
- Features: Flooring (Carpet)
- Level: Main
- Area: 156 Square Feet
- Dimensions: 13X12
Bedroom 3
- Features: Flooring (Carpet)
- Level: Main
- Area: 110 Square Feet
- Dimensions: 11X10
Bedroom 4
- Features: Flooring (Carpet)
- Level: Main
- Area: 130 Square Feet
- Dimensions: 13X10
Dining room
- Features: Flooring (Laminate)
- Level: Main
- Area: 143 Square Feet
- Dimensions: 13X11
Kitchen
- Features: Kitchen (Eating Area-Table Space), Flooring (Laminate)
- Level: Main
- Area: 325 Square Feet
- Dimensions: 13X25
Laundry
- Features: Flooring (Laminate)
- Level: Main
- Area: 70 Square Feet
- Dimensions: 10X7
Living room
- Features: Flooring (Laminate)
- Level: Main
- Area: 416 Square Feet
- Dimensions: 26X16
Heating
- Electric, Forced Air
Cooling
- Central Air
Features
- Basement: None
Interior area
- Total structure area: 0
- Total interior livable area: 2,240 sqft
Property
Parking
- Total spaces: 3
- Parking features: Gravel, Yes, Detached, Off Street, Driveway, Garage
- Garage spaces: 1
- Has uncovered spaces: Yes
Lot
- Size: 0.33 Acres
- Dimensions: 120x120
Details
- Additional structures: Garage(s)
- Parcel number: 1025235019
- Special conditions: None
Construction
Type & style
- Home type: SingleFamily
- Property subtype: Single Family Residence
Materials
- Vinyl Siding
- Foundation: Block
- Roof: Metal
Condition
- New construction: No
- Year built: 2002
Utilities & green energy
- Sewer: Septic Tank
- Water: Public
Community & HOA
HOA
- Services included: None
Location
- Region: Flora
Financial & listing details
- Price per square foot: $62/sqft
- Tax assessed value: $71,499
- Annual tax amount: $609
- Date on market: 9/18/2026
- Ownership: Fee Simple
Estimated market value
$136,100
$129,000 - $143,000
$2,257/mo
Price history
| Date | Event | Price |
|---|---|---|
| 9/18/2026 | Listed for sale | $139,900+133.6%$62/sqft |
Source: MRED as distributed by MLS GRID #12756042 Report a problem | ||
| 8/7/2018 | Sold | $59,900$27/sqft |
Source:  MRED as distributed by MLS GRID #EB421273 Report a problem MRED as distributed by MLS GRID #EB421273 Report a problem | ||
| 6/20/2018 | Listed for sale | $59,900$27/sqft |
Source: Wiley Realty Group #421273 Report a problem | ||
Public tax history
| Year | Property taxes | Tax assessment |
|---|---|---|
| 2024 | $648 -3.6% | $23,833 +7.7% |
| 2023 | $672 -11.4% | $22,119 +10% |
| 2022 | $758 +7.4% | $20,108 +1.8% |
| 2021 | $706 -0.5% | $19,761 +4.2% |
| 2020 | $709 | $18,964 |
| 2019 | -- | $18,964 +751.5% |
| 2018 | -- | $2,227 +1.8% |
| 2017 | -- | $2,187 +3.6% |
| 2016 | -- | $2,110 |
| 2015 | $48 +4% | $2,110 +3.2% |
| 2013 | $46 +2.1% | $2,044 +4% |
| 2012 | $45 +2.9% | $1,965 -51.9% |
| 2009 | $44 | $4,088 |
Find assessor info on the county website
Monthly payment
Est. payment
Payment breakdown
Explore the cost of this home by adjusting the details. Changes won't be saved.Climate risks
Neighborhood: 62839
Nearby schools
Schools provided by the listing agent
- District: 35
Source: MRED as distributed by MLS GRID. This data may not be complete. We recommend contacting the local school district to confirm school assignments for this home.
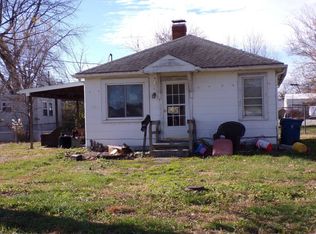
Similar homes
- $--3 bd2 ba1.1k sqft711 E 4th St, Flora, IL 62839Auction
 Auction.com 2
 - $145,0003 bd2 ba1.7k sqft8346 Old Highway 50, Flora, IL 62839For Sale
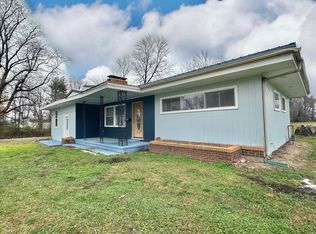 MLS ID #11613120, Amy Bailey, AMY LEE REALTY LLC. My State MLS
 - $144,0001 bd4 ba2.8k sqft119 W 2nd St, Flora, IL 62839Active
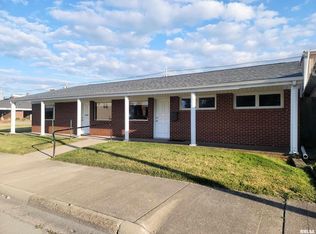 MLS ID #EB459745, Phil Wiley, WILEY REALTY GROUP. MRED as distributed by MLS GRID
 - $129,0002 bd2 ba1.4k sqft102 W 3rd St, Flora, IL 62839Active
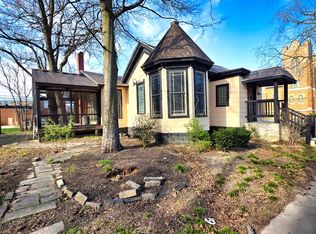 MLS ID #12604728, Phil Wiley, WILEY REALTY GROUP. MRED as distributed by MLS GRID
