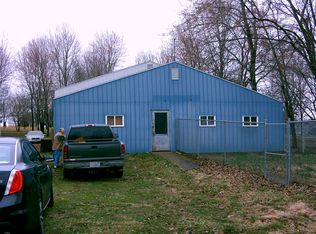
Well-maintained 3-bedroom, 1.5-bath home offering approximately 1,500+ sq. ft. of comfortable living space on approximately 3/4 acre. The home features a welcoming living room, spacious family room, and kitchen with all appliances included. A large laundry and utility room provides additional storage and convenience, with the washer and dryer remaining. The primary bedroom includes a convenient half bath. Enjoy the covered back patio, which provides access to the attached single-car garage. A standout feature of the property is the approximately 2,100 sq. ft. barn, offering half concrete and half gravel flooring, an overhead door, sliding door, and electricity-ideal for storage, hobbies, workshop space, or equipment. A versatile property with plenty of indoor and outdoor space!
Price change
Price cut: $7.5K (11/2)
$170,000
300 S Jefferson St, Kell, IL 62853
3beds
1,584sqft
Single Family Residence
Built in 1955
0.72 Acres Lot
$-- Zestimate®
$107/sqft
$-- HOA
What's special
Spacious family roomCovered back patioAttached single-car garageWasher and dryer remaining
- 41 days
- 526
- 38
Zillow last checked:
Listing updated:
Listed by:
Andrea Baker 618-315-1186,
King City Property Brokers
Source: MRED as distributed by MLS GRID,MLS#: 12768649
Facts & features
Interior
Bedrooms & bathrooms
- Bedrooms: 3
- Bathrooms: 2
- Full bathrooms: 1
- 1/2 bathrooms: 1
Rooms
- Room types: No additional rooms
Primary bedroom
- Features: Flooring (Laminate), Bathroom (Half)
- Level: Main
- Area: 150 Square Feet
- Dimensions: 10X15
Bedroom 2
- Features: Flooring (Carpet)
- Level: Main
- Area: 150 Square Feet
- Dimensions: 10X15
Bedroom 3
- Features: Flooring (Carpet)
- Level: Main
- Area: 72 Square Feet
- Dimensions: 8X9
Family room
- Features: Flooring (Carpet)
- Level: Main
- Area: 288 Square Feet
- Dimensions: 12X24
Kitchen
- Features: Flooring (Luxury Vinyl)
- Level: Main
- Area: 240 Square Feet
- Dimensions: 12X20
Laundry
- Features: Flooring (Carpet)
- Level: Main
- Area: 165 Square Feet
- Dimensions: 11X15
Living room
- Features: Flooring (Luxury Vinyl)
- Level: Main
- Area: 156 Square Feet
- Dimensions: 12X13
Heating
- Has Heating (Unspecified Type)
Cooling
- Central Air
Appliances
- Included: Range, Microwave, Dishwasher, Refrigerator, Washer, Dryer
Features
- Basement: Crawl Space
Interior area
- Total structure area: 1,584
- Total interior livable area: 1,584 sqft
Property
Parking
- Total spaces: 1
- Parking features: Gravel, Yes, Attached, Garage
- Attached garage spaces: 1
Features
- Stories: 1
- Patio & porch: Patio, Porch
Lot
- Size: 0.72 Acres
- Dimensions: 220x142
Details
- Additional structures: Barn(s), Shed(s)
- Additional parcels included: 1631201003
- Parcel number: 1631201004
- Special conditions: None
Construction
Type & style
- Home type: SingleFamily
- Property subtype: Single Family Residence
Materials
- Vinyl Siding
- Roof: Metal
Condition
- New construction: No
- Year built: 1955
Utilities & green energy
- Sewer: Public Sewer
- Water: Public
Community & HOA
HOA
- Services included: None
Location
- Region: Kell
Financial & listing details
- Price per square foot: $107/sqft
- Tax assessed value: $65,490
- Annual tax amount: $363
- Date on market: 9/25/2026
- Ownership: Fee Simple
Estimated market value
Not available
Estimated sales range
Not available
Not available
Price history
| Date | Event | Price |
|---|---|---|
| 11/2/2026 | Price change | $170,000-4.2%$107/sqft |
Source:  MRED as distributed by MLS GRID #12768649 Report a problem | ||
| 10/9/2026 | Price change | $177,500-4.1%$112/sqft |
Source: MRED as distributed by MLS GRID #12768649 Report a problem | ||
| 9/25/2026 | Listed for sale | $185,000$117/sqft |
Source: MRED as distributed by MLS GRID #12768649 Report a problem | ||
| 9/20/2026 | Listing removed | -- |
Source: Owner Report a problem | ||
| 9/8/2026 | Listed for sale | $185,000$117/sqft |
Source: Owner Report a problem | ||
Public tax history
| Year | Property taxes | Tax assessment |
|---|---|---|
| 2024 | $721 | $21,830 +7% |
| 2023 | -- | $20,400 +10% |
| 2022 | -- | $18,540 +7% |
| 2021 | $514 | $17,330 -0.3% |
| 2020 | -- | $17,380 |
| 2019 | -- | $17,380 |
| 2018 | -- | $17,380 +2% |
| 2017 | -- | $17,040 +4% |
| 2016 | $1,047 | $16,380 |
| 2015 | -- | $16,380 +2% |
| 2012 | -- | $16,060 |
| 2011 | -- | $16,060 -2% |
| 2010 | -- | $16,390 |
| 2009 | -- | $16,390 |
Find assessor info on the county website
Monthly payment
Est. payment
Payment breakdown
Explore the cost of this home by adjusting the details. Changes won't be saved.Climate risks
Neighborhood: 62853
Nearby schools
Schools provided by the listing agent
- High: Salem Community High School
- District: 2
Source: MRED as distributed by MLS GRID. This data may not be complete. We recommend contacting the local school district to confirm school assignments for this home.
Similar homes
- $175,0003 bd1 ba1.3k sqft1818 Richview Rd, Mount Vernon, IL 62864New
 MLS ID #12802119, JESSICA SQUIRES, H2 REALTY GROUP, LLC. MRED as distributed by MLS GRID
- $--3 bd1 ba1.3k sqft1600 W McCord St, Centralia, IL 62801Auction
 Xome
- $150,0002 bd2 ba1.4k sqft7572 State Route 161 Ext, Iuka, IL 62849For Sale
 MLS ID #26060484, Chad Wilkins, Real Broker LLC. MARIS
- $168,5003 bd2 ba1.7k sqft10 Lilac Ln, Centralia, IL 62801Active
 MLS ID #12774086, Clete Feig, Allen & Geary Real Estate. MRED as distributed by MLS GRID
- $150,0004 bd3 ba2.3k sqft5540 Us Highway 51, Sandoval, IL 62882AuctionMLS ID #26070320, Adam F Jokisch, Adams Auction & Real Estate Services Inc.. MARIS
- $185,0003 bd2 ba1.3k sqft4257 Oak Glen Dr, Salem, IL 62881For SaleMLS ID #26060421, Caleb Lusch, Midwest Farm & Land Co. LLC. MARIS
- $159,9003 bd2 ba1.6k sqft831 E 5th St, Centralia, IL 62801For SaleMLS ID #26068748, Caleb D Wright, Real Broker LLC. MARIS
