Welcome home! Nestled in a quiet town on a peaceful dead-end street, this spacious 4-bedroom, 2-bath home offers plenty of room both inside and out. Step into the inviting living room featuring a beautiful fireplace that creates the perfect cozy gathering space. Outside, you'll love the large fenced-in backyard-ideal for entertaining, pets, kids, gardening, or simply relaxing. The 2-car attached garage offers even more than just parking, with a dedicated workspace in the back that's perfect for projects, hobbies, or additional storage. Major updates include a durable metal roof and a BRAND-NEW HVAC system, giving you added comfort and peace of mind. With plenty of space, a great yard, and a quiet location with no through traffic, this home has so much to offer. Come take a look and see if this could be the one you've been waiting for!
Price change
Price cut: $7K (10/21)
$173,000
205 W Hoffman St, Irvington, IL 62848
4beds
1,758sqft
Single Family Residence
Built in 1972
0.42 Acres Lot
$170,300 Zestimate®
$98/sqft
$-- HOA
What's special
Beautiful fireplaceLarge fenced-in backyardBrand-new hvac systemDurable metal roof
- 27 days
- 766
- 76
Likely to sell faster than
Zillow last checked:
Listing updated:
Listed by:
JAYME MICHEL 618-292-7938,
Equity Realty Group
Source: MRED as distributed by MLS GRID,MLS#: 12769901
Facts & features
Interior
Bedrooms & bathrooms
- Bedrooms: 4
- Bathrooms: 2
- Full bathrooms: 2
Rooms
- Room types: No additional rooms
Primary bedroom
- Features: Flooring (Vinyl)
- Area: 143 Square Feet
- Dimensions: 13X11
Bedroom 2
- Features: Flooring (Vinyl)
- Area: 110 Square Feet
- Dimensions: 10X11
Bedroom 3
- Features: Flooring (Vinyl)
- Area: 120 Square Feet
- Dimensions: 12X10
Bedroom 4
- Features: Flooring (Vinyl)
- Area: 156 Square Feet
- Dimensions: 12X13
Dining room
- Features: Flooring (Other)
- Area: 156 Square Feet
- Dimensions: 12X13
Kitchen
- Features: Flooring (Other)
- Area: 182 Square Feet
- Dimensions: 13X14
Living room
- Features: Flooring (Vinyl)
- Area: 224 Square Feet
- Dimensions: 14X16
Heating
- Electric
Cooling
- Central Air
Features
- Basement: Crawl Space
- Number of fireplaces: 1
- Fireplace features: Gas Log, Living Room
Interior area
- Total structure area: 0
- Total interior livable area: 1,758 sqft
Property
Parking
- Total spaces: 2
- Parking features: Yes, Attached, Garage
- Attached garage spaces: 2
Lot
- Size: 0.42 Acres
- Dimensions: 245x75
Details
- Additional parcels included: 070914276009
- Parcel number: 070914278002
- Special conditions: None
Construction
Type & style
- Home type: SingleFamily
- Architectural style: Ranch
- Property subtype: Single Family Residence
Materials
- Other
Condition
- New construction: No
- Year built: 1972
Utilities & green energy
- Sewer: Public Sewer
- Water: Public
Community & HOA
HOA
- Services included: None
Location
- Region: Irvington
Financial & listing details
- Price per square foot: $98/sqft
- Tax assessed value: $123,420
- Annual tax amount: $2,969
- Date on market: 9/25/2026
- Ownership: Fee Simple
Estimated market value
$170,300
$162,000 - $179,000
$1,644/mo
Price history
| Date | Event | Price |
|---|---|---|
| 10/21/2026 | Price change | $173,000-3.9%$98/sqft |
Source:  MRED as distributed by MLS GRID #12769901 Report a problem MRED as distributed by MLS GRID #12769901 Report a problem | ||
| 9/25/2026 | Price change | $180,000+0.1%$102/sqft |
Source: MRED as distributed by MLS GRID #12769901 Report a problem | ||
| 9/16/2026 | Price change | $179,900-7.7%$102/sqft |
Source: Owner Report a problem | ||
| 9/7/2026 | Price change | $195,000-2.5%$111/sqft |
Source: Owner Report a problem | ||
| 9/4/2026 | Listed for sale | $199,900+128.5%$114/sqft |
Source: Owner Report a problem | ||
| 1/28/2011 | Sold | $87,500$50/sqft |
Source: MRED as distributed by MLS GRID #EB286967 Report a problem | ||
Public tax history
| Year | Property taxes | Tax assessment |
|---|---|---|
| 2024 | $2,848 -6.5% | $41,140 -7% |
| 2023 | $3,047 +3.4% | $44,237 +42.6% |
| 2022 | $2,947 +24.6% | $31,018 +3.5% |
| 2021 | $2,365 -0.9% | $29,976 +1.5% |
| 2020 | $2,385 +1.6% | $29,520 +1.8% |
| 2019 | $2,347 -10.3% | $28,989 -10.4% |
| 2018 | $2,617 -2.2% | $32,358 |
| 2017 | $2,676 +5.9% | $32,358 |
| 2016 | $2,527 | $32,358 |
| 2015 | $2,527 +1.2% | $32,358 |
| 2014 | $2,496 -0.6% | $32,358 |
| 2013 | $2,513 | $32,358 |
| 2012 | $2,513 +1.4% | $32,358 |
| 2011 | $2,479 +4.1% | $32,358 +4.8% |
| 2010 | $2,380 | $30,879 |
Find assessor info on the county website
Monthly payment
Est. payment
Payment breakdown
Explore the cost of this home by adjusting the details. Changes won't be saved.Climate risks
Neighborhood: 62848
Nearby schools
Schools provided by the listing agent
- Elementary: Irvington Elementary School
- Middle: Irvington Elementary School
- High: Centralia High School
- District: 11
Source: MRED as distributed by MLS GRID. This data may not be complete. We recommend contacting the local school district to confirm school assignments for this home.

Similar homes
- $--4 bd2 ba2.3k sqft34 Edgewood Ln N, Centralia, IL 62801Auction
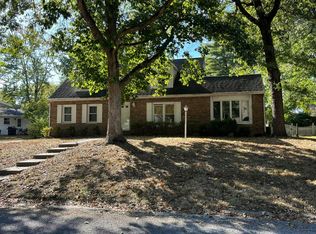 Auction.com 2
 - $185,0003 bd2 ba1.1k sqft72 N Walnut St, Richview, IL 62877For Sale
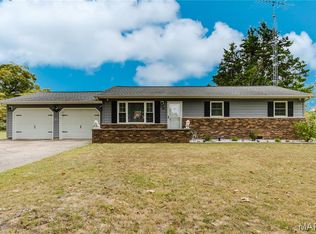
 MLS ID #26065667, Alexa Trojcak, Keller Williams Pinnacle. MARIS
 - $--3 bd1 ba2.5k sqft25912 Chestnut Rd, Richview, IL 62877AuctionXome
- $179,9005 bd3 ba2.2k sqft211 N Cherry St, Centralia, IL 62801Active
 MLS ID #12782972, Darlene Baltzell, GRI, Rod Snow, INC.. MRED as distributed by MLS GRID
 - $135,0003 bd1 ba1k sqft1445 Nelms Ave, Centralia, IL 62801For SaleMLS ID #26067312, Jessie R Goodin, RE/MAX Preferred. MARIS
- $99,9003 bd1 ba960 sqft708 S 3rd St, Irvington, IL 62848For SaleMLS ID #26057030, Brock A Milburn, Midwest Farm & Land Co. LLC. MARIS
- $185,0004 bd2 ba1.1k sqft851 10th St, Carlyle, IL 62231For SaleMLS ID #26067689, Dee A Arey, Midwest Farm & Land Co. LLC. MARIS
- $190,0003 bd1 ba1.5k sqft195 Lake Vista Dr, Carlyle, IL 62231For SaleMLS ID #26065535, Chad C Sellers, Equity Realty Group, LLC. MARIS
