Loads of Curb Appeal & a Beautiful Park-Like Setting! This charming home offers loads of curb appeal and a large covered front porch that creates a warm and inviting first impression. Inside, you'll find a spacious living room and a great room with a cozy fireplace, providing plenty of room to relax and entertain. The kitchen is open to the dining room and includes all appliances. The home features 3 bedrooms and 2 full baths, with two of the bedrooms located in the basement. The lower level also includes a living room, playroom, and laundry room, offering plenty of additional space and flexibility for family, guests, hobbies, or recreation. The large lot is one of the property's standout features, offering a peaceful, park-like setting with no neighbors directly behind you. It's a wonderful place to enjoy the outdoors, relax on the covered front porch, or simply appreciate the privacy and open space. Located in a K-8 school district, this property offers charm, spacious living areas, and a beautiful setting that is sure to catch your eye.
Active
$214,900
206 Junction St, Centralia, IL 62801
3beds
1,968sqft
Single Family Residence
Built in 1978
0.83 Acres Lot
$210,200 Zestimate®
$109/sqft
$-- HOA
What's special
Includes all appliancesLoads of curb appealLarge covered front porchPrivacy and open spaceLarge lotPeaceful park-like setting
- 14 days
- 276
- 33
Likely to sell faster than
Zillow last checked:
Listing updated:
Listed by:
Tyson Coffey 618-292-6694,
Rod Snow, INC.
Source: MRED as distributed by MLS GRID,MLS#: 12767287
Facts & features
Interior
Bedrooms & bathrooms
- Bedrooms: 3
- Bathrooms: 2
- Full bathrooms: 2
Rooms
- Room types: Great Room
Primary bedroom
- Level: Main
- Area: 156 Square Feet
- Dimensions: 12X13
Bedroom 2
- Level: Basement
- Area: 162 Square Feet
- Dimensions: 18X9
Bedroom 3
- Level: Basement
- Area: 72 Square Feet
- Dimensions: 8X9
Dining room
- Level: Main
- Area: 264 Square Feet
- Dimensions: 22X12
Family room
- Level: Basement
- Area: 216 Square Feet
- Dimensions: 18X12
Great room
- Level: Main
- Area: 350 Square Feet
- Dimensions: 14X25
Kitchen
- Level: Main
- Area: 112 Square Feet
- Dimensions: 14X8
Laundry
- Level: Basement
- Area: 45 Square Feet
- Dimensions: 9X5
Living room
- Level: Main
- Area: 352 Square Feet
- Dimensions: 22X16
Heating
- Electric
Cooling
- Central Air
Features
- Basement: Finished,Crawl Space,Partial
Interior area
- Total structure area: 2,232
- Total interior livable area: 1,968 sqft
- Finished area below ground: 816
Property
Parking
- Total spaces: 2
- Parking features: Asphalt, Concrete, Yes, Detached, Garage
- Garage spaces: 2
Features
- Stories: 1
Lot
- Size: 0.83 Acres
- Dimensions: 150x240
Details
- Parcel number: 1406000028
- Special conditions: None
Construction
Type & style
- Home type: SingleFamily
- Property subtype: Single Family Residence
Materials
- Vinyl Siding
- Roof: Asphalt
Condition
- New construction: No
- Year built: 1978
Utilities & green energy
- Sewer: Public Sewer
- Water: Public
Community & HOA
HOA
- Services included: None
Location
- Region: Centralia
Financial & listing details
- Price per square foot: $109/sqft
- Tax assessed value: $127,650
- Annual tax amount: $2,136
- Date on market: 9/24/2026
- Ownership: Fee Simple
Estimated market value
$210,200
$200,000 - $221,000
$1,487/mo
Price history
| Date | Event | Price |
|---|---|---|
| 9/24/2026 | Listed for sale | $214,900-8.6%$109/sqft |
Source:  MRED as distributed by MLS GRID #12767287 Report a problem MRED as distributed by MLS GRID #12767287 Report a problem | ||
| 9/24/2026 | Listing removed | -- |
Source: Owner Report a problem | ||
| 9/7/2026 | Listed for sale | $235,000$119/sqft |
Source: Owner Report a problem | ||
Public tax history
| Year | Property taxes | Tax assessment |
|---|---|---|
| 2024 | $1,916 -0.8% | $42,550 +7% |
| 2023 | $1,932 -16.5% | $39,760 +10% |
| 2022 | $2,314 +28.6% | $36,140 +7% |
| 2021 | $1,800 +2.3% | $33,780 +7% |
| 2020 | $1,759 +2.9% | $31,570 |
| 2019 | $1,710 -1.7% | $31,570 |
| 2018 | $1,740 +1.9% | $31,570 +2% |
| 2017 | $1,706 +1.5% | $30,950 +4% |
| 2016 | $1,681 +9628.2% | $29,760 |
| 2015 | $17 +2.6% | $29,760 +2% |
| 2012 | $17 +0.4% | $29,170 |
| 2011 | $17 -99% | $29,170 -2% |
| 2010 | $1,700 -0.9% | $29,770 |
| 2009 | $1,716 | $29,770 |
Find assessor info on the county website
Monthly payment
Est. payment
Payment breakdown
Explore the cost of this home by adjusting the details. Changes won't be saved.Climate risks
Neighborhood: 62801
Nearby schools
Schools provided by the listing agent
- High: Centralia High School
- District: 133
Source: MRED as distributed by MLS GRID. This data may not be complete. We recommend contacting the local school district to confirm school assignments for this home.
Similar homes
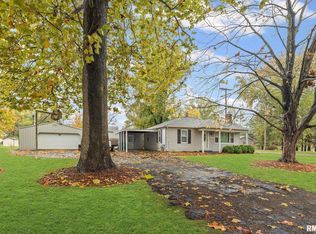
- $225,0003 bd3 ba1.8k sqft306 N Morrison St, Centralia, IL 62801Active
 MLS ID #12762404, Emily Toennies, Rod Snow, INC.. MRED as distributed by MLS GRID
 - $--4 bd2 ba2.3k sqft34 Edgewood Ln N, Centralia, IL 62801AuctionAuction.com 2
- $239,9003 bd3 ba1.8k sqft5 Bel Air Dr, Centralia, IL 62801New
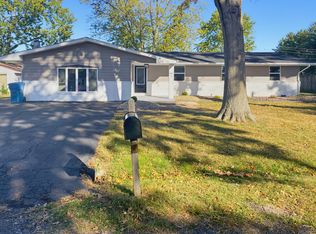 MLS ID #12779277, Tyson Coffey, Rod Snow, INC.. MRED as distributed by MLS GRID
 - $210,0003 bd2 ba1.5k sqft526 Sara Dr, Centralia, IL 62801For Sale By Owner
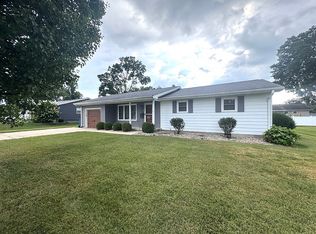
- $285,0003 bd2 ba1.9k sqft1501 Woods Ln, Centralia, IL 62801For Sale
 MLS ID #26058106, Jennifer Kirsch, Real Broker LLC. MARIS
