This spacious 3-bedroom, 2.5-bath home has plenty to offer inside and out! With both a living room and family room, there's no shortage of space to spread out. The primary bedroom features its own full bath for added privacy and convenience. Outside is where this property really shines! Enjoy the covered patio overlooking the inground pool and privacy-fenced backyard, with the hot tub staying for the new owners. Parking and storage are plentiful with an attached 2-car garage, two carports-including one with camper hookups-and an additional 1-car detached garage with insulated walls. A covered front porch completes the package and gives you another great spot to sit and enjoy the outdoors. With multiple living spaces, a pool, hot tub, and an impressive amount of garage and covered parking space, this home has something for everyone!
Active
$225,000
306 N Morrison St, Centralia, IL 62801
3beds
1,897sqft
Single Family Residence
Built in 1940
0.25 Acres Lot
$218,600 Zestimate®
$119/sqft
$-- HOA
What's special
- 20 days
- 305
- 38
Zillow last checked:
Listing updated:
Listed by:
Emily Toennies 618-339-4831,
Rod Snow, INC.
Source: MRED as distributed by MLS GRID,MLS#: 12762404
Facts & features
Interior
Bedrooms & bathrooms
- Bedrooms: 3
- Bathrooms: 3
- Full bathrooms: 2
- 1/2 bathrooms: 1
Rooms
- Room types: No additional rooms
Primary bedroom
- Features: Bathroom (Full)
- Level: Main
- Area: 204 Square Feet
- Dimensions: 12X17
Bedroom 2
- Level: Main
- Area: 140 Square Feet
- Dimensions: 14X10
Bedroom 3
- Level: Main
- Area: 132 Square Feet
- Dimensions: 12X11
Dining room
- Level: Main
- Area: 90 Square Feet
- Dimensions: 9X10
Family room
- Level: Main
- Area: 280 Square Feet
- Dimensions: 14X20
Kitchen
- Level: Main
- Area: 126 Square Feet
- Dimensions: 14X9
Living room
- Level: Main
- Area: 299 Square Feet
- Dimensions: 23X13
Heating
- Electric
Cooling
- Central Air
Features
- Basement: Crawl Space
Interior area
- Total structure area: 0
- Total interior livable area: 1,897 sqft
Property
Parking
- Total spaces: 9
- Parking features: Yes, Detached, Garage
- Garage spaces: 3
Features
- Stories: 1
Lot
- Size: 0.25 Acres
- Dimensions: 86x127
Details
- Parcel number: 1420001970
- Special conditions: None
Construction
Type & style
- Home type: SingleFamily
- Property subtype: Single Family Residence
Materials
- Vinyl Siding
Condition
- New construction: No
- Year built: 1940
Utilities & green energy
- Sewer: Public Sewer
- Water: Public
Community & HOA
HOA
- Services included: None
Location
- Region: Centralia
Financial & listing details
- Price per square foot: $119/sqft
- Tax assessed value: $68,820
- Annual tax amount: $1,147
- Date on market: 9/23/2026
- Ownership: Fee Simple
Estimated market value
$218,600
$208,000 - $230,000
$1,800/mo
Price history
| Date | Event | Price |
|---|---|---|
| 9/23/2026 | Listed for sale | $225,000+354.5%$119/sqft |
Source:  MRED as distributed by MLS GRID #12762404 Report a problem MRED as distributed by MLS GRID #12762404 Report a problem | ||
| 11/30/2012 | Sold | $49,501-23.8%$26/sqft |
Source: MRED as distributed by MLS GRID #EB313625 Report a problem | ||
| 9/18/2012 | Listed for sale | $65,000+36.1%$34/sqft |
Source: Johnson Real Estate #313625 Report a problem | ||
| 10/10/2007 | Sold | $47,750+430.6%$25/sqft |
Source: Public Record Report a problem | ||
| 11/30/2006 | Sold | $9,000$5/sqft |
Source: Public Record Report a problem | ||
Public tax history
| Year | Property taxes | Tax assessment |
|---|---|---|
| 2024 | $1,029 -0.8% | $22,940 +7% |
| 2023 | $1,037 +0.1% | $21,440 +10% |
| 2022 | $1,036 +7.4% | $19,490 +7% |
| 2021 | $965 +2.3% | $18,210 +7% |
| 2020 | $943 +2.9% | $17,020 |
| 2019 | $916 -1.7% | $17,020 |
| 2018 | $932 +2% | $17,020 +2% |
| 2017 | $914 +1.5% | $16,680 +4% |
| 2016 | $900 +9631% | $16,040 |
| 2015 | $9 -56.1% | $16,040 -33.1% |
| 2012 | $21 +34% | $23,960 |
| 2011 | $16 -99% | $23,960 -2% |
| 2010 | $1,587 -0.9% | $24,450 |
| 2009 | $1,601 | $24,450 |
Find assessor info on the county website
Monthly payment
Est. payment
Payment breakdown
Explore the cost of this home by adjusting the details. Changes won't be saved.Climate risks
Neighborhood: 62801
Nearby schools
Schools provided by the listing agent
- High: Centralia High School
- District: 133
Source: MRED as distributed by MLS GRID. This data may not be complete. We recommend contacting the local school district to confirm school assignments for this home.
Similar homes
- $199,9003 bd2 ba1.9k sqft206 Junction St, Centralia, IL 62801Price Change
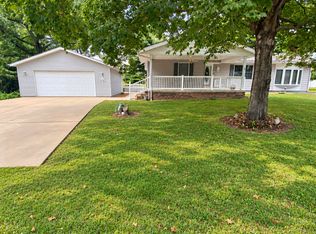 MLS ID #12767287, Tyson Coffey, Rod Snow, INC.. MRED as distributed by MLS GRID
 - $229,9003 bd3 ba1.8k sqft5 Bel Air Dr, Centralia, IL 62801Price Change
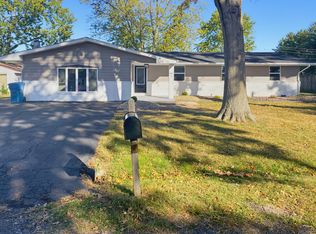 MLS ID #12779277, Tyson Coffey, Rod Snow, INC.. MRED as distributed by MLS GRID
 - $--4 bd2 ba2.3k sqft34 Edgewood Ln N, Centralia, IL 62801AuctionAuction.com 2
- $239,0003 bd3 ba2.3k sqft2217 Mercer Farm Rd, Centralia, IL 62801Active
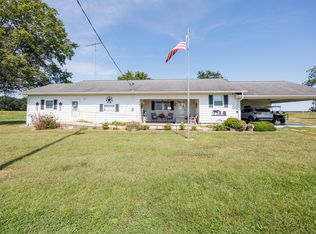 MLS ID #12760267, Cindy Quinn, QUINN REALTY AND PROPERTY MANAGEMENT GROUP. MRED as distributed by MLS GRID
 - $285,0003 bd2 ba1.9k sqft1501 Woods Ln, Centralia, IL 62801For Sale
 MLS ID #26058106, Jennifer Kirsch, Real Broker LLC. MARIS
 - $233,0003 bd2 ba1.9k sqft1750 Clinton St, Carlyle, IL 62231For SaleMLS ID #26065091, Shelby Hernandez, Opendoor Brokerage LLC. MARIS
