CHARACTER AND VERSATILITY!! Solid, move-in-ready two-story home on a prominent corner lot with sidewalks, alley access, and a fully privacy-fenced large back yard. Extensive major updates include new heating, central air, plumbing, and sewer lines all completed in 2022, plus a roof replacement in 2018. The interior still retains the gorgeous original woodwork and classic pocket doors. The floor plan offers 3 upper bedrooms plus a main-level parlor that easily functions as a 4th bedroom or dedicated office space if needed, full bath on upper level, quaint guest lavatory on main. An extra long walk in closet in one upper bedroom, and a massive second bedroom for extra sleeping space. The kitchen appliances stay. Handy enclosed back porch and a fun traditional covered front porch. This home has extra storage capacity including a full basement, a stand-up floored attic, and a 24' x 12' outbuilding with an overhead door and a loft. Complete with a paved driveway and ample space to expand and enjoy indoors and out!
Contingent
$119,900
234 N Cherry St, Centralia, IL 62801
3beds
2,150sqft
Single Family Residence
Built in ----
0.29 Acres Lot
$116,600 Zestimate®
$56/sqft
$-- HOA
What's special
Gorgeous original woodworkEnclosed back porchPaved drivewayClassic pocket doorsKitchen appliances stayTraditional covered front porch
- 50 days
- 52
- 3
Zillow last checked:
Listing updated:
Listed by:
Penelope Crain 618-214-1800,
SOMER REAL ESTATE
Source: MRED as distributed by MLS GRID,MLS#: 12770262
Facts & features
Interior
Bedrooms & bathrooms
- Bedrooms: 3
- Bathrooms: 2
- Full bathrooms: 1
- 1/2 bathrooms: 1
Rooms
- Room types: No additional rooms
Primary bedroom
- Level: Second
- Area: 195 Square Feet
- Dimensions: 13X15
Bedroom 2
- Level: Second
- Area: 169 Square Feet
- Dimensions: 13X13
Bedroom 3
- Level: Second
- Area: 56 Square Feet
- Dimensions: 7X8
Dining room
- Features: Flooring (Carpet)
- Level: Main
- Area: 169 Square Feet
- Dimensions: 13X13
Family room
- Level: Main
- Area: 169 Square Feet
- Dimensions: 13X13
Kitchen
- Level: Main
- Area: 144 Square Feet
- Dimensions: 12X12
Laundry
- Level: Basement
- Area: 80 Square Feet
- Dimensions: 10X8
Living room
- Features: Flooring (Carpet)
- Level: Main
- Area: 169 Square Feet
- Dimensions: 13X13
Heating
- Natural Gas
Cooling
- Central Air
Features
- Basement: Unfinished,Full
Interior area
- Total structure area: 2,150
- Total interior livable area: 2,150 sqft
Property
Parking
- Total spaces: 4
- Parking features: Yes
Features
- Stories: 2
Lot
- Size: 0.29 Acres
- Dimensions: 80x160
Details
- Parcel number: 1400050647
- Special conditions: None
Construction
Type & style
- Home type: SingleFamily
- Property subtype: Single Family Residence
Materials
- Aluminum Siding
Condition
- New construction: No
Utilities & green energy
- Sewer: Public Sewer
- Water: Public
Community & HOA
HOA
- Services included: None
Location
- Region: Centralia
Financial & listing details
- Price per square foot: $56/sqft
- Tax assessed value: $89,160
- Annual tax amount: $1,691
- Date on market: 9/27/2026
- Ownership: Fee Simple
Estimated market value
$116,600
$111,000 - $122,000
$1,271/mo
Price history
| Date | Event | Price |
|---|---|---|
| 10/15/2026 | Contingent | $119,900$56/sqft |
Source:  MRED as distributed by MLS GRID #12770262 Report a problem | ||
| 9/27/2026 | Listed for sale | $119,900+34.7%$56/sqft |
Source: MRED as distributed by MLS GRID #12770262 Report a problem | ||
| 8/25/2022 | Sold | $89,000-1%$41/sqft |
Source: MRED as distributed by MLS GRID #EB444686 Report a problem | ||
| 6/3/2022 | Contingent | $89,900$42/sqft |
Source:  RMLS Alliance as distributed by MLS GRID #EB444686 Report a problem | ||
| 6/2/2022 | Pending sale | $89,900$42/sqft |
Source: RMLS Alliance as distributed by MLS GRID #EB444686 Report a problem | ||
| 5/31/2022 | Listed for sale | $89,900$42/sqft |
Source: RMLS Alliance as distributed by MLS GRID #EB444686 Report a problem | ||
Public tax history
| Year | Property taxes | Tax assessment |
|---|---|---|
| 2025 | $1,691 +5.8% | $29,720 +12% |
| 2024 | $1,598 -1.1% | $26,530 +7% |
| 2023 | $1,616 +182.9% | $24,800 +10% |
| 2022 | $571 -42.2% | $22,540 +7% |
| 2021 | $989 +4.9% | $21,060 +7% |
| 2020 | $943 +27.7% | $19,680 +7.8% |
| 2019 | $739 +5% | $18,260 +2.6% |
| 2018 | $704 +3.7% | $17,800 +2% |
| 2017 | $679 +3.3% | $17,450 +4% |
| 2016 | $657 +10418.4% | $16,780 |
| 2015 | $6 -49.1% | $16,780 -4.3% |
| 2012 | $12 -1.1% | $17,540 |
| 2011 | $12 -99% | $17,540 -2% |
| 2010 | $1,267 +0.3% | $17,900 |
| 2009 | $1,264 | $17,900 |
Find assessor info on the county website
Monthly payment
Est. payment
Payment breakdown
Explore the cost of this home by adjusting the details. Changes won't be saved.Climate risks
Neighborhood: 62801
Nearby schools
Schools provided by the listing agent
- High: Centralia High School
- District: 135
Source: MRED as distributed by MLS GRID. This data may not be complete. We recommend contacting the local school district to confirm school assignments for this home.

Similar homes
- $110,0002 bd2 ba1.2k sqft120 N Hickory St, Centralia, IL 62801New
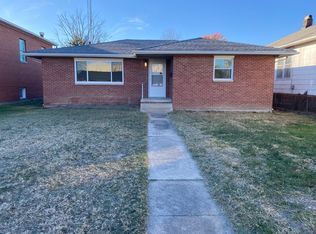 MLS ID #12726982, Tyson Coffey, Rod Snow, INC.. MRED as distributed by MLS GRID
- $--3 bd2 ba1.8k sqft1505 E 13th St, Centralia, IL 62801Auction
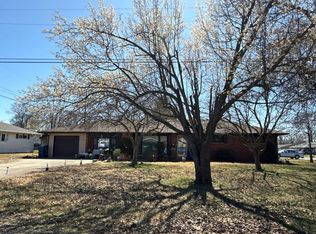 Auction.com 2
- $--3 bd1 ba1.3k sqft1600 W McCord St, Centralia, IL 62801Auction
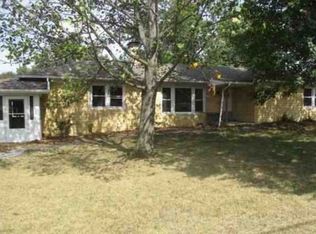 Xome
- $145,0003 bd2 ba1.4k sqft22 Oak Park Dr W, Centralia, IL 62801Active
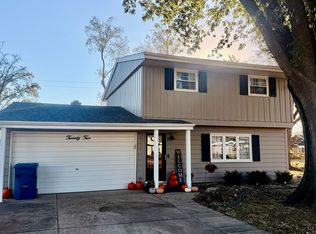 MLS ID #12797033, Emily Toennies, Rod Snow, INC.. MRED as distributed by MLS GRID
- $130,0003 bd1 ba1.2k sqft1349 Nelms Ave, Centralia, IL 62801For Sale
 MLS ID #26061740, Michael L Beal, 360 Prime Realty Group, LLC. MARIS
- $155,3003 bd2 ba1.6k sqft831 E 5th St, Centralia, IL 62801For SaleMLS ID #26068748, Caleb D Wright, Real Broker LLC. MARIS
- $150,0004 bd3 ba2.3k sqft5540 Us Highway 51, Sandoval, IL 62882AuctionMLS ID #26070320, Adam F Jokisch, Adams Auction & Real Estate Services Inc.. MARIS
