Welcome home to this beautifully updated 3-bedroom, 2-bathroom home offering 1,431 square feet of comfortable living space on a spacious 0.29-acre lot. Built in 2002, this home has been thoughtfully refreshed with new flooring throughout, including new vinyl flooring and new carpet in the bedrooms, along with fresh paint, new doors, new trim, and new ceiling fans. The kitchen offers an abundance of cabinet space, a convenient breakfast bar, and an adjoining dining area with sliding glass doors that open to a nice deck-perfect for enjoying your morning coffee, entertaining guests, or relaxing outdoors. The primary bedroom features a private bath with a garden tub, while all three bedrooms offer generously sized closets for plenty of storage. Major updates include a new roof and an HVAC system approximately 3 years old, offering added peace of mind for the new owner. One of the standout features of this property is the impressive 1,120-square-foot detached garage, providing abundant space for vehicles, a camper, boat, workshop, storage, or whatever your needs may be. The property also offers ample parking for multiple vehicles and recreational equipment. With its spacious lot, numerous updates, generous storage, and oversized detached garage, this home offers comfort, convenience, and versatility in a great Centralia location.
Active
$120,000
527 W 6th St, Centralia, IL 62801
3beds
1,431sqft
Single Family Residence
Built in 2002
0.29 Acres Lot
$115,600 Zestimate®
$84/sqft
$-- HOA
What's special
Fresh paintConvenient breakfast barNew trimGenerous storageOversized detached garageSpacious lotNew vinyl flooring
- 79 days
- 224
- 24
Zillow last checked:
Listing updated:
Listed by:
Crystal Squibb 618-292-6333,
SOMER REAL ESTATE
Source: MRED as distributed by MLS GRID,MLS#: 12711752
Facts & features
Interior
Bedrooms & bathrooms
- Bedrooms: 3
- Bathrooms: 1
- Full bathrooms: 1
Rooms
- Room types: No additional rooms
Primary bedroom
- Features: Flooring (Carpet), Bathroom (Full)
- Level: Main
- Area: 182 Square Feet
- Dimensions: 14X13
Bedroom 2
- Level: Main
- Area: 120 Square Feet
- Dimensions: 10X12
Bedroom 3
- Level: Main
- Area: 120 Square Feet
- Dimensions: 10X12
Kitchen
- Features: Flooring (Vinyl)
- Level: Main
- Area: 276 Square Feet
- Dimensions: 12X23
Living room
- Features: Flooring (Vinyl)
- Level: Main
- Area: 252 Square Feet
- Dimensions: 21X12
Heating
- Natural Gas
Cooling
- Central Air
Features
- Basement: Crawl Space
Interior area
- Total structure area: 0
- Total interior livable area: 1,431 sqft
Property
Parking
- Total spaces: 5
- Parking features: Gravel, Yes, Detached, Garage
- Garage spaces: 1
Lot
- Size: 0.29 Acres
- Dimensions: 80x160
Details
- Parcel number: 151413460011
- Special conditions: None
Construction
Type & style
- Home type: SingleFamily
- Property subtype: Single Family Residence
Materials
- Vinyl Siding
Condition
- New construction: No
- Year built: 2002
Utilities & green energy
- Sewer: Public Sewer
- Water: Public
Community & HOA
HOA
- Services included: None
Location
- Region: Centralia
Financial & listing details
- Price per square foot: $84/sqft
- Tax assessed value: $13,320
- Annual tax amount: $1,100
- Date on market: 7/21/2026
- Ownership: Fee Simple
Estimated market value
$115,600
$109,000 - $121,000
$1,150/mo
Price history
| Date | Event | Price |
|---|---|---|
| 7/21/2026 | Listed for sale | $120,000+1900%$84/sqft |
Source:  MRED as distributed by MLS GRID #12711752 Report a problem MRED as distributed by MLS GRID #12711752 Report a problem | ||
| 10/20/2025 | Sold | $6,000$4/sqft |
Source: Public Record Report a problem | ||
Public tax history
| Year | Property taxes | Tax assessment |
|---|---|---|
| 2024 | -- | $4,440 +15% |
| 2023 | -- | $3,860 -31.9% |
| 2022 | -- | $5,670 +7% |
| 2021 | -- | $5,300 +2.9% |
| 2020 | -- | $5,150 |
| 2019 | -- | $5,150 -24.8% |
| 2017 | -- | $6,850 |
| 2016 | -- | $6,850 |
| 2015 | -- | $6,850 -4.7% |
| 2013 | $125 | $7,190 |
| 2012 | $125 | $7,190 -2.6% |
| 2011 | -- | $7,380 |
| 2009 | -- | $7,380 |
Find assessor info on the county website
Monthly payment
Est. payment
Payment breakdown
Explore the cost of this home by adjusting the details. Changes won't be saved.Climate risks
Neighborhood: 62801
Nearby schools
Schools provided by the listing agent
- Elementary: Willow Grove School
- Middle: Willow Grove School
- High: Centralia High School
- District: 46
Source: MRED as distributed by MLS GRID. This data may not be complete. We recommend contacting the local school district to confirm school assignments for this home.
Similar homes
- $140,0003 bd2 ba1.3k sqft421 Geary St, Centralia, IL 62801Active
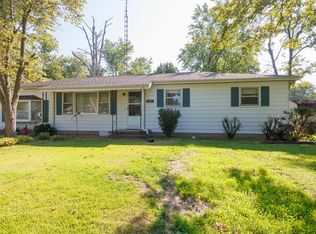 MLS ID #12741551, Cindy Quinn, QUINN REALTY AND PROPERTY MANAGEMENT GROUP. MRED as distributed by MLS GRID
 - $110,0003 bd2 ba1.2k sqft173 Greenview Rd, Centralia, IL 62801Active
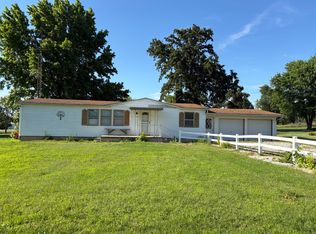 MLS ID #12669028, Dennis Krupp, Coldwell Banker Allen & Geary. MRED as distributed by MLS GRID
 - $130,0002 bd1 ba784 sqft1205 Gary St, Centralia, IL 62801Active
 MLS ID #12760021, Cindy Quinn, QUINN REALTY AND PROPERTY MANAGEMENT GROUP. MRED as distributed by MLS GRID
 - $139,9003 bd1 ba1.2k sqft1349 Nelms Ave, Centralia, IL 62801For Sale

 MLS ID #26061740, Michael L Beal, 360 Prime Realty Group, LLC. MARIS
 - $85,0004 bd1 ba1.5k sqft17 Randolph Dr, Centralia, IL 62801For SaleMLS ID #26057558, Mitchell A Cain, Real Broker LLC. MARIS
