This 1.5 story, 4-bedroom, 2-bath home features a full unfinished cellar/basement, covered front porch, rear deck, shade trees and partially fenced yard. The interior features French doors from the foyer to the living room; living room are a modified open concept arrangement. The house is being sold "as is" but owner will consider minor lender required repairs.
Active
$66,000
1201 E Noleman St, Centralia, IL 62801
4beds
1,923sqft
Single Family Residence
Built in 1935
7,800 Square Feet Lot
$-- Zestimate®
$34/sqft
$-- HOA
What's special
- 308 days
- 388
- 49
Zillow last checked:
Listing updated:
Listed by:
Judith Griffin 618-322-0205,
Allen & Geary Real Estate
Source: MRED as distributed by MLS GRID,MLS#: EB458211
Facts & features
Interior
Bedrooms & bathrooms
- Bedrooms: 4
- Bathrooms: 2
- Full bathrooms: 2
Primary bedroom
- Features: Flooring (Carpet)
- Level: Main
- Area: 132 Square Feet
- Dimensions: 11x12
Bedroom 2
- Features: Flooring (Carpet)
- Level: Main
- Area: 216 Square Feet
- Dimensions: 12x18
Bedroom 3
- Features: Flooring (Carpet)
- Level: Second
- Area: 120 Square Feet
- Dimensions: 10x12
Bedroom 4
- Features: Flooring (Carpet)
- Level: Second
- Area: 130 Square Feet
- Dimensions: 10x13
Other
- Features: Flooring (Hardwood)
- Level: Main
- Area: 132 Square Feet
- Dimensions: 11x12
Other
- Features: Flooring (Carpet)
- Level: Second
- Area: 160 Square Feet
- Dimensions: 10x16
Kitchen
- Features: Kitchen (Eating Area-Table Space), Flooring (Vinyl)
- Level: Main
- Area: 156 Square Feet
- Dimensions: 12x13
Living room
- Features: Flooring (Vinyl)
- Level: Main
- Area: 192 Square Feet
- Dimensions: 12x16
Heating
- Forced Air, Natural Gas
Cooling
- Central Air
Features
- Basement: Unfinished,Egress Window,Full
Interior area
- Total structure area: 0
- Total interior livable area: 1,923 sqft
Property
Parking
- Parking features: Gravel
Accessibility
- Accessibility features: No Disability Access
Features
- Stories: 1.5
Lot
- Size: 7,800 Square Feet
- Dimensions: 60x130
- Features: Level
Details
- Parcel number: 1400065840
- Special conditions: None
Construction
Type & style
- Home type: SingleFamily
- Property subtype: Single Family Residence
Materials
- Vinyl Siding, Frame
- Foundation: Block
Condition
- New construction: No
- Year built: 1935
Utilities & green energy
- Electric: 100 Amp Service
- Sewer: Public Sewer
- Water: Public
Community & HOA
Location
- Region: Centralia
Financial & listing details
- Price per square foot: $34/sqft
- Tax assessed value: $64,950
- Annual tax amount: $1,739
- Date on market: 12/19/2025
- Ownership: Fee Simple
Estimated market value
Not available
Estimated sales range
Not available
$1,493/mo
Price history
| Date | Event | Price |
|---|---|---|
| 1/8/2026 | Listed for sale | $66,000$34/sqft |
Source:  MRED as distributed by MLS GRID #EB458211 Report a problem MRED as distributed by MLS GRID #EB458211 Report a problem | ||
| 1/6/2026 | Listing removed | $66,000$34/sqft |
Source:  RMLS Alliance as distributed by MLS GRID #EB458211 Report a problem RMLS Alliance as distributed by MLS GRID #EB458211 Report a problem | ||
| 11/17/2025 | Price change | $66,000-12%$34/sqft |
Source: RMLS Alliance as distributed by MLS GRID #EB458211 Report a problem | ||
| 7/2/2025 | Listed for sale | $75,000$39/sqft |
Source: RMLS Alliance as distributed by MLS GRID #EB458211 Report a problem | ||
| 6/13/2025 | Contingent | $75,000$39/sqft |
Source: RMLS Alliance as distributed by MLS GRID #EB458211 Report a problem | ||
| 6/2/2025 | Listed for sale | $75,000+70.5%$39/sqft |
Source: RMLS Alliance as distributed by MLS GRID #EB458211 Report a problem | ||
| 8/17/2015 | Sold | $44,000-11.8%$23/sqft |
Source: MRED as distributed by MLS GRID #EB333394 Report a problem | ||
| 5/14/2015 | Listed for sale | $49,900$26/sqft |
Source: Coldwell Banker Allen & Geary Real Estate #333394 Report a problem | ||
Public tax history
| Year | Property taxes | Tax assessment |
|---|---|---|
| 2024 | $1,686 -3.1% | $21,650 +7% |
| 2023 | $1,739 +2.1% | $20,230 +10% |
| 2022 | $1,703 +0.8% | $18,390 +7% |
| 2021 | $1,690 +1.3% | $17,190 +7% |
| 2020 | $1,669 +2% | $16,070 |
| 2019 | $1,635 +1.7% | $16,070 +3.5% |
| 2018 | $1,607 +0.4% | $15,530 +2% |
| 2017 | $1,602 +0.4% | $15,220 +4% |
| 2016 | $1,596 +40512.7% | $14,640 |
| 2015 | $4 +11% | $14,640 +2.1% |
| 2012 | $4 +78.8% | $14,340 +87.7% |
| 2011 | $2 -99% | $7,640 -2.1% |
| 2010 | $197 -57.4% | $7,800 |
| 2009 | $462 | $7,800 |
Find assessor info on the county website
Monthly payment
Est. payment
Payment breakdown
Explore the cost of this home by adjusting the details. Changes won't be saved.Climate risks
Neighborhood: 62801
Nearby schools
Schools provided by the listing agent
- Elementary: Centriaes
- Middle: Centiajhs
- High: Centiahs
- District: 135
Source: MRED as distributed by MLS GRID. This data may not be complete. We recommend contacting the local school district to confirm school assignments for this home.

Similar homes
- $64,9002 bd1 ba1.1k sqft433 Linden Ave, Centralia, IL 62801Active
 MLS ID #EB460799, Dennis Krupp, Allen & Geary Real Estate. MRED as distributed by MLS GRID
 - $78,0002 bd1 ba1.5k sqft540 W 3rd St, Centralia, IL 62801Active
 MLS ID #12729265, Crystal Squibb, SOMER REAL ESTATE. MRED as distributed by MLS GRID
 - $89,9003 bd1 ba1k sqft135 N James Ave, Centralia, IL 62801New
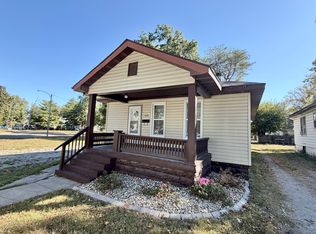 MLS ID #12789658, Darlene Baltzell, GRI, Rod Snow, INC.. MRED as distributed by MLS GRID
 - $85,0004 bd1 ba1.5k sqft17 Randolph Dr, Centralia, IL 62801For Sale
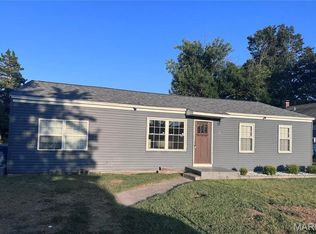
 MLS ID #26057558, Mitchell A Cain, Real Broker LLC. MARIS
 - $39,9003 bd2 ba1.5k sqft1407 S Poplar St, Centralia, IL 62801For SaleMLS ID #26059706, Jenny A Wisniewski, Landmark Realty. MARIS
- $39,9003 bd1 ba1.7k sqft120 N Sycamore St, Centralia, IL 62801For SaleMLS ID #25076756, Robby M Nguyen, Worth Clark Realty. MARIS
