This 1.5 story traditional home features 2 bedrooms downstairs and one bedroom upstairs, a gas fireplace, hardwood floors and unfinished basement. The extra-large backyard features a partially fenced yard. Property is close to shopping, restaurants and city park. Home currently has renters so 24 hours' notice is required.
New
$95,900
6 Adrienne Dr, Centralia, IL 62801
3beds
1,550sqft
Single Family Residence
Built in 1940
0.29 Acres Lot
$121,600 Zestimate®
$62/sqft
$-- HOA
What's special
Gas fireplacePartially fenced yardOne bedroom upstairsExtra-large backyardHardwood floors
- 3 days
- 590
- 17
Likely to sell faster than
Zillow last checked:
Listing updated:
Listed by:
Judith Griffin 618-322-0205,
Coldwell Banker Allen & Geary
Source: MRED as distributed by MLS GRID,MLS#: 12783505
Facts & features
Interior
Bedrooms & bathrooms
- Bedrooms: 3
- Bathrooms: 2
- Full bathrooms: 1
- 1/2 bathrooms: 1
Rooms
- Room types: No additional rooms
Primary bedroom
- Level: Second
- Area: 320 Square Feet
- Dimensions: 10X32
Bedroom 2
- Level: Main
- Area: 140 Square Feet
- Dimensions: 10X14
Bedroom 3
- Level: Main
- Area: 100 Square Feet
- Dimensions: 10X10
Dining room
- Features: Flooring (Ceramic Tile)
- Level: Main
- Area: 204 Square Feet
- Dimensions: 12X17
Kitchen
- Features: Flooring (Ceramic Tile)
- Level: Main
- Area: 121 Square Feet
- Dimensions: 11X11
Living room
- Features: Flooring (Hardwood)
- Level: Main
- Area: 221 Square Feet
- Dimensions: 17X13
Heating
- Natural Gas
Cooling
- Window Unit(s)
Features
- Basement: Unfinished,Full
- Number of fireplaces: 1
- Fireplace features: Gas Log
Interior area
- Total structure area: 2,550
- Total interior livable area: 1,550 sqft
- Finished area below ground: 0
Property
Parking
- Total spaces: 3
- Parking features: Gravel, Yes
Features
- Stories: 1.5
Lot
- Size: 0.29 Acres
- Dimensions: 70 x 180
- Features: Level
Details
- Parcel number: 151413151010
- Special conditions: None
Construction
Type & style
- Home type: SingleFamily
- Property subtype: Single Family Residence
Materials
- Vinyl Siding
- Roof: Metal
Condition
- New construction: No
- Year built: 1940
Utilities & green energy
- Sewer: Public Sewer
- Water: Public
Community & HOA
HOA
- Services included: None
Location
- Region: Centralia
Financial & listing details
- Price per square foot: $62/sqft
- Tax assessed value: $83,070
- Annual tax amount: $2,206
- Date on market: 10/12/2026
- Ownership: Fee Simple
Estimated market value
$121,600
$97,000 - $145,000
$952/mo
Price history
| Date | Event | Price |
|---|---|---|
| 10/12/2026 | Listed for sale | $95,900+149.1%$62/sqft |
Source:  MRED as distributed by MLS GRID #12783505 Report a problem MRED as distributed by MLS GRID #12783505 Report a problem | ||
| 10/17/2011 | Sold | $38,500-14.3%$25/sqft |
Source: MRED as distributed by MLS GRID #EB302676 Report a problem | ||
| 8/24/2011 | Price change | $44,900-10%$29/sqft |
Source: Rod Snow, Inc. #302676 Report a problem | ||
| 5/18/2011 | Price change | $49,900-9.1%$32/sqft |
Source: Rod Snow, Inc. #302676 Report a problem | ||
| 3/31/2011 | Price change | $54,900-5.2%$35/sqft |
Source: Rod Snow, Inc. #302676 Report a problem | ||
| 3/1/2011 | Listed for sale | $57,900$37/sqft |
Source: Rod Snow, Inc. #302676 Report a problem | ||
Public tax history
| Year | Property taxes | Tax assessment |
|---|---|---|
| 2024 | $2,136 +5.2% | $27,690 +15% |
| 2023 | $2,030 +2.6% | $24,080 +13.7% |
| 2022 | $1,979 +2.8% | $21,180 +7% |
| 2021 | $1,925 +0.6% | $19,800 +3% |
| 2020 | $1,914 +1.2% | $19,220 |
| 2019 | $1,891 +10.6% | $19,220 +19.5% |
| 2017 | $1,709 -0.3% | $16,080 |
| 2016 | $1,715 | $16,080 |
| 2015 | -- | $16,080 |
| 2013 | $1,045 | $16,080 |
| 2012 | $1,045 | $16,080 -5% |
| 2011 | -- | $16,925 |
| 2009 | -- | $16,925 |
Find assessor info on the county website
Monthly payment
Est. payment
Payment breakdown
Explore the cost of this home by adjusting the details. Changes won't be saved.Climate risks
Neighborhood: 62801
Nearby schools
Schools provided by the listing agent
- Middle: Centralia Jr High School
- High: Centralia High School
- District: 135
Source: MRED as distributed by MLS GRID. This data may not be complete. We recommend contacting the local school district to confirm school assignments for this home.


Similar homes
- $100,0003 bd1 ba1.4k sqft527 W 6th St, Centralia, IL 62801Price Change
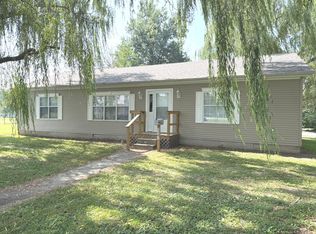 MLS ID #12711752, Crystal Squibb, SOMER REAL ESTATE. MRED as distributed by MLS GRID
 - $92,0002 bd1 ba952 sqft504 N Walnut St, Centralia, IL 62801Active
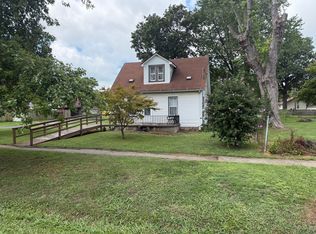 MLS ID #12735489, Crystal Squibb, SOMER REAL ESTATE. MRED as distributed by MLS GRID
 - $85,0002 bd1 ba1k sqft1004 Hester Ave, Centralia, IL 62801Active
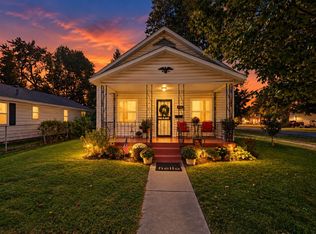 MLS ID #12780803, Dee Ann Arey, MIDWEST FARM & LAND. MRED as distributed by MLS GRID
 - $110,0003 bd2 ba1.2k sqft173 Greenview Rd, Centralia, IL 62801Active
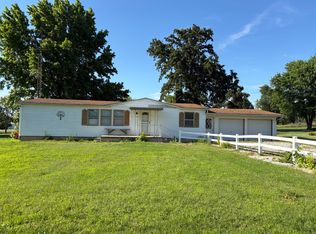 MLS ID #12669028, Dennis Krupp, Coldwell Banker Allen & Geary. MRED as distributed by MLS GRID
 - $139,9003 bd1 ba1.2k sqft1349 Nelms Ave, Centralia, IL 62801For Sale
 MLS ID #26061740, Michael L Beal, 360 Prime Realty Group, LLC. MARIS
 - $89,0003 bd2 ba1.3k sqft1106 Harrison Ave, Sandoval, IL 62882For SaleMLS ID #25078025, JoLynn Tucker, Equity Realty Group, LLC. MARIS
- $99,9003 bd1 ba960 sqft708 S 3rd St, Irvington, IL 62848For SaleMLS ID #26057030, Brock A Milburn, Midwest Farm & Land Co. LLC. MARIS
- $120,0002 bd2 ba1.9k sqft326 E Cherry St, Hoyleton, IL 62803For SaleMLS ID #26064850, Alanna Boothby, Equity Realty Group, LLC. MARIS
