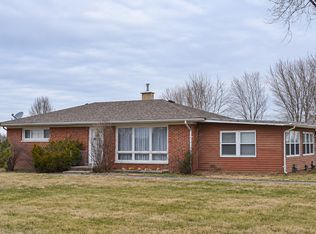
This 2-bedroom, 2-bath home offers 1,435 sq. ft. of living space and sits on a .55-acre corner lot. The main level features tons of natural lighting, a spacious living room, updated eat-in kitchen with newer appliances, full bath, and a flexible bedroom currently used as a laundry/office. Upstairs, the oversized primary suite features its own full bath, updated flooring, and beautiful wood-planked ceilings. The home has also benefited from numerous recent improvements, including updated plumbing, new light fixtures, and additional maintenance and improvements throughout. The unfinished basement provides plenty of storage, laundry hookups, plus a sink, toilet, and shower. Outside, enjoy the welcoming front porch, private fenced backyard, concrete patio, and 624 sq. ft. detached 2-car garage. Selling AS-IS; seller to make no repairs.
Active under contract
Listed by: Equity Realty Group, LLC • Alanna Boothby • 618-606-0828
$120,000
326 E Cherry St, Hoyleton, IL 62803
2beds
1,944sqft
Single Family Residence
Built in 1936
0.55 Acres Lot
$113,000 Zestimate®
$62/sqft
$-- HOA
What's special
Private fenced backyardOversized primary suiteTons of natural lightingUpdated eat-in kitchenWelcoming front porchBeautiful wood-planked ceilingsUpdated flooring
- 38 days
- 319
- 16
Zillow last checked:
Listing updated:
Listed by:
Alanna Boothby 618-606-0828,
Equity Realty Group, LLC
Source: MARIS,MLS#: 26064850 Originating MLS: Southwestern Illinois Board of REALTORS
Facts & features
Interior
Bedrooms & bathrooms
- Bedrooms: 2
- Bathrooms: 2
- Full bathrooms: 2
- Main level bathrooms: 1
- Main level bedrooms: 1
Primary bedroom
- Features: Floor Covering: Luxury Vinyl Plank
- Level: Second
Bedroom
- Features: Floor Covering: Luxury Vinyl Plank
- Level: Main
Bathroom
- Features: Floor Covering: Ceramic Tile
- Level: Main
Bathroom
- Features: Floor Covering: Ceramic Tile
- Level: Second
Kitchen
- Level: Main
Living room
- Level: Main
Heating
- Forced Air
Cooling
- Central Air
Appliances
- Included: ENERGY STAR Qualified Dishwasher, Microwave, Free-Standing Gas Range, Tankless Water Heater
- Laundry: Multiple Locations
Features
- Flooring: Luxury Vinyl
- Basement: Partial
- Has fireplace: No
Interior area
- Total structure area: 1,944
- Total interior livable area: 1,944 sqft
- Finished area above ground: 1,944
Property
Parking
- Total spaces: 2
- Parking features: Garage
- Garage spaces: 2
Features
- Levels: One and One Half
- Fencing: Privacy
Lot
- Size: 0.55 Acres
- Features: Corner Lot
Details
- Parcel number: 060813178001
- Special conditions: Listing As Is
Construction
Type & style
- Home type: SingleFamily
- Architectural style: Traditional
- Property subtype: Single Family Residence
Materials
- Vinyl Siding
Condition
- Year built: 1936
Utilities & green energy
- Electric: Other
- Sewer: Public Sewer
- Water: Public
- Utilities for property: Electricity Connected, Sewer Available
Community & HOA
Community
- Subdivision: None
HOA
- Has HOA: No
Location
- Region: Hoyleton
Financial & listing details
- Price per square foot: $62/sqft
- Tax assessed value: $69,750
- Annual tax amount: $1,889
- Date on market: 10/9/2026
- Cumulative days on market: 38 days
- Listing terms: Cash,Conventional
- Electric utility on property: Yes
Estimated market value
$113,000
$106,000 - $119,000
$1,482/mo
Price history
| Date | Event | Price |
|---|---|---|
| 10/26/2026 | Contingent | $120,000$62/sqft |
Source:  MARIS #26064850 Report a problem | ||
| 10/21/2026 | Listed for sale | $120,000$62/sqft |
Source: MARIS #26064850 Report a problem | ||
| 10/16/2026 | Contingent | $120,000$62/sqft |
Source: MARIS #26064850 Report a problem | ||
| 10/9/2026 | Listed for sale | $120,000+122.2%$62/sqft |
Source: MARIS #26064850 Report a problem | ||
| 9/17/2026 | Sold | $54,000-48.6%$28/sqft |
Source: Public Record Report a problem | ||
| 9/25/2023 | Sold | $105,000+40%$54/sqft |
Source: Public Record Report a problem | ||
| 5/11/2021 | Sold | $75,000$39/sqft |
Source: Public Record Report a problem | ||
Public tax history
| Year | Property taxes | Tax assessment |
|---|---|---|
| 2024 | $1,770 +32.3% | $23,250 -7% |
| 2023 | $1,339 -0.3% | $25,000 +9% |
| 2022 | $1,342 +2.5% | $22,946 +3.5% |
| 2021 | $1,309 -0.3% | $22,175 +1.5% |
| 2020 | $1,313 +0.7% | $21,837 +1.8% |
| 2019 | $1,304 -5.2% | $21,445 -3.6% |
| 2018 | $1,375 +0.2% | $22,250 |
| 2017 | $1,372 +1.1% | $22,250 -0.6% |
| 2016 | $1,356 | $22,378 |
| 2015 | $1,356 -5.9% | $22,378 |
| 2014 | $1,441 +0.3% | $22,378 |
| 2013 | $1,436 | $22,378 |
| 2012 | $1,436 +0.6% | $22,378 |
| 2011 | $1,428 +2.1% | $22,378 +1.3% |
| 2010 | $1,398 | $22,091 |
Find assessor info on the county website
Monthly payment
Est. payment
Payment breakdown
Explore the cost of this home by adjusting the details. Changes won't be saved.Climate risks
Neighborhood: 62803
Nearby schools
Schools provided by the listing agent
- Elementary: Nashville Dist 49
- Middle: Nashville Dist 49
- High: Nashville
Source: MARIS. This data may not be complete. We recommend contacting the local school district to confirm school assignments for this home.
Similar homes
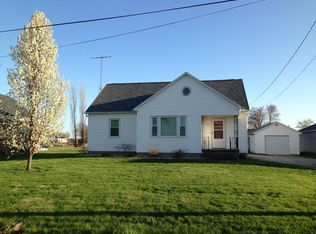
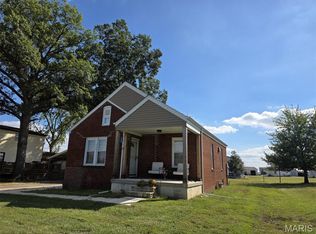
- $--3 bd1 ba1.3k sqft1600 W McCord St, Centralia, IL 62801Auction
 Xome
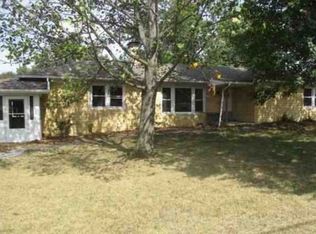
- $110,0003 bd2 ba2.2k sqft210 Lakeview Dr, Shattuc, IL 62231New
 MLS ID #12807852, Maria Ruiz, Brokerocity. MRED as distributed by MLS GRID
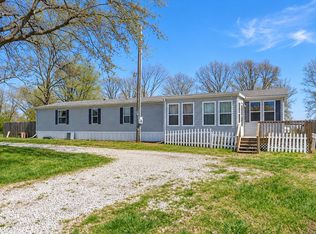
- $122,9003 bd1 ba1k sqft1445 Nelms Ave, Centralia, IL 62801For Sale

 MLS ID #26067312, Jessie R Goodin, RE/MAX Preferred. MARIS
- $89,9002 bd1 ba1.2k sqft29243 Poplar Rd, Centralia, IL 62801Active
 MLS ID #12791598, Shannon Long, e-PRO,SFR,SRS, Baird & Warner Fox Valley-Geneva. MRED as distributed by MLS GRID
- $130,0001 bd2 ba1.9k sqft8071 E Richview Rd, Mount Vernon, IL 62864For SaleMLS ID #26071026, Taylor R Baker, Market Pro Realty, Inc. MARIS
- $155,3003 bd2 ba1.6k sqft831 E 5th St, Centralia, IL 62801For SaleMLS ID #26068748, Caleb D Wright, Real Broker LLC. MARIS
- $75,0002 bd1 ba1.1k sqft16213 Old Us Highway 50, Carlyle, IL 62231AuctionMLS ID #26070744, Jared Kues, Kues Bros. Realty, Ltd.. MARIS
- $125,0002 bd1 ba1k sqft550 N Chestnut St, Breese, IL 62230For SaleMLS ID #26041070, Darin Revermann, Real Broker LLC. MARIS
- $145,0004 bd1 ba1.1k sqft571 Christiana St, Beckemeyer, IL 62219For SaleMLS ID #26070630, Cindy Johnson, Strano & Associates. MARIS
- $75,0002 bd1 ba1.1k sqft482 E Walnut St, Nashville, IL 62263For SaleMLS ID #26068969, Jennifer Kirsch, Real Broker LLC. MARIS
