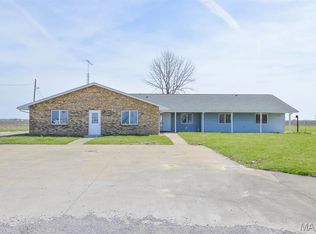
Timeless charm found in this spacious 2-story home full of character and endless possibilities! Featuring up to 9 potential bedrooms (2 do not have closets) and 2.5 bathrooms, this unique property offers abundant space for a large family, multi-generational living, or flexible home office and hobby areas. Original architectural details shine throughout, including a beautiful wood staircase, elegant pocket doors, and two separate staircases that add both character and functionality. The unfinished basement provides ample storage or the opportunity. Enjoy relaxing on the inviting front porch, and take advantage of the 2-car garage for convenient parking and storage. With its generous size, classic features, and incredible potential, this home is ready for its next owner to make it their own. Don't miss the opportunity to own a home with historic charm, spacious living, and room to grow!
Active
Price cut: $10K (8/17)
$179,000
230 N Cherry St, Centralia, IL 62801
9beds
3,572sqft
Single Family Residence
Built in 1900
9,600 Square Feet Lot
$171,100 Zestimate®
$50/sqft
$-- HOA
What's special
Original architectural detailsSpacious livingTwo separate staircasesBeautiful wood staircaseInviting front porchElegant pocket doors
- 71 days
- 507
- 36
Zillow last checked:
Listing updated:
Listed by:
Stacey Russell 618-322-4321,
SOMER REAL ESTATE
Source: MRED as distributed by MLS GRID,MLS#: 12702343
Facts & features
Interior
Bedrooms & bathrooms
- Bedrooms: 9
- Bathrooms: 3
- Full bathrooms: 2
- 1/2 bathrooms: 1
Rooms
- Room types: Bedroom 5, Bedroom 6, Bedroom 7, Bedroom 8, Bedroom 9
Primary bedroom
- Features: Flooring (Carpet)
- Level: Main
- Area: 195 Square Feet
- Dimensions: 13X15
Bedroom 2
- Features: Flooring (Carpet)
- Level: Main
- Area: 154 Square Feet
- Dimensions: 14X11
Bedroom 3
- Features: Flooring (Carpet)
- Level: Main
- Area: 144 Square Feet
- Dimensions: 12X12
Bedroom 4
- Features: Flooring (Laminate)
- Level: Second
- Area: 144 Square Feet
- Dimensions: 12X12
Bedroom 5
- Features: Flooring (Carpet)
- Level: Second
- Area: 225 Square Feet
- Dimensions: 15X15
Bedroom 6
- Features: Flooring (Carpet)
- Level: Second
- Area: 143 Square Feet
- Dimensions: 13X11
Other
- Features: Flooring (Laminate)
- Level: Second
- Area: 99 Square Feet
- Dimensions: 11X9
Other
- Features: Flooring (Carpet)
- Level: Second
- Area: 156 Square Feet
- Dimensions: 13X12
Other
- Features: Flooring (Laminate)
- Level: Second
- Area: 130 Square Feet
- Dimensions: 13X10
Dining room
- Features: Flooring (Hardwood)
- Level: Main
- Area: 169 Square Feet
- Dimensions: 13X13
Kitchen
- Features: Flooring (Linoleum)
- Level: Main
- Area: 130 Square Feet
- Dimensions: 10X13
Laundry
- Features: Flooring (Laminate)
- Level: Main
- Area: 60 Square Feet
- Dimensions: 5X12
Living room
- Features: Flooring (Carpet)
- Level: Main
- Area: 255 Square Feet
- Dimensions: 15X17
Heating
- Natural Gas, Baseboard
Cooling
- Window Unit(s)
Appliances
- Included: Range
- Laundry: Main Level
Features
- 1st Floor Bedroom, 1st Floor Full Bath, Historic/Period Mlwk, Pantry
- Flooring: Hardwood, Carpet
- Basement: Unfinished,Partial
Interior area
- Total structure area: 4,298
- Total interior livable area: 3,572 sqft
Property
Parking
- Total spaces: 6
- Parking features: Yes, Garage Owned, Detached, Garage
- Garage spaces: 2
Features
- Stories: 2
Lot
- Size: 9,600 Square Feet
- Dimensions: 60x160
Details
- Parcel number: 1400050661
- Special conditions: None
Construction
Type & style
- Home type: SingleFamily
- Property subtype: Single Family Residence
Materials
- Vinyl Siding
Condition
- New construction: No
- Year built: 1900
Utilities & green energy
- Sewer: Public Sewer
- Water: Public
Community & HOA
HOA
- Services included: None
Location
- Region: Centralia
Financial & listing details
- Price per square foot: $50/sqft
- Tax assessed value: $88,800
- Annual tax amount: $1,936
- Date on market: 7/12/2026
- Ownership: Fee Simple
Estimated market value
$171,100
$163,000 - $180,000
Not available
Price history
| Date | Event | Price |
|---|---|---|
| 8/17/2026 | Price change | $179,000-5.3%$50/sqft |
Source:  MRED as distributed by MLS GRID #12702343 Report a problem MRED as distributed by MLS GRID #12702343 Report a problem | ||
| 8/5/2026 | Price change | $189,000-3.1%$53/sqft |
Source: MRED as distributed by MLS GRID #12702343 Report a problem | ||
| 7/12/2026 | Listed for sale | $195,000+104.2%$55/sqft |
Source: MRED as distributed by MLS GRID #12702343 Report a problem | ||
| 5/5/2021 | Sold | $95,500$27/sqft |
Source: MRED as distributed by MLS GRID #EB436791 Report a problem | ||
| 4/2/2021 | Pending sale | $95,500$27/sqft |
Source:  RMLS Alliance as distributed by MLS GRID #EB436791 Report a problem RMLS Alliance as distributed by MLS GRID #EB436791 Report a problem | ||
| 3/26/2021 | Price change | $95,500-9%$27/sqft |
Source: RMLS Alliance as distributed by MLS GRID #EB436791 Report a problem | ||
| 1/29/2021 | Listed for sale | $104,900$29/sqft |
Source: RMLS Alliance as distributed by MLS GRID #EB436791 Report a problem | ||
| 1/15/2021 | Pending sale | $104,900$29/sqft |
Source: RMLS Alliance as distributed by MLS GRID #EB436791 Report a problem | ||
| 11/16/2020 | Listed for sale | $104,900$29/sqft |
Source: RMLS Alliance as distributed by MLS GRID #EB436791 Report a problem | ||
| 11/6/2020 | Pending sale | $104,900$29/sqft |
Source: ROD SNOW, INC. #EB436791 Report a problem | ||
| 10/23/2020 | Price change | $104,900-4.6%$29/sqft |
Source: ROD SNOW, INC. #EB436791 Report a problem | ||
| 9/28/2020 | Listed for sale | $109,999$31/sqft |
Source: COLDWELL BANKER ALLEN & GEARY #EB434972 Report a problem | ||
Public tax history
| Year | Property taxes | Tax assessment |
|---|---|---|
| 2024 | $1,838 -1.3% | $29,600 +7% |
| 2023 | $1,862 +5.1% | $27,660 +10% |
| 2022 | $1,772 -23.3% | $25,140 +7% |
| 2021 | $2,310 +2330.2% | $23,490 +11.3% |
| 2020 | $95 -1.7% | $21,110 +1.1% |
| 2019 | $97 -1.7% | $20,880 +6.2% |
| 2018 | $98 -1.6% | $19,660 +2% |
| 2017 | $100 -1.2% | $19,270 +4% |
| 2016 | $101 +9727.2% | $18,530 |
| 2015 | $1 -50% | $18,530 +22.3% |
| 2012 | $2 -1.9% | $15,150 |
| 2011 | $2 -99% | $15,150 -2% |
| 2010 | $208 +0.3% | $15,460 |
| 2009 | $207 | $15,460 |
Find assessor info on the county website
Monthly payment
Est. payment
Payment breakdown
Explore the cost of this home by adjusting the details. Changes won't be saved.Climate risks
Neighborhood: 62801
Nearby schools
Schools provided by the listing agent
- High: Centralia High School
- District: 135
Source: MRED as distributed by MLS GRID. This data may not be complete. We recommend contacting the local school district to confirm school assignments for this home.