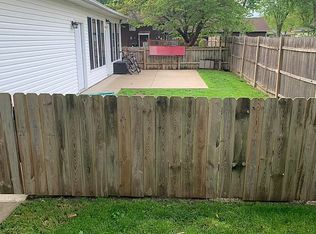
A rear patio and mature shade trees complement this three-bedroom, two-bathroom Carlyle home. The split-level layout includes a main living room with a wide front window, wood-look flooring and an adjoining dining area with sliding glass doors to the outdoors. The kitchen features wood-tone cabinetry, a peninsula with open shelving, and a stainless-steel range, microwave and dishwasher. Upstairs, the primary bedroom has two windows, a ceiling fan and mirrored closet doors, with two additional bedrooms and a full bathroom on the same level. A finished lower-level room adds a fireplace and built-in bar, alongside a second full bathroom with a shower and a laundry area. An attached two-car garage provides additional storage. Area recreation includes boating, fishing and hiking at Carlyle Lake. Included 100-Day Home Warranty with buyer activation
Active
Listed by: Opendoor Brokerage LLC • Shelby Hernandez • 469-575-3157
Price cut: $5K (10/15)
$228,000
1750 Clinton St, Carlyle, IL 62231
3beds
1,957sqft
Single Family Residence
Built in 1982
0.37 Acres Lot
$-- Zestimate®
$117/sqft
$-- HOA
What's special
Mature shade treesSplit-level layoutPeninsula with open shelvingAttached two-car garageCeiling fanRear patioWood-look flooring
- 9 days
- 288
- 9
Likely to sell faster than
Zillow last checked:
Listing updated:
Listed by:
Shelby Hernandez 469-575-3157,
Opendoor Brokerage LLC
Source: MARIS,MLS#: 26065091 Originating MLS: St. Louis Association of REALTORS
Originating MLS: St. Louis Association of REALTORSFacts & features
Interior
Bedrooms & bathrooms
- Bedrooms: 3
- Bathrooms: 2
- Full bathrooms: 2
Heating
- Baseboard
Cooling
- Electric
Features
- Basement: Partial
- Number of fireplaces: 1
- Fireplace features: Other, Wood Burning
Interior area
- Total structure area: 1,957
- Total interior livable area: 1,957 sqft
- Finished area above ground: 1,317
- Finished area below ground: 640
Property
Parking
- Total spaces: 2
- Parking features: Detached
- Garage spaces: 2
Features
- Levels: One
Lot
- Size: 0.37 Acres
- Dimensions: 120 x 135
- Features: Other
Details
- Parcel number: 080713415003
- Special conditions: Standard
Construction
Type & style
- Home type: SingleFamily
- Architectural style: Split Level
- Property subtype: Single Family Residence
Materials
- Other
Condition
- Year built: 1982
Details
- Warranty included: Yes
Utilities & green energy
- Electric: Other
- Sewer: Public Sewer
- Water: Public
Community & HOA
Community
- Subdivision: Upper Carlyle
HOA
- Has HOA: No
Location
- Region: Carlyle
Financial & listing details
- Price per square foot: $117/sqft
- Tax assessed value: $192,150
- Annual tax amount: $4,245
- Date on market: 10/8/2026
- Cumulative days on market: 9 days
- Listing terms: Cash,Conventional,VA Loan
- Ownership: Private
Estimated market value
Not available
Estimated sales range
Not available
Not available
Price history
| Date | Event | Price |
|---|---|---|
| 10/15/2026 | Price change | $228,000-2.1%$117/sqft |
Source:  MARIS #26065091 Report a problem MARIS #26065091 Report a problem | ||
| 10/9/2026 | Listed for sale | $233,000-1.7%$119/sqft |
Source: MARIS #26065091 Report a problem | ||
| 9/9/2026 | Sold | $237,000+0.9%$121/sqft |
Source: Public Record Report a problem | ||
| 6/20/2026 | Listed for sale | $235,000+91.1%$120/sqft |
Source: Owner Report a problem | ||
| 3/24/2021 | Listing removed | -- |
Source: Owner Report a problem | ||
| 3/2/2017 | Sold | $123,000-2.4%$63/sqft |
Source: Public Record Report a problem | ||
| 2/27/2017 | Listed for sale | $126,000$64/sqft |
Source: Owner Report a problem | ||
| 1/12/2017 | Pending sale | $126,000$64/sqft |
Source: Owner Report a problem | ||
| 12/8/2016 | Price change | $126,000-1.6%$64/sqft |
Source: Owner Report a problem | ||
| 11/30/2016 | Price change | $128,000-0.4%$65/sqft |
Source: Owner Report a problem | ||
| 10/31/2016 | Price change | $128,500-0.8%$66/sqft |
Source: Owner Report a problem | ||
| 9/20/2016 | Listed for sale | $129,500-7.4%$66/sqft |
Source: Owner Report a problem | ||
| 8/19/2016 | Listing removed | $139,900$71/sqft |
Source: Equity Fifty-Five Realty, Llc #16027321 Report a problem | ||
| 6/8/2016 | Price change | $139,900-4.5%$71/sqft |
Source: Equity Fifty-Five Realty, Llc #16027321 Report a problem | ||
| 5/24/2016 | Price change | $146,499-2.3%$75/sqft |
Source: Equity Fifty-Five Realty, Llc #16027321 Report a problem | ||
| 4/30/2016 | Price change | $150,000-3.2%$77/sqft |
Source: Equity Fifty-Five Realty, Llc #16027321 Report a problem | ||
| 4/23/2016 | Listed for sale | $155,000$79/sqft |
Source: Equity Fifty-Five Realty, Llc #16027321 Report a problem | ||
Public tax history
| Year | Property taxes | Tax assessment |
|---|---|---|
| 2024 | $4,067 +6.4% | $64,050 +10% |
| 2023 | $3,823 +2.7% | $58,230 +5.3% |
| 2022 | $3,723 +1% | $55,310 +3% |
| 2021 | $3,685 -0.9% | $53,700 |
| 2020 | $3,718 +0.8% | $53,700 |
| 2019 | $3,689 +2.2% | $53,700 +9.8% |
| 2017 | $3,611 +0.3% | $48,890 |
| 2016 | $3,600 | $48,890 |
| 2015 | -- | $48,890 +2.9% |
| 2013 | $3,033 | $47,510 |
| 2012 | $3,033 | $47,510 +2.1% |
| 2011 | -- | $46,522 |
| 2009 | -- | $46,522 |
Find assessor info on the county website
Monthly payment
Est. payment
Payment breakdown
Explore the cost of this home by adjusting the details. Changes won't be saved.Climate risks
Neighborhood: 62231
Nearby schools
Schools provided by the listing agent
- Elementary: Albers Dist 63
- Middle: Albers Dist 63
- High: Central Comm High School
Source: MARIS. This data may not be complete. We recommend contacting the local school district to confirm school assignments for this home.
Similar homes
- $235,0003 bd2 ba2k sqft1810 Fairfax St, Carlyle, IL 62231For Sale By Owner

- $220,0003 bd2 ba2.2k sqft851 11th St, Carlyle, IL 62231Active
 MLS ID #12721048, JAMES SWARTZLANDER, MIDWEST FARM & LAND. MRED as distributed by MLS GRID
 - $189,5003 bd1 ba1.5k sqft1391 Fairfax St, Carlyle, IL 62231For Sale

 MLS ID #26053252, Ed Kleber, Equity Realty Group, LLC. MARIS
 - $--3 bd2 ba1.3k sqft150 Lake Vista Dr, Carlyle, IL 62231Auction
 Auction.com 2
 - $225,0002 bd1 ba1.3k sqft18812 Mary Jane Ln, Carlyle, IL 62231For SaleMLS ID #26066030, Mitchell A Cain, Real Broker LLC. MARIS
- $230,0003 bd2 ba1.3k sqft145 Lake Vista Dr, Carlyle, IL 62231For SaleMLS ID #26042973, Jennifer Kirsch, Real Broker LLC. MARIS
- $200,0003 bd2 ba1.7k sqft20040 Boulder Rd, Boulder, IL 62231For SaleMLS ID #26019017, Chad Wilkins, Real Broker LLC. MARIS
- $227,5002 bd2 ba1.3k sqft929 N 4th St, Breese, IL 62230For SaleMLS ID #26059399, John M Kues, Kues Bros. Realty, Ltd.. MARIS
- $217,0003 bd1 ba1.2k sqft406 N Broadway, Albers, IL 62215For SaleMLS ID #26065105, Jaclyn Delaney, RE/MAX Alliance. MARIS
- $199,9004 bd2 ba1.5k sqft446 N 8th St, Breese, IL 62230For SaleMLS ID #26053635, Brittany C Strieker, Equity Realty Group, LLC. MARIS
- $239,0003 bd2 ba1.3k sqft206 Susan Dr, Albers, IL 62215For SaleMLS ID #26062904, Darin Revermann, Real Broker LLC. MARIS
