Welcome to 206 Susan Drive in Albers! This well-maintained 3-bedroom, 1.5-bath home sits in a desirable, established neighborhood and offers a comfortable, functional floor plan. The spacious living room provides plenty of room to relax and entertain, while the kitchen and dining area flow nicely together for everyday living. Just off the kitchen, step outside to the covered, screened-in patio—an ideal spot for morning coffee, evening meals, or simply enjoying the outdoors. The primary bedroom features a convenient private half bath, with two additional bedrooms and a full bath completing the living space. An oversized, extended garage offers plenty of room for vehicles, storage, hobbies, or a workshop. The home has been well cared for and offers a great opportunity for the next owner to add their own style with fresh paint, flooring, and personal touches. With a little updating, this home has wonderful potential in a sought-after Albers neighborhood. Come take a look and imagine making 206 Susan Drive your own!
Active
Listed by: Real Broker LLC • Darin Revermann • 618-972-7520
$239,000
206 Susan Dr, Albers, IL 62215
3beds
1,320sqft
Single Family Residence
Built in 1982
0.27 Acres Lot
$-- Zestimate®
$181/sqft
$-- HOA
What's special
- 47 days
- 269
- 0
Zillow last checked:
Listing updated:
Listed by:
Darin Revermann 618-972-7520,
Real Broker LLC
Source: MARIS,MLS#: 26062904 Originating MLS: Southwestern Illinois Board of REALTORS
Facts & features
Interior
Bedrooms & bathrooms
- Bedrooms: 3
- Bathrooms: 2
- Full bathrooms: 1
- 1/2 bathrooms: 1
- Main level bathrooms: 2
- Main level bedrooms: 3
Heating
- Forced Air, Natural Gas
Cooling
- Ceiling Fan(s), Central Air
Features
- Has basement: No
- Number of fireplaces: 1
- Fireplace features: Living Room, Wood Burning
Interior area
- Total structure area: 1,320
- Total interior livable area: 1,320 sqft
- Finished area above ground: 1,320
- Finished area below ground: 0
Property
Parking
- Total spaces: 2
- Parking features: Attached, Concrete, Driveway
- Garage spaces: 2
- Has uncovered spaces: Yes
Features
- Levels: One
- Patio & porch: Enclosed
Lot
- Size: 0.27 Acres
- Dimensions: 85 x 140
- Features: Back Yard, Front Yard, Level
Details
- Parcel number: 111011252003
- Special conditions: Listing As Is,Standard
Construction
Type & style
- Home type: SingleFamily
- Architectural style: Ranch,Traditional
- Property subtype: Single Family Residence
Materials
- Brick, Frame
- Roof: Architectural Shingle
Condition
- Year built: 1982
Utilities & green energy
- Electric: Ameren
- Sewer: Public Sewer
- Water: Public
- Utilities for property: Electricity Connected, Natural Gas Connected, Sewer Connected, Water Connected
Community & HOA
Community
- Subdivision: Gerlings 2nd Sub
HOA
- Has HOA: No
Location
- Region: Albers
Financial & listing details
- Price per square foot: $181/sqft
- Tax assessed value: $166,290
- Annual tax amount: $763
- Date on market: 10/1/2026
- Listing terms: Cash,Conventional,FHA,FHA 203(k)
- Electric utility on property: Yes
Estimated market value
Not available
Estimated sales range
Not available
Not available
Price history
| Date | Event | Price |
|---|---|---|
| 10/1/2026 | Listed for sale | $239,000$181/sqft |
Source:  MARIS #26062904 Report a problem | ||
Public tax history
| Year | Property taxes | Tax assessment |
|---|---|---|
| 2024 | $741 -5.4% | $55,430 +8.2% |
| 2023 | $783 -1.4% | $51,250 +6% |
| 2022 | $794 -1.7% | $48,350 +3% |
| 2021 | $808 -3.2% | $46,950 +6% |
| 2020 | $835 -1.7% | $44,290 |
| 2019 | $849 -2.3% | $44,290 +9.1% |
| 2017 | $869 -1.5% | $40,580 |
| 2016 | $883 | $40,580 |
| 2015 | -- | $40,580 -3.8% |
| 2013 | $882 | $42,190 +2.5% |
| 2012 | $882 | $41,150 +10.9% |
| 2011 | -- | $37,107 |
| 2009 | -- | $37,107 |
Find assessor info on the county website
Monthly payment
Est. payment
Payment breakdown
Explore the cost of this home by adjusting the details. Changes won't be saved.Climate risks
Neighborhood: 62215
Nearby schools
Schools provided by the listing agent
- Elementary: Albers Dist 63
- Middle: Albers Dist 63
- High: Central Comm High School
Source: MARIS. This data may not be complete. We recommend contacting the local school district to confirm school assignments for this home.
Similar homes
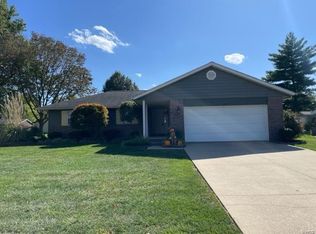
- $--3 bd2 ba1.5k sqft1009 Court Rd, New Baden, IL 62265Auction
 Xome
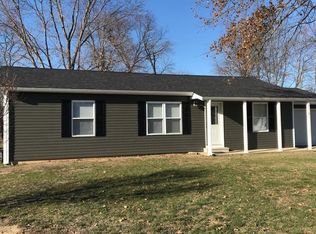
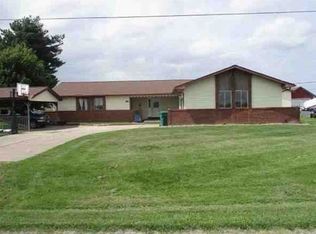
- $235,0003 bd2 ba1.4k sqft8 Lilac Dr, New Baden, IL 62265For Sale
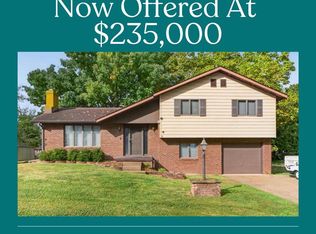
 MLS ID #26067228, Sandie F LaMantia, Berkshire Hathaway HomeServices Select Properties. MARIS
- $260,0003 bd3 ba1.6k sqft128 N 2nd St, Breese, IL 62230For Sale By Owner
- $260,0003 bd2 ba1.4k sqft9921 Tad St, Lebanon, IL 62254For Sale
 MLS ID #26072033, Susan L Holden, RE/MAX Preferred. MARIS
- $239,9003 bd2 ba1.8k sqft567 Windrift Dr, Belleville, IL 62221For SaleMLS ID #26064924, Jamila A Seals, Keller Williams Marquee. MARIS
- $225,0003 bd2 ba1.2k sqft407 W Walnut Hill Rd, Okawville, IL 62271For SaleMLS ID #26071049, Brooke Mitchell, Keller Williams Pinnacle. MARIS
- $295,0003 bd2 ba1.4k sqft192 Locust Creek Rd, Pocahontas, IL 62275For SaleMLS ID #26064656, Stacy Petry, RE/MAX Alliance. MARIS
- $285,0003 bd2 ba1.4k sqft234 Linden Dr, Shiloh, IL 62221For SaleMLS ID #26072505, Danielle T Askew, RE/MAX Alliance. MARIS
- $249,9003 bd2 ba1.2k sqft30 Lexington Ln, Highland, IL 62249For SaleMLS ID #26056109, Nicole Schweitzer, Re/Max Alliance. MARIS
- $228,0003 bd2 ba1.9k sqft1750 Clinton St, Carlyle, IL 62231For SaleMLS ID #26065091, Shelby Hernandez, Opendoor Brokerage LLC. MARIS
- $269,0003 bd2 ba1.5k sqft910 W Poplar St, Mascoutah, IL 62258For SaleMLS ID #26071109, Katie Bergheger Mitchel, Re/Max Signature Properties. MARIS
- $250,0004 bd3 ba1.8k sqft1215 14th St, Highland, IL 62249For SaleMLS ID #26071525, Jean Lewis, Keller Williams Pinnacle. MARIS
- $229,0003 bd2 ba1.7k sqft109 Meadowbruck Ln, Shiloh, IL 62221For SaleMLS ID #26065824, Renee J Estes, Strano & Associates. MARIS
- $249,9003 bd2 ba1.4k sqft602 E Green St, Mascoutah, IL 62258For SaleMLS ID #26068865, Jeb E Blasingame, Keller Williams Marquee. MARIS
- $229,9003 bd2 ba1.3k sqft601 Rain Hollow Dr, O Fallon, IL 62269For SaleMLS ID #26064401, Christie Gassen, Hughes Group LLC. MARIS
- $265,0003 bd2 ba1.1k sqft40 Innsbruck Ln, Shiloh, IL 62221For SaleMLS ID #26064276, Lindsey West, Worth Clark Realty. MARIS
