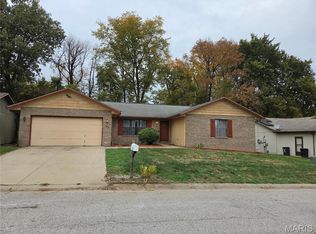
Take a look at this cozy 3 bedroom, 2 bath home. This home sits on a large lot. It features a spacious eat in kitchen with an island, and an over sized pantry. The living room has hardwood floors and a gas fireplace. The covered back porch is perfect for entertaining overlooking the backyard that is private. The oversized detached garage has plenty of storage space. Don't miss out! Buyer or Buyers Agent to verify all listing data.
Active
Listed by: RE/MAX Alliance • Danielle T Askew • 618-409-0903
$285,000
234 Linden Dr, Shiloh, IL 62221
3beds
1,448sqft
Single Family Residence
Built in 2010
0.78 Acres Lot
$-- Zestimate®
$197/sqft
$-- HOA
What's special
Gas fireplaceOversized pantryLarge lot
- 1 day
- 355
- 47
Likely to sell faster than
Zillow last checked:
Listing updated:
Listed by:
Danielle T Askew 618-409-0903,
RE/MAX Alliance
Source: MARIS,MLS#: 26072505 Originating MLS: Southwestern Illinois Board of REALTORS
Facts & features
Interior
Bedrooms & bathrooms
- Bedrooms: 3
- Bathrooms: 2
- Full bathrooms: 2
- Main level bathrooms: 2
- Main level bedrooms: 3
Heating
- Forced Air
Cooling
- Central Air
Appliances
- Included: Dishwasher, Microwave, Free-Standing Gas Oven, Refrigerator
Features
- Has basement: No
- Number of fireplaces: 1
- Fireplace features: Gas, Living Room
Interior area
- Total structure area: 1,448
- Total interior livable area: 1,448 sqft
- Finished area above ground: 1,448
Property
Parking
- Total spaces: 2
- Parking features: Garage
- Garage spaces: 2
Features
- Levels: One
Lot
- Size: 0.78 Acres
- Dimensions: .78
- Features: Other
Details
- Parcel number: 0907.0402019
- Special conditions: Standard
Construction
Type & style
- Home type: SingleFamily
- Architectural style: Ranch
- Property subtype: Single Family Residence
Materials
- Vinyl Siding
Condition
- Year built: 2010
Utilities & green energy
- Electric: Ameren
- Sewer: Public Sewer
- Water: Public
- Utilities for property: Electricity Connected, Natural Gas Connected
Community & HOA
HOA
- Has HOA: No
Location
- Region: Shiloh
Financial & listing details
- Price per square foot: $197/sqft
- Tax assessed value: $74,043
- Annual tax amount: $5,503
- Date on market: 11/15/2026
- Listing terms: Cash,Conventional,FHA,VA Loan
- Electric utility on property: Yes
Estimated market value
Not available
Estimated sales range
Not available
Not available
Price history
| Date | Event | Price |
|---|---|---|
| 11/15/2026 | Listed for sale | $285,000+41.8%$197/sqft |
Source:  MARIS #26072505 Report a problem | ||
| 6/11/2021 | Sold | $201,000+4.7%$139/sqft |
Source: MARIS #21029974 Report a problem | ||
| 5/9/2021 | Pending sale | $192,000$133/sqft |
Source:  RE/MAX International #21029974 Report a problem | ||
| 5/8/2021 | Contingent | $192,000$133/sqft |
Source: MARIS #21029974 Report a problem | ||
| 5/7/2021 | Listed for sale | $192,000$133/sqft |
Source: MARIS #21029974 Report a problem | ||
Public tax history
| Year | Property taxes | Tax assessment |
|---|---|---|
| 2024 | $5,045 +8.5% | $74,043 +10% |
| 2023 | $4,650 +4.9% | $67,307 +7.4% |
| 2022 | $4,433 -3.2% | $62,693 +6.3% |
| 2021 | $4,580 +43.6% | $58,956 +10.4% |
| 2020 | $3,190 -1.5% | $53,419 -4.6% |
| 2019 | $3,237 -1.2% | $56,001 +2.9% |
| 2018 | $3,275 -0.6% | $54,401 +4.9% |
| 2017 | $3,294 | $51,847 +1.9% |
| 2016 | $3,294 +4.7% | $50,860 +4.8% |
| 2014 | $3,147 +1664.1% | $48,544 -1.3% |
| 2013 | $178 | $49,198 -1.2% |
| 2012 | -- | $49,791 +115.8% |
| 2011 | -- | $23,070 -1.2% |
| 2010 | -- | $23,357 |
| 2009 | -- | $23,357 +1.1% |
| 2008 | -- | $23,110 +31.6% |
| 2006 | -- | $17,566 +9.7% |
| 2005 | $602 +12.6% | $16,015 +5.3% |
| 2004 | $535 | $15,215 +6% |
| 2003 | -- | $14,357 +4.7% |
| 2002 | -- | $13,706 +6.9% |
| 2001 | -- | $12,822 +3.3% |
| 2000 | -- | $12,411 |
Find assessor info on the county website
Monthly payment
Est. payment
Payment breakdown
Explore the cost of this home by adjusting the details. Changes won't be saved.Climate risks
Neighborhood: 62221
Nearby schools
Schools provided by the listing agent
- Elementary: Shiloh Village Dist 85
- Middle: Shiloh Village Dist 85
- High: Ofallon
Source: MARIS. This data may not be complete. We recommend contacting the local school district to confirm school assignments for this home.
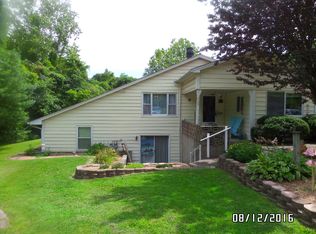
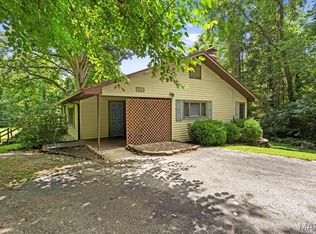
Similar homes
- $279,5003 bd3 ba1.8k sqft39 Innsbruck Ln, Shiloh, IL 62221For Sale

 MLS ID #26065744, Courtney N Marsh, Red Door Realty Group Inc. MARIS
- $265,0003 bd2 ba1.1k sqft40 Innsbruck Ln, Shiloh, IL 62221For Sale
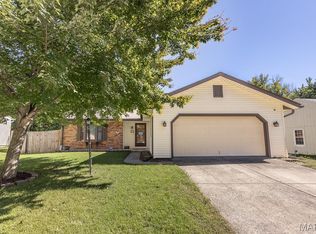 MLS ID #26064276, Lindsey West, Worth Clark Realty. MARIS
- $290,0004 bd2 ba1.7k sqft117 Meadowcrest Dr, Belleville, IL 62221For Sale
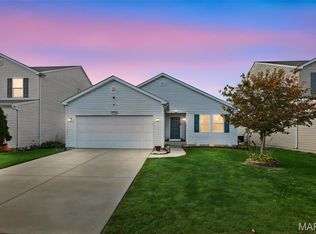 MLS ID #26070854, Anthony Neely, Keller Williams Marquee. MARIS
- $229,0003 bd2 ba1.7k sqft109 Meadowbruck Ln, Shiloh, IL 62221For Sale
 MLS ID #26065824, Renee J Estes, Strano & Associates. MARIS
- $290,0003 bd3 ba1.5k sqft408 Ganim Dr, Shiloh, IL 62221For SaleMLS ID #26056954, Lindsey Sutherland, 360 Prime Realty Group, LLC. MARIS
- $289,9003 bd2 ba1.2k sqft2685 Cedar Grove Dr, Belleville, IL 62221For SaleMLS ID #26046283, Alison W Cruz, Keller Williams Pinnacle. MARIS
- $220,0003 bd2 ba1.8k sqft8 Linden Dr, Shiloh, IL 62221For SaleMLS ID #26047859, Anthony Neely, Keller Williams Marquee. MARIS
- $260,0003 bd3 ba1.9k sqft329 Sundew Dr, Belleville, IL 62221For SaleMLS ID #26069089, Luke Johnson, Worth Clark Realty. MARIS
- $239,9003 bd2 ba1.8k sqft567 Windrift Dr, Belleville, IL 62221For SaleMLS ID #26064924, Jamila A Seals, Keller Williams Marquee. MARIS
- $330,0003 bd2 ba1.6k sqft1002 Timber Creek Ln, O Fallon, IL 62269For SaleMLS ID #26072352, Angie A Zahn, Strano & Associates. MARIS
- $275,0003 bd3 ba1.5k sqft117 Las Olas Dr, Belleville, IL 62221For SaleMLS ID #26068559, Shawna Holtman, Keller Williams Pinnacle. MARIS
- $214,9003 bd1 ba1.5k sqft42 Apple Tree Ln, Belleville, IL 62221For SaleMLS ID #26070654, Shawna Holtman, Keller Williams Pinnacle. MARIS
- $289,0003 bd3 ba2k sqft104 San Mateo Dr, Belleville, IL 62221For SaleMLS ID #26060012, Dexter Wuller, RE/MAX Preferred. MARIS
- $329,9993 bd2 ba1.9k sqft1864 Spruce Hill Dr, Belleville, IL 62221For SaleMLS ID #26069779, Eric Hubbard, McMahan Realty Group. MARIS
- $249,9003 bd2 ba1.4k sqft142 El Cerrito Dr, Belleville, IL 62221For SaleMLS ID #26043040, Robby M Nguyen, Worth Clark Realty. MARIS
- $315,0004 bd3 ba1.9k sqft521 Crestwood Dr, Swansea, IL 62226For SaleMLS ID #26071563, Tricia L Tialdo, Strano & Associates. MARIS
- $339,0003 bd2 ba1.9k sqft861 Bluff Ridge Ln, Shiloh, IL 62221For SaleMLS ID #26052538, Janell M Schmittling, Homes By Janell. MARIS
- $279,9003 bd3 ba2k sqft2018 Woodstream Dr, O Fallon, IL 62269For SaleMLS ID #26059941, Janell M Schmittling, Homes By Janell. MARIS
