Move-in ready doesn’t even begin to describe this one! Beautifully updated inside and out, this home has been refreshed from top to bottom with the big-ticket improvements already taken care of. From the moment you pull up, you’ll notice the BRAND NEW roof, gutters, siding and garage door giving the exterior a fresh, modern look. Step inside to a bright, welcoming interior featuring fresh paint, new trim, new carpeting and updated lighting throughout. The refreshed kitchen features crisp white cabinetry, gorgeous new quartz countertops, NEW tile backsplash, stainless steel appliances and plenty of workspace. The adjoining dining area opens directly to the back deck, perfect for grilling, entertaining or enjoying your morning coffee. Both bathrooms have been beautifully remodeled, including an impressive lower-level bath with a tiled walk-in shower. The finished lower level offers even more living space with a spacious family room anchored by a beautiful brick fireplace and French doors leading to the covered patio. Outside, enjoy a partially fenced backyard with mature trees, an upper-level deck and covered patio—plenty of space for entertaining, pets or simply relaxing. Fresh, stylish and truly move-in ready with so many updates already completed! Conveniently located just minutes from Scott Air Force Base, shopping, dining and everyday conveniences. This is one you can simply unpack and enjoy—schedule your showing before someone else calls it home!
Active
Listed by: Keller Williams Pinnacle • Shawna Holtman • 618-363-9207
$275,000
117 Las Olas Dr, Belleville, IL 62221
3beds
1,584sqft
Single Family Residence
Built in 1974
9,147 Square Feet Lot
$-- Zestimate®
$174/sqft
$-- HOA
What's special
Beautiful brick fireplaceGarage doorFresh paintUpdated lighting throughoutGorgeous new quartz countertopsNew trimCovered patio
- 9 days
- 503
- 24
Likely to sell faster than
Zillow last checked:
Listing updated:
Listed by:
Shawna Holtman 618-363-9207,
Keller Williams Pinnacle
Source: MARIS,MLS#: 26068559 Originating MLS: Southwestern Illinois Board of REALTORS
Facts & features
Interior
Bedrooms & bathrooms
- Bedrooms: 3
- Bathrooms: 3
- Full bathrooms: 3
Heating
- Forced Air, Natural Gas
Cooling
- Central Air, Electric
Appliances
- Included: Dishwasher, Microwave, Electric Range, Electric Oven
Features
- Eat-in Kitchen, Pantry, Separate Dining
- Flooring: Carpet
- Basement: Walk-Out Access
- Number of fireplaces: 1
- Fireplace features: Wood Burning, Basement
Interior area
- Total structure area: 1,584
- Total interior livable area: 1,584 sqft
- Finished area above ground: 1,008
- Finished area below ground: 576
Property
Parking
- Total spaces: 2
- Parking features: Attached, Garage, Basement
- Attached garage spaces: 2
Features
- Levels: Multi/Split
- Patio & porch: Deck
Lot
- Size: 9,147 Square Feet
- Dimensions: .21
- Features: Back Yard
Details
- Parcel number: 0814.0204010
- Special conditions: Standard
Construction
Type & style
- Home type: SingleFamily
- Architectural style: Split Foyer,Traditional
- Property subtype: Single Family Residence
Materials
- Brick Veneer, Vinyl Siding
Condition
- Year built: 1974
Utilities & green energy
- Electric: Ameren
- Sewer: Public Sewer
- Water: Public
- Utilities for property: Cable Available, Electricity Available, Natural Gas Available, Sewer Connected, Water Connected
Community & HOA
Community
- Subdivision: Villa Madero
HOA
- Has HOA: No
Location
- Region: Belleville
Financial & listing details
- Price per square foot: $174/sqft
- Tax assessed value: $51,310
- Annual tax amount: $3,766
- Date on market: 10/26/2026
- Cumulative days on market: 9 days
- Listing terms: Cash,Conventional,FHA,VA Loan
- Ownership: Private
- Electric utility on property: Yes
Estimated market value
Not available
Estimated sales range
Not available
Not available
Price history
| Date | Event | Price |
|---|---|---|
| 10/26/2026 | Listed for sale | $275,000+434%$174/sqft |
Source:  MARIS #26068559 Report a problem | ||
| 4/13/2026 | Sold | $51,500-63.2%$33/sqft |
Source: Public Record Report a problem | ||
| 10/27/2018 | Listing removed | $139,900$88/sqft |
Source: RE/MAX Preferred #18073398 Report a problem | ||
| 10/15/2018 | Price change | $139,900-3.5%$88/sqft |
Source: RE/MAX Preferred #18073398 Report a problem | ||
| 10/2/2018 | Price change | $144,900-3.3%$91/sqft |
Source: RE/MAX Preferred #18073398 Report a problem | ||
| 9/11/2018 | Listed for sale | $149,900+153.9%$95/sqft |
Source: RE/MAX Preferred #18073398 Report a problem | ||
| 10/28/2012 | Listing removed | $1,085$1/sqft |
Source: Rental Source Report a problem | ||
| 10/12/2012 | Price change | $1,085-7.7%$1/sqft |
Source: Brown Realtors Property Management Div Report a problem | ||
| 7/27/2012 | Price change | $1,175-2.1%$1/sqft |
Source: Brown Realtors Property Management Div Report a problem | ||
| 6/30/2012 | Listed for rent | $1,200$1/sqft |
Source: Brown Realtors Property Management Div Report a problem | ||
| 8/17/2011 | Listing removed | $59,049$37/sqft |
Source: Sellstate Expert Realty #4001324 Report a problem | ||
| 8/3/2011 | Price change | $59,049-10%$37/sqft |
Source: Sellstate Expert Realty #4001324 Report a problem | ||
| 6/23/2011 | Price change | $65,610-10%$41/sqft |
Source: Sellstate Expert Realty #4001324 Report a problem | ||
| 5/19/2011 | Price change | $72,900-10%$46/sqft |
Source: Sellstate Expert Realty #4001324 Report a problem | ||
| 4/27/2011 | Price change | $81,000-10%$51/sqft |
Source: Sellstate Expert Realty #4001324 Report a problem | ||
| 3/24/2011 | Price change | $90,000-10%$57/sqft |
Source: Sellstate Expert Realty #4001324 Report a problem | ||
| 2/4/2011 | Listed for sale | $100,000-13%$63/sqft |
Source: isNowListed.com Report a problem | ||
| 1/1/2010 | Listing removed | $115,000$73/sqft |
Source: Brown Realtors #2910803 Report a problem | ||
| 8/20/2009 | Listed for sale | $115,000+4.5%$73/sqft |
Source: Brown Realtors #2910803 Report a problem | ||
| 7/16/2004 | Sold | $110,000$69/sqft |
Source: Public Record Report a problem | ||
Public tax history
| Year | Property taxes | Tax assessment |
|---|---|---|
| 2024 | $3,447 +6.8% | $51,310 +9.7% |
| 2023 | $3,227 +15.1% | $46,781 +9.8% |
| 2022 | $2,803 +2% | $42,606 +4.3% |
| 2021 | $2,749 +3.4% | $40,857 +4.1% |
| 2020 | $2,660 +10.6% | $39,229 +10.5% |
| 2019 | $2,404 +2% | $35,492 +2.6% |
| 2018 | $2,356 -1.5% | $34,586 +2.7% |
| 2017 | $2,392 | $33,666 -3.5% |
| 2016 | $2,392 -4.5% | $34,900 -2.1% |
| 2014 | $2,505 +4.5% | $35,665 |
| 2013 | $2,397 | $35,665 -2.1% |
| 2012 | -- | $36,412 +90% |
| 2011 | -- | $19,166 -50.1% |
| 2010 | -- | $38,417 -1.4% |
| 2009 | -- | $38,982 |
| 2008 | -- | $38,982 +10.8% |
| 2006 | -- | $35,195 +5.8% |
| 2005 | $1,837 +5% | $33,281 +6.9% |
| 2004 | $1,749 | $31,132 +7.7% |
| 2003 | -- | $28,896 +5.6% |
| 2002 | -- | $27,374 +4.9% |
| 2001 | -- | $26,105 +1% |
| 2000 | -- | $25,852 |
Find assessor info on the county website
Monthly payment
Est. payment
Payment breakdown
Explore the cost of this home by adjusting the details. Changes won't be saved.Climate risks
Neighborhood: 62221
Nearby schools
Schools provided by the listing agent
- Elementary: Whiteside Dist 115
- Middle: Whiteside Dist 115
- High: Belleville High School-East
Source: MARIS. This data may not be complete. We recommend contacting the local school district to confirm school assignments for this home.

Similar homes
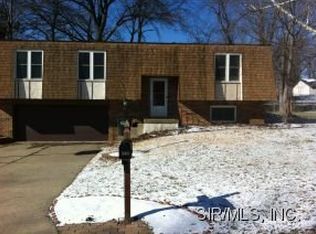
- $260,0003 bd3 ba1.9k sqft329 Sundew Dr, Belleville, IL 62221For Sale
 MLS ID #26069089, Luke Johnson, Worth Clark Realty. MARIS
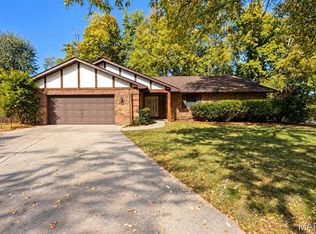
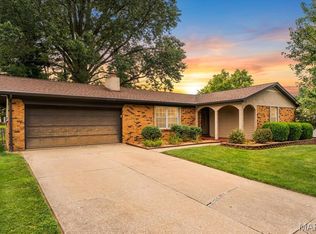
- $289,0003 bd3 ba2k sqft104 San Mateo Dr, Belleville, IL 62221For Sale
 MLS ID #26060012, Dexter Wuller, RE/MAX Preferred. MARIS
- $--4 bd3 ba2.1k sqft3313 Saratoga Dr, Belleville, IL 62221AuctionXome
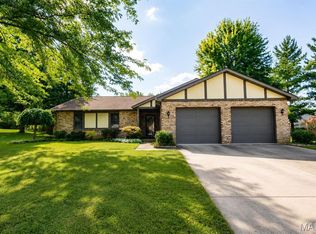
- $249,9003 bd2 ba1.4k sqft142 El Cerrito Dr, Belleville, IL 62221For Sale
 MLS ID #26043040, Robby M Nguyen, Worth Clark Realty. MARIS
- $275,0003 bd4 ba2.2k sqft2014 Killarney Dr, Belleville, IL 62221For SaleMLS ID #26061732, Jason E Buss, RE/MAX Preferred. MARIS
- $259,0004 bd3 ba2.1k sqft844 Fort Henry Rd, Belleville, IL 62221For SaleMLS ID #26070333, Linda R Frierdich, Century 21 Advantage. MARIS
- $244,9002 bd1 ba1.4k sqft2 Country Hill Ln, Belleville, IL 62221For SaleMLS ID #26061515, Margaret Riley, Nester Realty. MARIS
- $206,5002 bd2 ba1.3k sqft15 Las Olas Dr, Belleville, IL 62221For SaleMLS ID #26064429, Carla S Dintelman, Coldwell Banker Brown Realtors. MARIS
- $329,9993 bd2 ba1.9k sqft1864 Spruce Hill Dr, Belleville, IL 62221For SaleMLS ID #26069779, Eric Hubbard, McMahan Realty Group. MARIS
- $279,5003 bd3 ba1.8k sqft39 Innsbruck Ln, Shiloh, IL 62221For SaleMLS ID #26065744, Courtney N Marsh, Red Door Realty Group Inc. MARIS
- $229,0003 bd2 ba1.7k sqft109 Meadowbruck Ln, Shiloh, IL 62221For SaleMLS ID #26065824, Renee J Estes, Strano & Associates. MARIS
- $219,9003 bd2 ba1.1k sqft31 Wedgewood Dr, Belleville, IL 62221For SaleMLS ID #26067285, Whitney Wisnasky-Bettorf, Red Door Realty Group Inc. MARIS
- $199,9004 bd3 ba2.1k sqft2332 Greenfield Dr, Belleville, IL 62221For SaleMLS ID #26069872, Elizabeth Zipf, The Hermann London Group, Llc. MARIS
- $369,9003 bd2 ba2.1k sqft125 E Shore Dr, Belleville, IL 62221For SaleMLS ID #26065066, Gerry A Davidson, Prestige Realty Group. MARIS
- $210,0003 bd2 ba1.8k sqft109 San Mateo Dr, Belleville, IL 62221For SaleMLS ID #26033727, Kayla D Keck, Nester Realty. MARIS
- $239,0004 bd3 ba2.1k sqft520 N Belt E, Belleville, IL 62221For SaleMLS ID #26064400, Margaret Riley, Nester Realty. MARIS
- $265,0003 bd2 ba1.1k sqft40 Innsbruck Ln, Shiloh, IL 62221For SaleMLS ID #26064276, Lindsey West, Worth Clark Realty. MARIS
- $295,0003 bd3 ba1.5k sqft408 Ganim Dr, Shiloh, IL 62221For SaleMLS ID #26056954, Lindsey Sutherland, 360 Prime Realty Group, LLC. MARIS
