Looking for a home where the only thing on your to-do list is unpacking? Well, here it is! This beautifully renovated 4-bedroom home has been given a complete interior makeover, and we're not talking a little paint and a few new fixtures. We're talking the works! New windows, doors, hardware, LVP flooring throughout the main level, plush carpeting upstairs, fresh paint, updated lighting, bathroom fixtures, water heater, electrical panel, and a kitchen that's been completely transformed with new cabinetry, granite countertops, backsplash, and a center island. And that's just the beginning!
With plenty of room to spread out, the main level offers a formal dining room, separate sitting room, spacious laundry room, and a family room featuring a stunning floor-to-ceiling brick fireplace, cozy wet bar nook, and patio doors opening to the spacious, shaded backyard. Upstairs, you'll find four generously sized bedrooms, including a primary suite with its own private bath and walk-in closet.
From the big-ticket improvements to the smallest finishing touches, no detail has been overlooked inside this home. All the charm of an established home without the renovation projects waiting for you. Just bring your furniture and start enjoying!
Active
Listed by: Century 21 Advantage • Linda R Frierdich • 618-281-7621
$259,000
844 Fort Henry Rd, Belleville, IL 62221
4beds
2,128sqft
Single Family Residence
Built in 1980
9,147 Square Feet Lot
$213,800 Zestimate®
$122/sqft
$-- HOA
What's special
Cozy wet bar nookFour generously sized bedroomsCenter islandFresh paintSeparate sitting roomSpacious shaded backyardFormal dining room
- 1 day
- 101
- 35
Zillow last checked:
Listing updated:
Listed by:
Linda R Frierdich 618-281-7621,
Century 21 Advantage,
Aaron Sternau 618-789-0445,
Century 21 Advantage
Source: MARIS,MLS#: 26070333 Originating MLS: Southwestern Illinois Board of REALTORS
Facts & features
Interior
Bedrooms & bathrooms
- Bedrooms: 4
- Bathrooms: 3
- Full bathrooms: 2
- 1/2 bathrooms: 1
- Main level bathrooms: 1
Primary bedroom
- Features: Floor Covering: Carpeting
- Level: Upper
- Area: 252
- Dimensions: 18x14
Bedroom 2
- Features: Floor Covering: Luxury Vinyl Plank
- Level: Upper
- Area: 180
- Dimensions: 12x15
Bedroom 3
- Features: Floor Covering: Carpeting
- Level: Upper
- Area: 165
- Dimensions: 15x11
Bedroom 4
- Features: Floor Covering: Carpeting
- Level: Upper
- Area: 110
- Dimensions: 11x10
Primary bathroom
- Features: Floor Covering: Luxury Vinyl Plank
- Level: Upper
- Area: 56
- Dimensions: 8x7
Bathroom
- Description: 1/2 BATH
- Features: Floor Covering: Luxury Vinyl Plank
- Level: Main
- Area: 25
- Dimensions: 5x5
Bathroom
- Features: Floor Covering: Luxury Vinyl Plank
- Level: Upper
- Area: 40
- Dimensions: 8x5
Dining room
- Features: Floor Covering: Luxury Vinyl Plank
- Level: Main
- Area: 132
- Dimensions: 12x11
Kitchen
- Features: Floor Covering: Luxury Vinyl Plank
- Level: Main
- Area: 266
- Dimensions: 14x19
Laundry
- Features: Floor Covering: Luxury Vinyl Plank
- Level: Main
- Area: 66
- Dimensions: 11x6
Living room
- Features: Floor Covering: Luxury Vinyl Plank
- Level: Main
- Area: 270
- Dimensions: 18x15
Sitting room
- Features: Floor Covering: Luxury Vinyl Plank
- Level: Main
- Area: 180
- Dimensions: 12x15
Heating
- Forced Air
Cooling
- Ceiling Fan(s), Central Air
Appliances
- Included: Stainless Steel Appliance(s), Dishwasher, Disposal, Microwave, Range, Refrigerator, Gas Water Heater
- Laundry: Laundry Room
Features
- Ceiling Fan(s), Eat-in Kitchen, Entrance Foyer, Granite Counters, Kitchen Island, Pantry, Separate Dining, Walk-In Closet(s), Wet Bar
- Doors: Panel Door(s), Sliding Doors
- Basement: Crawl Space
- Number of fireplaces: 1
- Fireplace features: Family Room
Interior area
- Total structure area: 2,128
- Total interior livable area: 2,128 sqft
- Finished area above ground: 2,128
- Finished area below ground: 0
Video & virtual tour
Property
Parking
- Total spaces: 2
- Parking features: Attached, Driveway, Garage, Garage Door Opener, Garage Faces Front
- Attached garage spaces: 2
- Has uncovered spaces: Yes
Features
- Levels: Two
- Patio & porch: Patio
- Frontage length: 80
Lot
- Size: 9,147 Square Feet
- Dimensions: 80 x 112
- Features: Back Yard, Front Yard, Some Trees
Details
- Parcel number: 0826.0203008
- Special conditions: Standard
Construction
Type & style
- Home type: SingleFamily
- Architectural style: Traditional
- Property subtype: Single Family Residence
Materials
- Brick, Vinyl Siding
- Roof: Architectural Shingle
Condition
- Updated/Remodeled
- New construction: No
- Year built: 1980
Utilities & green energy
- Electric: Single Phase, Ameren
- Sewer: Public Sewer
- Water: Public
- Utilities for property: Electricity Connected, Natural Gas Connected, Sewer Connected
Community & HOA
Community
- Security: Smoke Detector(s)
- Subdivision: Lincolnshire 11th Add
HOA
- Has HOA: No
Location
- Region: Belleville
Financial & listing details
- Price per square foot: $122/sqft
- Tax assessed value: $62,284
- Annual tax amount: $5,534
- Date on market: 11/3/2026
- Listing terms: Cash,Conventional,FHA,VA Loan
- Ownership: Private
- Electric utility on property: Yes
- Road surface type: Asphalt
Estimated market value
$213,800
$190,000 - $235,000
$1,408/mo
Price history
| Date | Event | Price |
|---|---|---|
| 11/3/2026 | Listed for sale | $259,000+115.8%$122/sqft |
Source:  MARIS #26070333 Report a problem | ||
| 5/29/2026 | Sold | $120,000$56/sqft |
Source: Public Record Report a problem | ||
Public tax history
| Year | Property taxes | Tax assessment |
|---|---|---|
| 2024 | $5,224 +9.4% | $62,284 +10.9% |
| 2023 | $4,776 +10.1% | $56,182 +11.1% |
| 2022 | $4,339 +6.1% | $50,578 +8.2% |
| 2021 | $4,089 +3.2% | $46,758 +4.4% |
| 2020 | $3,961 +2.4% | $44,778 +3.9% |
| 2019 | $3,869 +4.5% | $43,113 +2.2% |
| 2018 | $3,704 +98.5% | $42,181 +0.7% |
| 2017 | $1,866 | $41,884 +2.2% |
| 2016 | $1,866 +21.2% | $40,995 +5.9% |
| 2014 | $1,540 -54.9% | $38,725 -1.4% |
| 2013 | $3,412 | $39,279 -3.4% |
| 2012 | -- | $40,653 -2.8% |
| 2011 | -- | $41,824 -1.8% |
| 2010 | -- | $42,586 -0.4% |
| 2009 | -- | $42,757 +2.3% |
| 2008 | -- | $41,800 -17% |
| 2006 | -- | $50,374 +7% |
| 2005 | $3,323 +7.9% | $47,074 +7.2% |
| 2004 | $3,080 | $43,904 +6.4% |
| 2003 | -- | $41,244 +6.3% |
| 2002 | -- | $38,811 +4.8% |
| 2001 | -- | $37,044 +3% |
| 2000 | -- | $35,972 |
Find assessor info on the county website
Monthly payment
Est. payment
Payment breakdown
Explore the cost of this home by adjusting the details. Changes won't be saved.Climate risks
Neighborhood: 62221
Nearby schools
Schools provided by the listing agent
- Elementary: Belle Valley Dist 119
- Middle: Belle Valley Dist 119
- High: Belleville High School-East
Source: MARIS. This data may not be complete. We recommend contacting the local school district to confirm school assignments for this home.
Similar homes
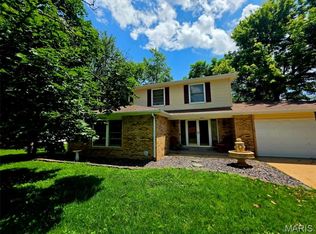
- $--4 bd3 ba2.1k sqft3313 Saratoga Dr, Belleville, IL 62221AuctionXome
- $260,0003 bd3 ba1.9k sqft329 Sundew Dr, Belleville, IL 62221For Sale
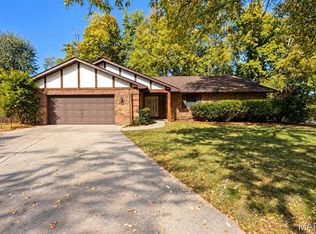
 MLS ID #26069089, Luke Johnson, Worth Clark Realty. MARIS
- $245,0004 bd3 ba2.5k sqft3212 West Blvd, Belleville, IL 62221For Sale
 MLS ID #26038717, Lori Roberts, Century 21 Bailey & Company. MARIS
- $239,0004 bd3 ba2.1k sqft520 N Belt E, Belleville, IL 62221For Sale
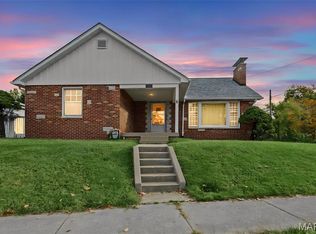 MLS ID #26064400, Margaret Riley, Nester Realty. MARIS
- $199,9004 bd3 ba2.1k sqft2332 Greenfield Dr, Belleville, IL 62221For SaleMLS ID #26069872, Elizabeth Zipf, The Hermann London Group, Llc. MARIS
- $229,0003 bd2 ba1.7k sqft109 Meadowbruck Ln, Shiloh, IL 62221For SaleMLS ID #26065824, Renee J Estes, Strano & Associates. MARIS
- $235,0003 bd2 ba2.1k sqft738 Fort Henry Rd, Belleville, IL 62221For SaleMLS ID #26052137, Annette Wendler, Coldwell Banker Brown Realtors. MARIS
- $329,9993 bd2 ba1.9k sqft1864 Spruce Hill Dr, Belleville, IL 62221For SaleMLS ID #26069779, Eric Hubbard, McMahan Realty Group. MARIS
- $219,9003 bd2 ba1.1k sqft31 Wedgewood Dr, Belleville, IL 62221For SaleMLS ID #26067285, Whitney Wisnasky-Bettorf, Red Door Realty Group Inc. MARIS
- $275,0003 bd4 ba2.2k sqft2014 Killarney Dr, Belleville, IL 62221For SaleMLS ID #26061732, Jason E Buss, RE/MAX Preferred. MARIS
- $275,0003 bd3 ba1.5k sqft117 Las Olas Dr, Belleville, IL 62221For SaleMLS ID #26068559, Shawna Holtman, Keller Williams Pinnacle. MARIS
- $205,0004 bd2 ba2.5k sqft216 Bunker Hill Rd, Belleville, IL 62221For SaleMLS ID #26052649, Lori Roberts, Century 21 Bailey & Company. MARIS
- $249,9003 bd2 ba1.4k sqft142 El Cerrito Dr, Belleville, IL 62221For SaleMLS ID #26043040, Robby M Nguyen, Worth Clark Realty. MARIS
- $299,0004 bd3 ba2k sqft241 Brookmanor Ct, Belleville, IL 62221For SaleMLS ID #26038420, Kyleigh S Wellman, Hughes Group LLC. MARIS
- $214,9004 bd2 ba1.8k sqft1528 N Church St, Belleville, IL 62221For SaleMLS ID #26065008, Kathy Mordini, Avenue Realty Associates. MARIS
- $265,0003 bd2 ba1.1k sqft40 Innsbruck Ln, Shiloh, IL 62221For SaleMLS ID #26064276, Lindsey West, Worth Clark Realty. MARIS
- $285,0003 bd3 ba1.8k sqft39 Innsbruck Ln, Shiloh, IL 62221For SaleMLS ID #26065744, Courtney N Marsh, Red Door Realty Group Inc. MARIS
