Move-in-ready home in a fantastic neighborhood! This inviting 2-bedroom, 2-bathroom home features a dining room that opens to the living room, where a wood-burning fireplace creates a cozy gathering space. Both bathrooms offer granite countertops and tile floors, while the kitchen is equipped with stainless steel appliances, a stylish backsplash, island and sliding glass doors leading to the deck. The backyard is made for entertaining, with a spacious, partially covered deck, porch swing, beautiful above-ground pool, and fire pit. A great place to relax, unwind and share time with friends. The bonus playhouse offers a fun space for children or convenient extra storage. The attached 2-car garage includes a drop-down attic ladder for even more storage. Enjoy a location within walking distance of Whiteside School and close to Scott Air Force Base, highways, and shopping. This must-see home is ready to welcome you!
Coming soon
Listed by: Coldwell Banker Brown Realtors • Carla S Dintelman • 618-604-4362
$220,000
15 Las Olas Dr, Belleville, IL 62221
2beds
1,311sqft
Single Family Residence
Built in 1978
0.4 Acres Lot
$201,300 Zestimate®
$168/sqft
$-- HOA
What's special
- 3 days
- 101
- 15
Zillow last checked:
Listing updated:
Listed by:
Carla S Dintelman 618-604-4362,
Coldwell Banker Brown Realtors
Source: MARIS,MLS#: 26064429 Originating MLS: Southwestern Illinois Board of REALTORS
Originating MLS: Southwestern Illinois Board of REALTORSFacts & features
Interior
Bedrooms & bathrooms
- Bedrooms: 2
- Bathrooms: 2
- 1/2 bathrooms: 2
- Main level bedrooms: 2
Primary bedroom
- Features: Floor Covering: Carpeting
- Level: Main
- Area: 168
- Dimensions: 14x12
Bedroom
- Features: Floor Covering: Carpeting
- Level: Main
- Area: 132
- Dimensions: 12x11
Primary bathroom
- Features: Floor Covering: Ceramic Tile
- Level: Main
- Area: 35
- Dimensions: 7x5
Bathroom
- Features: Floor Covering: Ceramic Tile
- Level: Main
- Area: 35
- Dimensions: 7x5
Dining room
- Features: Floor Covering: Wood
- Level: Main
- Area: 120
- Dimensions: 12x10
Kitchen
- Features: Floor Covering: Vinyl
- Level: Main
- Area: 168
- Dimensions: 14x12
Living room
- Features: Floor Covering: Wood
- Level: Main
- Area: 240
- Dimensions: 20x12
Heating
- Forced Air
Cooling
- Attic Fan, Central Air
Appliances
- Included: Dishwasher, Disposal, Dryer, Electric Range, Refrigerator, Washer, Gas Water Heater
- Laundry: Main Level
Features
- Ceiling Fan(s), Kitchen Island, Walk-In Closet(s)
- Flooring: Carpet, Ceramic Tile, Vinyl, Wood
- Doors: Sliding Doors
- Windows: Tinted Windows
- Basement: Crawl Space
- Number of fireplaces: 1
- Fireplace features: Living Room, Wood Burning
Interior area
- Total structure area: 1,311
- Total interior livable area: 1,311 sqft
- Finished area above ground: 1,311
- Finished area below ground: 0
Property
Parking
- Total spaces: 2
- Parking features: Concrete
- Attached garage spaces: 2
Features
- Levels: One
- Patio & porch: Deck
- Exterior features: Fire Pit
- Has private pool: Yes
- Pool features: Above Ground, Fenced, Liner, Private
- Fencing: Chain Link
Lot
- Size: 0.4 Acres
- Features: Level
Details
- Additional structures: Shed(s)
- Parcel number: 0814.0204004
- Special conditions: Standard
Construction
Type & style
- Home type: SingleFamily
- Architectural style: Traditional
- Property subtype: Single Family Residence
Materials
- Stone, Vinyl Siding
- Foundation: Concrete Perimeter
- Roof: Shingle
Condition
- Year built: 1978
Utilities & green energy
- Electric: 220 Volts
- Sewer: Public Sewer
- Water: Public
- Utilities for property: Cable Available, Electricity Available, Natural Gas Available, Phone Available, Sewer Connected, Water Available
Community & HOA
Community
- Features: Street Lights
- Security: Carbon Monoxide Detector(s), Smoke Detector(s)
- Subdivision: Villa Madero 1st Addition
HOA
- Has HOA: No
Location
- Region: Belleville
Financial & listing details
- Price per square foot: $168/sqft
- Tax assessed value: $57,004
- Annual tax amount: $2,446
- Date on market: 10/13/2026
- Listing terms: Cash,Conventional,FHA,VA Loan
- Ownership: Private
- Electric utility on property: Yes
- Road surface type: Concrete
Estimated market value
$201,300
$175,000 - $229,000
$1,302/mo
Price history
| Date | Event | Price |
|---|---|---|
| 6/30/2015 | Sold | $115,500-0.9%$88/sqft |
Source:  MARIS #4405662 Report a problem MARIS #4405662 Report a problem | ||
| 4/24/2015 | Listed for sale | $116,500$89/sqft |
Source: COLDWELL BANKER BROWN REALTORS - BELLEVILLE #4405662 Report a problem | ||
| 11/17/2008 | Sold | $116,500-6.4%$89/sqft |
Source: Public Record Report a problem | ||
| 10/26/2008 | Price change | $124,500+5.3%$95/sqft |
Source: Coldwell Banker** #2814130 Report a problem | ||
| 10/12/2008 | Price change | $118,275-5%$90/sqft |
Source: Coldwell Banker** #2814130 Report a problem | ||
| 9/20/2008 | Listed for sale | $124,500+29%$95/sqft |
Source: Coldwell Banker** #2814130 Report a problem | ||
| 8/13/2003 | Sold | $96,500+10.3%$74/sqft |
Source: Public Record Report a problem | ||
| 8/1/2001 | Sold | $87,500$67/sqft |
Source: Public Record Report a problem | ||
Public tax history
| Year | Property taxes | Tax assessment |
|---|---|---|
| 2024 | $2,479 -12.3% | $57,004 +9.6% |
| 2023 | $2,828 +18.2% | $51,998 +9.8% |
| 2022 | $2,392 +3.3% | $47,357 +4.3% |
| 2021 | $2,316 +4.8% | $45,413 +4.1% |
| 2020 | $2,210 +5.5% | $43,604 +4% |
| 2019 | $2,096 +3% | $41,943 +2.6% |
| 2018 | $2,035 -15.3% | $40,872 +2.7% |
| 2017 | $2,404 | $39,783 +3.6% |
| 2016 | $2,404 -0.7% | $38,412 -4.9% |
| 2014 | $2,421 +15% | $40,384 |
| 2013 | $2,105 | $40,384 -2% |
| 2012 | -- | $41,229 -4.1% |
| 2011 | -- | $42,996 +8.2% |
| 2010 | -- | $39,744 -1.5% |
| 2009 | -- | $40,329 |
| 2008 | -- | $40,329 +10.8% |
| 2006 | -- | $36,411 +5.8% |
| 2005 | $1,912 +5% | $34,431 +6.9% |
| 2004 | $1,821 | $32,208 +7.7% |
| 2003 | -- | $29,895 +5.6% |
| 2002 | -- | $28,320 +4.9% |
| 2001 | -- | $27,007 +1% |
| 2000 | -- | $26,745 |
Find assessor info on the county website
Monthly payment
Est. payment
Payment breakdown
Explore the cost of this home by adjusting the details. Changes won't be saved.Climate risks
Neighborhood: 62221
Nearby schools
Schools provided by the listing agent
- Elementary: Whiteside Dist 115
- Middle: Whiteside Dist 115
- High: Belleville High School-East
Source: MARIS. This data may not be complete. We recommend contacting the local school district to confirm school assignments for this home.


Similar homes
- $244,9002 bd1 ba1.4k sqft2 Country Hill Ln, Belleville, IL 62221For Sale
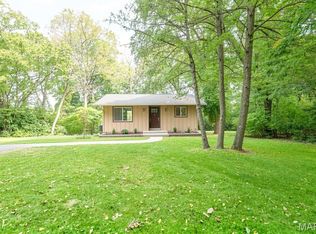
 MLS ID #26061515, Margaret Riley, Nester Realty. MARIS
 - $220,0003 bd2 ba1.2k sqft117 Williamsburg Dr, Belleville, IL 62221For Sale
 MLS ID #26057275, Rebecca Hopkins, HomePro Real Estate. MARIS
 - $219,9003 bd2 ba1.8k sqft109 San Mateo Dr, Belleville, IL 62221For Sale
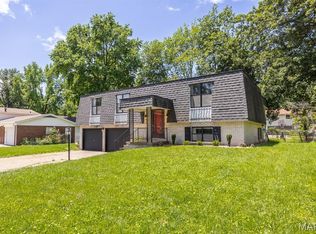 MLS ID #26033727, Kayla D Keck, Nester Realty. MARIS
 - $214,9004 bd2 ba1.8k sqft1528 N Church St, Belleville, IL 62221For Sale
 MLS ID #26065008, Kathy Mordini, Avenue Realty Associates. MARIS
 - $255,0003 bd2 ba1.4k sqft142 El Cerrito Dr, Belleville, IL 62221For SaleMLS ID #26043040, Robby M Nguyen, Worth Clark Realty. MARIS
- $265,0003 bd2 ba1.1k sqft40 Innsbruck Ln, Shiloh, IL 62221For SaleMLS ID #26064276, Lindsey West, Worth Clark Realty. MARIS
- $285,0003 bd3 ba1.8k sqft39 Innsbruck Ln, Shiloh, IL 62221For SaleMLS ID #26065744, Courtney N Marsh, Red Door Realty Group Inc. MARIS
- $250,0003 bd3 ba1.5k sqft221 Blanc Lee Dr, Swansea, IL 62226For SaleMLS ID #26063832, David Coroama, RE/MAX Preferred. MARIS
- $215,0003 bd2 ba1.3k sqft121 Turnbridge Dr, Swansea, IL 62226For SaleMLS ID #26053277, Boyd Jennings, Keller Williams Marquee. MARIS
- $264,9003 bd2 ba1.5k sqft59 Magnolia Dr, Belleville, IL 62221For SaleMLS ID #26062701, Keith Shovlin, RE/MAX Preferred. MARIS
- $180,0003 bd2 ba1.8k sqft125 Marilyn Ave, Swansea, IL 62226For SaleMLS ID #26065402, Monica Lemp, Keller Williams Marquee. MARIS
- $220,0003 bd2 ba1.8k sqft8 Linden Dr, Shiloh, IL 62221For SaleMLS ID #26047859, Anthony Neely, Keller Williams Marquee. MARIS
- $300,0003 bd3 ba1.7k sqft2502 London Ln, Belleville, IL 62221For SaleMLS ID #26060907, Lance Merrick, Real Broker LLC. MARIS
- $224,9003 bd2 ba1.1k sqft73 Bedford Dr, Belleville, IL 62226For SaleMLS ID #26063740, Cassia Ohashi, Worth Clark Realty. MARIS
- $299,9003 bd2 ba1.4k sqft216 Brian Dr, Swansea, IL 62226For SaleMLS ID #26066118, Erica L Timko, Keller Williams Marquee. MARIS
- $205,0003 bd2 ba1.7k sqft12 Saint James Ave, Swansea, IL 62226For SaleMLS ID #26061161, Dawn Elser, 360 Prime Realty Group, LLC. MARIS
- $159,9003 bd2 ba1.1k sqft2307 E Main St, Belleville, IL 62221For SaleMLS ID #26062998, Sam Row, Keller Williams Pinnacle. MARIS
