Enjoy a leafy setting and inviting outdoor spaces at 42 Appletree Ln! This charming ranch features a bright living room with a large picture window and an eat-in kitchen offering abundant wood cabinetry, pantry storage, a tile backsplash, and a gas range. A separate wood-paneled gathering room adds warmth and character, while bedrooms with natural light and closet storage, a dedicated laundry/utility room, and a flexible bonus area complete the interior. The spacious covered rear patio features a wood ceiling, recessed lighting, and a ceiling fan—an inviting spot to take in the tree-shaded surroundings. A separate pergola provides another space for outdoor dining or gathering. Covered parking, a detached garage, storage sheds, and additional driveway space offer versatility for vehicles, tools, and hobbies. Bring your decorating ideas and finishing touches to make this Belleville home your own!
Active
Listed by: Keller Williams Pinnacle • Shawna Holtman • 618-363-9207
$214,900
42 Apple Tree Ln, Belleville, IL 62221
3beds
1,598sqft
Single Family Residence
Built in 1953
0.86 Acres Lot
$-- Zestimate®
$134/sqft
$-- HOA
What's special
- 5 days
- 339
- 16
Likely to sell faster than
Zillow last checked:
Listing updated:
Listed by:
Shawna Holtman 618-363-9207,
Keller Williams Pinnacle
Source: MARIS,MLS#: 26070654 Originating MLS: Southwestern Illinois Board of REALTORS
Facts & features
Interior
Bedrooms & bathrooms
- Bedrooms: 3
- Bathrooms: 1
- Full bathrooms: 1
- Main level bathrooms: 1
- Main level bedrooms: 3
Heating
- Forced Air
Cooling
- Central Air
Features
- Basement: Crawl Space
- Number of fireplaces: 1
- Fireplace features: Living Room
Interior area
- Total structure area: 1,598
- Total interior livable area: 1,598 sqft
- Finished area above ground: 1,598
- Finished area below ground: 0
Property
Parking
- Total spaces: 3
- Parking features: Garage, Carport
- Garage spaces: 2
- Carport spaces: 1
- Covered spaces: 3
Features
- Levels: One
Lot
- Size: 0.86 Acres
- Features: Back Yard, Some Trees
Details
- Parcel number: 0823.0303182 & 0823.0303182
- Special conditions: Standard
Construction
Type & style
- Home type: SingleFamily
- Architectural style: Ranch
- Property subtype: Single Family Residence
Materials
- Metal Siding
- Roof: Architectural Shingle
Condition
- Year built: 1953
Utilities & green energy
- Electric: Ameren
- Sewer: Public Sewer
- Water: Public
- Utilities for property: Cable Available
Community & HOA
Community
- Subdivision: Helen Lee Place
HOA
- Has HOA: No
Location
- Region: Belleville
Financial & listing details
- Price per square foot: $134/sqft
- Tax assessed value: $39,687
- Annual tax amount: $4,737
- Date on market: 11/12/2026
- Listing terms: Cash,Conventional,FHA,VA Loan
Estimated market value
Not available
Estimated sales range
Not available
Not available
Price history
| Date | Event | Price |
|---|---|---|
| 11/12/2026 | Listed for sale | $214,900$134/sqft |
Source:  MARIS #26070654 Report a problem | ||
Public tax history
| Year | Property taxes | Tax assessment |
|---|---|---|
| 2024 | $2,922 +18.4% | $39,687 +15.5% |
| 2023 | $2,469 +13% | $34,355 +11.1% |
| 2022 | $2,185 +8.6% | $30,928 +8.2% |
| 2021 | $2,012 +4.7% | $28,592 +4.4% |
| 2020 | $1,921 +10.9% | $27,382 +6.8% |
| 2019 | $1,733 +3.6% | $25,640 +2.2% |
| 2018 | $1,673 +97.5% | $25,086 +0.7% |
| 2017 | $847 | $24,910 +2.2% |
| 2016 | $847 -11.9% | $24,381 -14% |
| 2014 | $962 -51.3% | $28,358 -1.4% |
| 2013 | $1,976 | $28,763 -3.4% |
| 2012 | -- | $29,769 -2.8% |
| 2011 | -- | $30,627 -1.8% |
| 2010 | -- | $31,185 -19.4% |
| 2009 | -- | $38,687 +2.3% |
| 2008 | -- | $37,821 +10.8% |
| 2006 | -- | $34,141 +7% |
| 2005 | $1,888 +9.6% | $31,904 +7.2% |
| 2004 | $1,722 | $29,756 +6.5% |
| 2003 | -- | $27,953 +6.3% |
| 2002 | -- | $26,304 +4.8% |
| 2001 | -- | $25,107 +3% |
| 2000 | -- | $24,380 |
Find assessor info on the county website
Monthly payment
Est. payment
Payment breakdown
Explore the cost of this home by adjusting the details. Changes won't be saved.Climate risks
Neighborhood: 62221
Nearby schools
Schools provided by the listing agent
- Elementary: Belle Valley Dist 119
- Middle: Belle Valley Dist 119
- High: Belleville High School-East
Source: MARIS. This data may not be complete. We recommend contacting the local school district to confirm school assignments for this home.

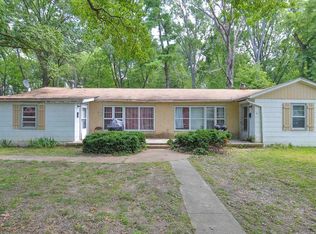
Similar homes
- $219,9003 bd2 ba1.1k sqft31 Wedgewood Dr, Belleville, IL 62221For Sale

 MLS ID #26067285, Whitney Wisnasky-Bettorf, Red Door Realty Group Inc. MARIS
- $225,0003 bd2 ba2k sqft1249 Cynthia Dr, Belleville, IL 62220For Sale
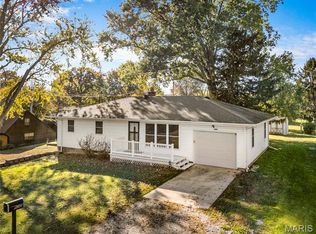 MLS ID #26071618, Kim D Ruhl, RE/MAX Results Realty. MARIS
- $239,9003 bd2 ba1.8k sqft567 Windrift Dr, Belleville, IL 62221For Sale
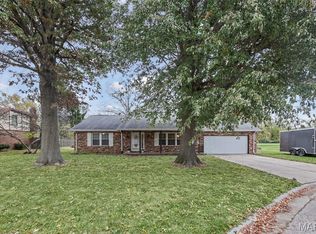 MLS ID #26064924, Jamila A Seals, Keller Williams Marquee. MARIS
- $--4 bd3 ba2.1k sqft3313 Saratoga Dr, Belleville, IL 62221AuctionXome
- $214,9004 bd2 ba1.8k sqft1528 N Church St, Belleville, IL 62221For SaleMLS ID #26065008, Kathy Mordini, Avenue Realty Associates. MARIS
- $230,0003 bd3 ba1.7k sqft29 N Michigan Ave, Belleville, IL 62221For SaleMLS ID #26047026, Carrie F Michalik, Worth Clark Realty. MARIS
- $260,0003 bd3 ba1.9k sqft329 Sundew Dr, Belleville, IL 62221For SaleMLS ID #26069089, Luke Johnson, Worth Clark Realty. MARIS
- $285,0003 bd2 ba1.4k sqft234 Linden Dr, Shiloh, IL 62221For SaleMLS ID #26072505, Danielle T Askew, RE/MAX Alliance. MARIS
- $229,0003 bd2 ba1.7k sqft109 Meadowbruck Ln, Shiloh, IL 62221For SaleMLS ID #26065824, Renee J Estes, Strano & Associates. MARIS
- $160,0004 bd1 ba1.3k sqft1814 N Belt E, Belleville, IL 62221For SaleMLS ID #26032806, Cory R Smith, Wooff Realtors. MARIS
- $154,9003 bd2 ba1.1k sqft2307 E Main St, Belleville, IL 62221For SaleMLS ID #26062998, Sam Row, Keller Williams Pinnacle. MARIS
- $220,0003 bd2 ba1.8k sqft323 W Cleveland Ave, Belleville, IL 62220For SaleMLS ID #26062406, Cheryl Vernier-Knutson, Keller Williams Marquee. MARIS
- $244,9002 bd1 ba1.4k sqft2 Country Hill Ln, Belleville, IL 62221For SaleMLS ID #26061515, Margaret Riley, Nester Realty. MARIS
- $210,0003 bd2 ba1k sqft1305 Raab Ave, Belleville, IL 62220For SaleMLS ID #26071023, Julie Heltne, HomePro Real Estate. MARIS
