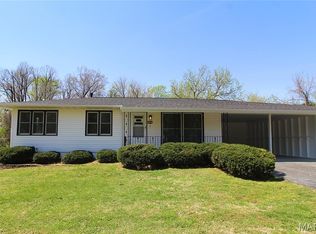
Welcome to 17 Neptune Drive, a recently renovated ranch situated on a desirable corner lot in the Twilight Terrace subdivision of Swansea, Illinois. Located in the Wolf Branch School District, with easy access to Frank Scott Parkway and just minutes from Scott Air Force Base, this move-in-ready home offers comfort and convenience.
The updated kitchen features new cabinetry, solid-surface countertops and included stainless steel appliances. LVP flooring extends throughout the main living areas, while carpeting adds comfort to each of the three bedrooms. The primary bedroom includes a private half bathroom, while two additional bedrooms share a full hall bathroom. Convenient main-floor laundry completes the interior.
Outside, enjoy a fully fenced backyard with plenty of room for pets, play or entertaining. A covered carport completes this thoughtfully updated Swansea home.
Active
Listed by: Keller Williams Pinnacle • Brooke Mitchell • 618-977-9873
$199,000
17 Neptune Dr, Belleville, IL 62226
3beds
1,323sqft
Single Family Residence
Built in 1964
9,147 Square Feet Lot
$-- Zestimate®
$150/sqft
$-- HOA
What's special
Desirable corner lotConvenient main-floor laundryIncluded stainless steel appliancesUpdated kitchenCovered carportSolid-surface countertopsNew cabinetry
- 7 days
- 305
- 33
Likely to sell faster than
Zillow last checked:
Listing updated:
Listed by:
Brooke Mitchell 618-977-9873,
Keller Williams Pinnacle
Source: MARIS,MLS#: 26060653 Originating MLS: Southwestern Illinois Board of REALTORS
Originating MLS: Southwestern Illinois Board of REALTORSFacts & features
Interior
Bedrooms & bathrooms
- Bedrooms: 3
- Bathrooms: 2
- Full bathrooms: 1
- 1/2 bathrooms: 1
- Main level bathrooms: 2
- Main level bedrooms: 3
Heating
- Forced Air
Cooling
- Central Air
Appliances
- Included: Microwave, Electric Range, Refrigerator
- Laundry: Main Level
Features
- Flooring: Carpet, Luxury Vinyl
- Basement: Crawl Space
- Has fireplace: No
Interior area
- Total structure area: 1,323
- Total interior livable area: 1,323 sqft
- Finished area above ground: 1,323
Property
Parking
- Total spaces: 1
- Parking features: Carport
- Carport spaces: 1
Features
- Levels: One
Lot
- Size: 9,147 Square Feet
- Dimensions: 66' x 120' x 83' x 121'
- Features: Few Trees
Details
- Parcel number: 0809.0202007
- Special conditions: Standard
Construction
Type & style
- Home type: SingleFamily
- Architectural style: Ranch
- Property subtype: Single Family Residence
Materials
- Brick Veneer, Vinyl Siding
- Roof: Architectural Shingle
Condition
- Year built: 1964
Utilities & green energy
- Electric: Ameren
- Sewer: Public Sewer
- Water: Public
- Utilities for property: Electricity Connected, Sewer Connected, Water Connected
Community & HOA
Community
- Subdivision: Twilight Terrace
HOA
- Has HOA: No
Location
- Region: Belleville
Financial & listing details
- Price per square foot: $150/sqft
- Tax assessed value: $45,164
- Annual tax amount: $3,502
- Date on market: 9/18/2026
- Cumulative days on market: 8 days
- Listing terms: Cash,Conventional,FHA,USDA Loan,VA Loan
- Electric utility on property: Yes
Estimated market value
Not available
Estimated sales range
Not available
Not available
Price history
| Date | Event | Price |
|---|---|---|
| 9/18/2026 | Listed for sale | $199,000+121.1%$150/sqft |
Source:  MARIS #26060653 Report a problem MARIS #26060653 Report a problem | ||
| 4/26/2011 | Sold | $90,000+0.1%$68/sqft |
Source: Public Record Report a problem | ||
| 3/5/2011 | Listed for sale | $89,900-18.2%$68/sqft |
Source: RealEstateShows.com #4005245 Report a problem | ||
| 12/17/2010 | Listing removed | $109,900$83/sqft |
Source: STRANO & ASSOCIATES REAL ESTATE #3008325 Report a problem | ||
| 6/11/2010 | Listed for sale | $109,900$83/sqft |
Source: STRANO & ASSOCIATES REAL ESTATE #3008325 Report a problem | ||
Public tax history
| Year | Property taxes | Tax assessment |
|---|---|---|
| 2024 | $3,148 +27.1% | $45,164 +23.6% |
| 2023 | $2,478 +8.8% | $36,533 +9.8% |
| 2022 | $2,278 +3.2% | $33,273 +4.3% |
| 2021 | $2,206 +3.7% | $31,907 +4.2% |
| 2020 | $2,128 +0.7% | $30,635 +1% |
| 2019 | $2,113 +3.2% | $30,344 +2.6% |
| 2018 | $2,047 +2.4% | $29,569 +2.7% |
| 2017 | $2,000 | $28,782 +3.6% |
| 2016 | $2,000 +7.9% | $27,790 +1.1% |
| 2014 | $1,853 +4.9% | $27,485 |
| 2013 | $1,767 | $27,485 -2% |
| 2012 | -- | $28,060 -4.1% |
| 2011 | -- | $29,263 -12.7% |
| 2010 | -- | $33,505 -1.5% |
| 2009 | -- | $33,998 |
| 2008 | -- | $33,998 +10.8% |
| 2006 | -- | $30,695 +5.8% |
| 2005 | $932 -39.3% | $29,026 +6.9% |
| 2004 | $1,535 | $27,153 +7.7% |
| 2003 | -- | $25,202 +5.6% |
| 2002 | -- | $23,875 +4.9% |
| 2001 | -- | $22,769 +1% |
| 2000 | -- | $22,548 |
Find assessor info on the county website
Monthly payment
Est. payment
Payment breakdown
Explore the cost of this home by adjusting the details. Changes won't be saved.Climate risks
Neighborhood: 62226
Nearby schools
Schools provided by the listing agent
- Elementary: Wolf Branch Dist 113
- Middle: Wolf Branch Dist 113
- High: Belleville High School-East
Source: MARIS. This data may not be complete. We recommend contacting the local school district to confirm school assignments for this home.
Similar homes
- $--3 bd2 ba1.2k sqft318 Goldenrod Ln, Swansea, IL 62226Auction
 Auction.com 2
 - $215,0003 bd2 ba1.5k sqft149 S 33rd St, Belleville, IL 62226For Sale
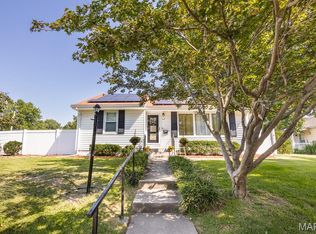
 MLS ID #26056990, Janell M Schmittling, Homes By Janell. MARIS
 - $--3 bd2 ba1k sqft9 N 80th St, Belleville, IL 62223Auction
 ServiceLink Auction
 - $--1 bd1 ba1k sqft14 Lake Front Dr, Swansea, IL 62226Auction
 ServiceLink Auction
 - $220,0003 bd2 ba1.8k sqft106 Williamsburg Dr, Belleville, IL 62221For SaleMLS ID #26057674, Tascha George, Keller Williams Marquee. MARIS
- $150,0003 bd1 ba1.1k sqft1601 Foster Dr, Belleville, IL 62226For SaleMLS ID #26055614, Craig Wilson, Re/Max Signature Properties. MARIS
- $197,0003 bd1 ba768 sqft107 Brookside Dr, O Fallon, IL 62269For SaleMLS ID #26043063, Jeffrey Birkenmeier, Worth Clark Realty. MARIS
- $185,0004 bd1 ba1.5k sqft7253 Town Hall Rd, Belleville, IL 62223For SaleMLS ID #26058166, Craig Wilson, Re/Max Signature Properties. MARIS
- $109,0003 bd1 ba1.4k sqft3900 N Park Dr, Belleville, IL 62226For SaleMLS ID #26051139, Johnie L Rybicki, Real Broker LLC. MARIS
- $137,0002 bd1 ba1.2k sqft4209 Oak Ln, Belleville, IL 62226For SaleMLS ID #26053858, Shelly Niemeier, Legacy Realty & Auction, Llc. MARIS
- $130,0002 bd2 ba1.6k sqft1214 Lebanon Ave, Belleville, IL 62221For SaleMLS ID #26059038, Kathy Mordini, Avenue Realty Associates. MARIS
- $169,900-- bd-- ba1.3k sqft213 Brackett St, Belleville, IL 62226For SaleMLS ID #26030702, Teresa Campbell, Re/Max Signature Properties. MARIS
