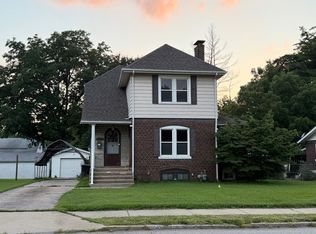
Ready to turn a house into your next home? This three-bedroom ranch in Belleville offers space, character, and plenty of potential to make it your own. The spacious living room features a wood-burning fireplace, creating a natural gathering spot, while the eat-in kitchen and separate dining room offer options for everyday meals and entertaining. With approximately 1,740 square feet of reported living space and a generous 0.38-acre lot, there's room to bring your ideas to life both inside and out. If you're looking for a property with possibilities, this one is worth a closer look!
Property is being sold AS-IS as a short sale, subject to applicable lender approval.
Ready to explore the possibilities? Schedule your showing, bring your vision, and take the first step toward making this Belleville property your own!
Active
Listed by: Keller Williams Marquee • Dwanyetta Brazil • 618-616-6226
$165,000
12 Gettysburg Rd, Belleville, IL 62226
3beds
1,740sqft
Single Family Residence
Built in 1964
0.38 Acres Lot
$-- Zestimate®
$95/sqft
$-- HOA
What's special
Wood-burning fireplaceEat-in kitchenSeparate dining room
- 15 hours
- 171
- 3
Zillow last checked:
Listing updated:
Listed by:
Dwanyetta Brazil 618-616-6226,
Keller Williams Marquee
Source: MARIS,MLS#: 26069191 Originating MLS: Southwestern Illinois Board of REALTORS
Facts & features
Interior
Bedrooms & bathrooms
- Bedrooms: 3
- Bathrooms: 2
- Full bathrooms: 1
- 1/2 bathrooms: 1
- Main level bathrooms: 2
- Main level bedrooms: 3
Primary bedroom
- Features: Floor Covering: Wood
- Level: Main
- Area: 143
- Dimensions: 13x11
Bedroom
- Features: Floor Covering: Wood
- Level: Main
- Area: 90
- Dimensions: 9x10
Bedroom
- Features: Floor Covering: Wood
- Level: Main
- Area: 121
- Dimensions: 11x11
Primary bathroom
- Features: Floor Covering: Luxury Vinyl Plank
- Level: Main
- Area: 12
- Dimensions: 3x4
Bathroom
- Features: Floor Covering: Luxury Vinyl Plank
- Level: Main
- Area: 30
- Dimensions: 6x5
Breakfast room
- Features: Floor Covering: Luxury Vinyl Plank
- Level: Main
- Area: 90
- Dimensions: 10x9
Dining room
- Features: Floor Covering: Luxury Vinyl Plank
- Level: Main
- Area: 204
- Dimensions: 12x17
Kitchen
- Features: Floor Covering: Luxury Vinyl Plank
- Level: Main
- Area: 110
- Dimensions: 10x11
Living room
- Features: Floor Covering: Laminate
- Level: Main
- Area: 486
- Dimensions: 18x27
Heating
- Forced Air
Cooling
- Central Air
Appliances
- Included: Dishwasher, Microwave, Electric Oven, Electric Range, Refrigerator, Gas Water Heater
- Laundry: Main Level
Features
- Breakfast Room, Eat-in Kitchen, Pantry, Separate Dining, Sunken Living Room
- Flooring: Carpet, Hardwood
- Doors: Storm Door(s)
- Windows: Insulated Windows, Tilt-In Windows
- Basement: Crawl Space
- Number of fireplaces: 1
- Fireplace features: Wood Burning
Interior area
- Total structure area: 1,740
- Total interior livable area: 1,740 sqft
- Finished area above ground: 1,740
Property
Parking
- Parking features: Off Street
Features
- Levels: One
- Patio & porch: Awning(s), Porch
- Exterior features: Awning(s), Lighting
- Pool features: Above Ground
Lot
- Size: 0.38 Acres
- Features: Other
Details
- Additional structures: Shed(s)
- Parcel number: 0808.0102021
- Special conditions: Listing As Is,Short Sale
Construction
Type & style
- Home type: SingleFamily
- Architectural style: Ranch,Traditional
- Property subtype: Single Family Residence
Materials
- Brick Veneer, Stone Veneer
Condition
- Year built: 1964
Utilities & green energy
- Electric: Ameren
- Sewer: Public Sewer
- Water: Public
- Utilities for property: Electricity Available, Electricity Connected
Community & HOA
Community
- Security: Security System
- Subdivision: Schickedanz 7th Add
HOA
- Has HOA: No
Location
- Region: Belleville
Financial & listing details
- Price per square foot: $95/sqft
- Tax assessed value: $50,607
- Annual tax amount: $4,104
- Date on market: 11/3/2026
- Listing terms: Cash,Conventional,FHA,VA Loan
- Ownership: Private
- Electric utility on property: Yes
Estimated market value
Not available
Estimated sales range
Not available
Not available
Price history
| Date | Event | Price |
|---|---|---|
| 11/3/2026 | Listed for sale | $165,000$95/sqft |
Source:  MARIS #26069191 Report a problem | ||
| 5/4/2025 | Pending sale | $165,000$95/sqft |
Source: MARIS #25013878 Report a problem | ||
| 5/2/2025 | Sold | $165,000$95/sqft |
Source: MARIS #25013878 Report a problem | ||
| 3/18/2025 | Contingent | $165,000$95/sqft |
Source: MARIS #25013878 Report a problem | ||
| 3/16/2025 | Listed for sale | $165,000+35.2%$95/sqft |
Source: MARIS #25013878 Report a problem | ||
| 4/29/2019 | Sold | $122,000-2%$70/sqft |
Source: MARIS #19018761 Report a problem | ||
| 4/8/2019 | Pending sale | $124,500$72/sqft |
Source: Coldwell Banker Brown Realtors #19018761 Report a problem | ||
| 3/22/2019 | Listed for sale | $124,500+3.8%$72/sqft |
Source: Coldwell Banker Brown Realtors #19018761 Report a problem | ||
| 12/15/2018 | Listing removed | $119,900$69/sqft |
Source: Coldwell Banker Brown Realtors #18054372 Report a problem | ||
| 11/6/2018 | Price change | $119,900-2.1%$69/sqft |
Source: Coldwell Banker Brown Realtors #18054372 Report a problem | ||
| 10/1/2018 | Price change | $122,500-1.9%$70/sqft |
Source: Coldwell Banker Brown Realtors #18054372 Report a problem | ||
| 9/7/2018 | Price change | $124,900-2%$72/sqft |
Source: Coldwell Banker Brown Realtors #18054372 Report a problem | ||
| 7/16/2018 | Listed for sale | $127,500+53.6%$73/sqft |
Source: Coldwell Banker Brown Realtors #18054372 Report a problem | ||
| 4/1/2004 | Sold | $83,000$48/sqft |
Source: Public Record Report a problem | ||
Public tax history
| Year | Property taxes | Tax assessment |
|---|---|---|
| 2024 | $3,923 +0.1% | $50,607 +6% |
| 2023 | $3,919 +10.7% | $47,747 +11.1% |
| 2022 | $3,540 +5.2% | $42,985 +8.2% |
| 2021 | $3,364 +3.7% | $39,739 +4.4% |
| 2020 | $3,244 +5.2% | $38,057 +6.4% |
| 2019 | $3,082 +2.7% | $35,754 +2.2% |
| 2018 | $3,001 -0.7% | $34,981 +0.7% |
| 2017 | $3,022 | $34,735 +2.2% |
| 2016 | $3,022 -6.6% | $33,997 -14.8% |
| 2014 | $3,236 +2.6% | $39,911 -1.4% |
| 2013 | $3,153 | $40,481 -3.4% |
| 2012 | -- | $41,897 -2.8% |
| 2011 | -- | $43,104 -1.8% |
| 2010 | -- | $43,890 +1.7% |
| 2009 | -- | $43,171 +2.3% |
| 2008 | -- | $42,204 +10.8% |
| 2006 | -- | $38,097 +7% |
| 2005 | $2,479 -7.5% | $35,602 +7.2% |
| 2004 | $2,681 | $33,204 +6.5% |
| 2003 | -- | $31,192 +6.3% |
| 2002 | -- | $29,352 +4.8% |
| 2001 | -- | $28,015 +3% |
| 2000 | -- | $27,205 |
Find assessor info on the county website
Monthly payment
Est. payment
Payment breakdown
Explore the cost of this home by adjusting the details. Changes won't be saved.Climate risks
Neighborhood: 62226
Nearby schools
Schools provided by the listing agent
- Elementary: Belleville Dist 118
- Middle: Belleville Dist 118
- High: Belleville High School-West
Source: MARIS. This data may not be complete. We recommend contacting the local school district to confirm school assignments for this home.
Similar homes
- $--3 bd2 ba1.3k sqft206 Chaucer Dr, Belleville, IL 62226Auction
 Xome
- $225,0003 bd3 ba2.2k sqft23 Buckingham Rd, Belleville, IL 62226For Sale
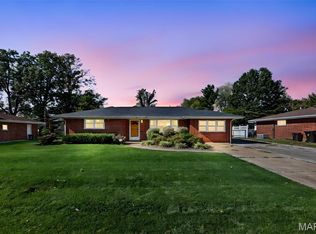
 MLS ID #26067420, Missy Kinard, Strano & Associates. MARIS
- $189,0003 bd2 ba1.3k sqft17 Neptune Dr, Belleville, IL 62226For Sale
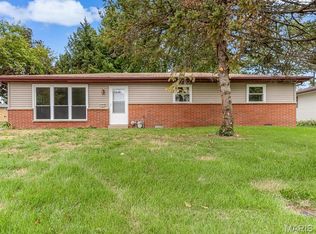 MLS ID #26060653, Brooke Mitchell, Keller Williams Pinnacle. MARIS
- $--3 bd2 ba1.5k sqft9510 W Main St, Belleville, IL 62223Auction
 ServiceLink Auction
- $135,0003 bd2 ba1.4k sqft7531 Claymont Ct APT 4, Belleville, IL 62223For SaleMLS ID #26067365, Craig Wilson, Re/Max Signature Properties. MARIS
- $185,0003 bd2 ba1.6k sqft2 Junior Dr, Belleville, IL 62223For SaleMLS ID #26052089, Jonathan Minerick, HomeCoin.com. MARIS
- $215,0003 bd2 ba1.5k sqft149 S 33rd St, Belleville, IL 62226For SaleMLS ID #26056990, Janell M Schmittling, Homes By Janell. MARIS
- $159,0005 bd3 ba1.5k sqft2000 W A St, Belleville, IL 62226For SaleMLS ID #26066624, Monica Mahtani, Berkshire Hathaway HomeServices Select Properties. MARIS
- $160,0004 bd1 ba1.3k sqft1814 N Belt E, Belleville, IL 62221For SaleMLS ID #26032806, Cory R Smith, Wooff Realtors. MARIS
- $239,0004 bd3 ba2.1k sqft520 N Belt E, Belleville, IL 62221For SaleMLS ID #26064400, Margaret Riley, Nester Realty. MARIS
