Welcome Home to 2685 Cedar Grove Drive, a beautifully maintained and thoughtfully refreshed home in a fantastic Belleville location within the Mascoutah School District, just moments from Wingate Elementary School.
Built in 2017 and exceptionally cared for, this home feels bright, spacious, and welcoming from the moment you step inside. Tall ceilings, generously sized rooms, fresh interior paint, and new ceiling fans create a clean, updated feel while still giving you plenty of space to make it your own.
Out back, you’ll love the fully fenced privacy backyard with no home directly behind you, giving the yard a more open and private feel. Wingate Elementary is nearby and visible in the distance, offering an incredibly convenient location without sacrificing your backyard space.
The unfinished basement is another standout feature, offering so much potential for the future. Create an additional family room, recreation space, home office, gym, playroom, or additional finished living space—the possibilities are endless and give this home room to grow right along with you.
Meticulously cared for, beautifully refreshed, and filled with potential, 2685 Cedar Grove Drive offers the best of both worlds: a move-in-ready home to enjoy now and plenty of opportunity to make it even more your own in the years ahead. This is one you’ll want to see in person!
Active
Listed by: Keller Williams Pinnacle • Alison W Cruz • 251-518-1070
$295,000
2685 Cedar Grove Dr, Belleville, IL 62221
3beds
1,276sqft
Single Family Residence
Built in 2017
6,534 Square Feet Lot
$-- Zestimate®
$231/sqft
$13/mo HOA
What's special
Tall ceilingsGenerously sized roomsFully fenced privacy backyardBright spacious and welcomingNew ceiling fansFresh interior paint
- 64 days
- 467
- 38
Likely to sell faster than
Zillow last checked:
Listing updated:
Listed by:
Alison W Cruz 251-518-1070,
Keller Williams Pinnacle
Source: MARIS,MLS#: 26046283 Originating MLS: Southwestern Illinois Board of REALTORS
Originating MLS: Southwestern Illinois Board of REALTORSFacts & features
Interior
Bedrooms & bathrooms
- Bedrooms: 3
- Bathrooms: 2
- Full bathrooms: 2
- Main level bathrooms: 2
- Main level bedrooms: 3
Primary bedroom
- Features: Floor Covering: Carpeting
- Level: First
- Area: 195
- Dimensions: 13x15
Bathroom 2
- Features: Floor Covering: Carpeting
- Level: First
- Area: 110
- Dimensions: 10x11
Basement
- Features: Floor Covering: Concrete
- Level: Basement
Kitchen
- Features: Floor Covering: Luxury Vinyl Plank
- Level: First
- Area: 143
- Dimensions: 11x13
Living room
- Features: Floor Covering: Carpeting
- Level: First
- Area: 288
- Dimensions: 16x18
Heating
- Forced Air
Cooling
- Ceiling Fan(s), Central Air
Appliances
- Included: Electric Cooktop, Dishwasher, Disposal, Freezer, Microwave, Oven, Refrigerator
- Laundry: In Basement
Features
- Ceiling Fan(s), Kitchen/Dining Room Combo, Tub
- Flooring: Carpet, Luxury Vinyl
- Windows: Blinds
- Basement: Unfinished
- Has fireplace: No
Interior area
- Total structure area: 1,276
- Total interior livable area: 1,276 sqft
- Finished area above ground: 1,276
Property
Parking
- Total spaces: 2
- Parking features: Attached
- Attached garage spaces: 2
Features
- Levels: One
- Fencing: Fenced,Privacy,Vinyl
- Has view: Yes
- View description: Meadow, Neighborhood
Lot
- Size: 6,534 Square Feet
- Dimensions: .15
- Features: Level
Details
- Parcel number: 0919.0106071
- Special conditions: Standard
Construction
Type & style
- Home type: SingleFamily
- Architectural style: Traditional
- Property subtype: Single Family Residence
- Attached to another structure: Yes
Materials
- Brick, Stone, Vinyl Siding
- Roof: Shingle
Condition
- Year built: 2017
Utilities & green energy
- Electric: Ameren
- Sewer: Public Sewer
- Water: Public
- Utilities for property: Electricity Available, Sewer Available, Water Available
Community & HOA
Community
- Subdivision: Green Mount Manor Ph 4
HOA
- Has HOA: Yes
- Amenities included: Association Management
- Services included: Maintenance Grounds
- HOA fee: $158 annually
- HOA name: Community Property Management
Location
- Region: Belleville
Financial & listing details
- Price per square foot: $231/sqft
- Tax assessed value: $66,576
- Annual tax amount: $5,223
- Date on market: 8/19/2026
- Cumulative days on market: 65 days
- Listing terms: Cash,Conventional,FHA,VA Loan
- Ownership: Private
- Electric utility on property: Yes
Estimated market value
Not available
Estimated sales range
Not available
Not available
Price history
| Date | Event | Price |
|---|---|---|
| 8/19/2026 | Listed for sale | $295,000+79.9%$231/sqft |
Source:  MARIS #26046283 Report a problem MARIS #26046283 Report a problem | ||
| 3/27/2019 | Sold | $164,000-4.7%$129/sqft |
Source: Public Record Report a problem | ||
| 2/28/2017 | Sold | $172,000$135/sqft |
Source: Public Record Report a problem | ||
Public tax history
| Year | Property taxes | Tax assessment |
|---|---|---|
| 2024 | $5,223 +4.3% | $66,576 +10% |
| 2023 | $5,009 +5.5% | $60,515 +11.1% |
| 2022 | $4,750 +4.7% | $54,479 +8.2% |
| 2021 | $4,539 +3.2% | $50,365 +4.4% |
| 2020 | $4,396 +1.9% | $48,233 +4.2% |
| 2019 | $4,315 +2.6% | $46,302 +2.2% |
| 2018 | $4,205 +186% | $45,301 +48.3% |
| 2017 | $1,470 | $30,555 +9075.7% |
| 2016 | $1,470 | $333 |
Find assessor info on the county website
Monthly payment
Est. payment
Payment breakdown
Explore the cost of this home by adjusting the details. Changes won't be saved.Climate risks
Neighborhood: 62221
Nearby schools
Schools provided by the listing agent
- Elementary: Mascoutah Dist 19
- Middle: Mascoutah Dist 19
- High: Mascoutah
Source: MARIS. This data may not be complete. We recommend contacting the local school district to confirm school assignments for this home.


Similar homes
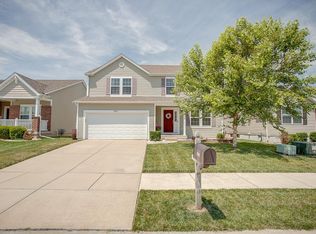
- $300,0003 bd3 ba1.7k sqft2502 London Ln, Belleville, IL 62221For Sale

 MLS ID #26060907, Lance Merrick, Real Broker LLC. MARIS
 - $265,0003 bd2 ba1.1k sqft40 Innsbruck Ln, Shiloh, IL 62221For Sale
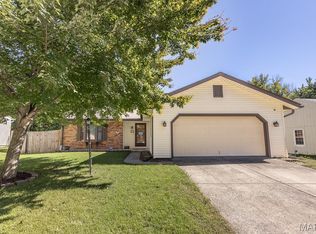 MLS ID #26064276, Lindsey West, Worth Clark Realty. MARIS
 - $285,0003 bd3 ba1.8k sqft39 Innsbruck Ln, Shiloh, IL 62221For Sale
 MLS ID #26065744, Courtney N Marsh, Red Door Realty Group Inc. MARIS
 - $340,0003 bd2 ba1.8k sqft10 Tumbleweed Dr, Belleville, IL 62221For Sale
 MLS ID #26064542, Melissa Schwalenberg, RE/MAX Alliance. MARIS
 - $244,9002 bd1 ba1.4k sqft2 Country Hill Ln, Belleville, IL 62221For SaleMLS ID #26061515, Margaret Riley, Nester Realty. MARIS
- $249,9003 bd2 ba1.4k sqft142 El Cerrito Dr, Belleville, IL 62221For SaleMLS ID #26043040, Robby M Nguyen, Worth Clark Realty. MARIS
- $220,0003 bd2 ba1.8k sqft8 Linden Dr, Shiloh, IL 62221For SaleMLS ID #26047859, Anthony Neely, Keller Williams Marquee. MARIS
- $220,0003 bd2 ba1.2k sqft117 Williamsburg Dr, Belleville, IL 62221For SaleMLS ID #26057275, Rebecca Hopkins, HomePro Real Estate. MARIS
- $299,9002 bd2 ba1.5k sqft1705 Old Park Ln, Swansea, IL 62226New ConstructionMLS ID #26066486, Paula Peppers, Re/Max Signature Properties. MARIS
- $299,9002 bd2 ba1.5k sqft1709 Old Park Ln, Swansea, IL 62226New ConstructionMLS ID #26066489, Paula Peppers, Re/Max Signature Properties. MARIS
- $299,9002 bd2 ba1.5k sqft1861 Old Park Ln, Swansea, IL 62226New ConstructionMLS ID #26066470, Paula Peppers, Re/Max Signature Properties. MARIS
- $299,9002 bd2 ba1.5k sqft1857 Old Park Ln, Swansea, IL 62226New ConstructionMLS ID #26066472, Paula Peppers, Re/Max Signature Properties. MARIS
- $299,9002 bd2 ba1.5k sqft1829 Old Park Ln, Swansea, IL 62226New ConstructionMLS ID #26066476, Paula Peppers, Re/Max Signature Properties. MARIS
- $299,9002 bd2 ba1.5k sqft1825 Old Park Ln, Swansea, IL 62226New ConstructionMLS ID #26066478, Paula Peppers, Re/Max Signature Properties. MARIS
- $299,9002 bd2 ba1.5k sqft1813 Old Park Ln, Swansea, IL 62226New ConstructionMLS ID #26066479, Paula Peppers, Re/Max Signature Properties. MARIS
- $175,0003 bd2 ba1.7k sqft14 Lucinda Ave, Belleville, IL 62221For SaleMLS ID #26067359, Jay Vandenburgh, Keller Williams Marquee. MARIS
