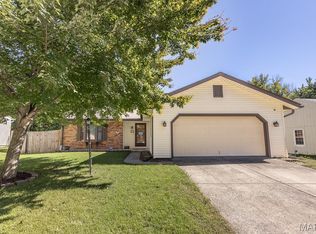
Welcome to 2502 London Lane, an inviting 3-bedroom, 2.5-bath home set on a spacious corner lot in The Villages at Wingate. The main level offers an open, easygoing layout with wood flooring, a comfortable living room with a gas fireplace, and a dining area that flows naturally into the kitchen.
The kitchen is designed for everyday living with granite countertops, generous cabinetry, stainless appliances, and a large breakfast bar that keeps everyone connected whether you’re cooking, entertaining, or just grabbing coffee on the way out the door.
Upstairs, the second-floor laundry adds convenience, while the spacious primary suite features two walk-in closets and a private bath with dual sinks and a walk-in shower. The kitchen appliances are also less than five years old.
Downstairs, the full basement with an egress window and plumbing rough-in offers plenty of future potential for additional living space, a home gym, office, or recreation room. Outside, the fenced backyard gives you room to relax, play, or entertain, while the attached 2-car garage adds everyday convenience.
The corner-lot setting adds a little extra breathing room, and the location keeps you close to shopping, schools, and convenient access to Scott Air Force Base.
With its open layout, fenced yard, basement potential, and easy location, 2502 London Lane offers the space and flexibility to make everyday living feel a little easier.
Active
Listed by: Real Broker LLC • Lance Merrick • 727-488-7177
$300,000
2502 London Ln, Belleville, IL 62221
3beds
1,754sqft
Single Family Residence
Built in 2014
8,712 Square Feet Lot
$-- Zestimate®
$171/sqft
$22/mo HOA
What's special
Gas fireplaceFenced backyardLarge breakfast barCorner-lot settingOpen easygoing layoutGenerous cabinetrySpacious corner lot
- 1 day
- 127
- 9
Zillow last checked:
Listing updated:
Listed by:
Lance Merrick 727-488-7177,
Real Broker LLC,
Sharlotte J Luna 618-409-4187,
Real Broker LLC
Source: MARIS,MLS#: 26060907 Originating MLS: St. Louis Association of REALTORS
Originating MLS: St. Louis Association of REALTORSFacts & features
Interior
Bedrooms & bathrooms
- Bedrooms: 3
- Bathrooms: 3
- Full bathrooms: 2
- 1/2 bathrooms: 1
- Main level bathrooms: 1
Primary bedroom
- Features: Floor Covering: Luxury Vinyl Plank
- Level: Second
- Area: 232.65
- Dimensions: 14.1x16.5
Bedroom 2
- Features: Floor Covering: Luxury Vinyl Plank
- Level: Second
- Area: 149.85
- Dimensions: 11.1x13.5
Bedroom 3
- Features: Floor Covering: Luxury Vinyl Plank
- Level: Second
- Area: 162.26
- Dimensions: 13.3x12.2
Bathroom
- Features: Floor Covering: Wood
- Level: Main
- Area: 25.28
- Dimensions: 3.2x7.9
Bathroom 2
- Features: Floor Covering: Vinyl
- Level: Second
- Area: 60.52
- Dimensions: 6.8x8.9
Bathroom 3
- Features: Floor Covering: Vinyl
- Level: Second
- Area: 79.52
- Dimensions: 7.1x11.2
Basement
- Features: Floor Covering: Concrete
- Level: Basement
- Area: 911.2
- Dimensions: 26.8x34
Dining room
- Features: Floor Covering: Wood
- Level: Main
- Area: 132.3
- Dimensions: 13.5x9.8
Kitchen
- Features: Floor Covering: Wood
- Level: Main
- Area: 166.05
- Dimensions: 13.5x12.3
Laundry
- Features: Floor Covering: Vinyl
- Level: Second
- Area: 67.08
- Dimensions: 7.8x8.6
Living room
- Features: Floor Covering: Wood
- Level: Main
- Area: 240.9
- Dimensions: 14.6x16.5
Heating
- Forced Air, Natural Gas
Cooling
- Central Air
Appliances
- Included: Stainless Steel Appliance(s), Electric Cooktop, Dishwasher, Microwave, Electric Oven, Refrigerator
- Laundry: 2nd Floor
Features
- Basement: Full,Sump Pump
- Number of fireplaces: 1
- Fireplace features: Gas, Living Room
Interior area
- Total structure area: 1,754
- Total interior livable area: 1,754 sqft
- Finished area above ground: 1,028
- Finished area below ground: 688
Video & virtual tour
Property
Parking
- Total spaces: 2
- Parking features: Garage
- Attached garage spaces: 2
Features
- Levels: Two
- Fencing: Back Yard,Vinyl
Lot
- Size: 8,712 Square Feet
- Features: Corner Lot
Details
- Parcel number: 0918.0319017
- Special conditions: Standard
Construction
Type & style
- Home type: SingleFamily
- Architectural style: Traditional
- Property subtype: Single Family Residence
Materials
- Vinyl Siding
- Foundation: Concrete Perimeter
- Roof: Asphalt,Shingle
Condition
- Year built: 2014
Utilities & green energy
- Electric: Ameren
- Sewer: Public Sewer
- Water: Public
Community & HOA
Community
- Subdivision: Village/Wingate Ph 1a
HOA
- Has HOA: Yes
- Amenities included: Association Management
- Services included: Common Area Maintenance
- HOA fee: $262 annually
- HOA name: Community Property Management
Location
- Region: Belleville
Financial & listing details
- Price per square foot: $171/sqft
- Tax assessed value: $89,239
- Annual tax amount: $7,850
- Date on market: 10/15/2026
- Listing terms: Cash,Contract,Conventional,FHA,VA Loan
Estimated market value
Not available
Estimated sales range
Not available
Not available
Price history
| Date | Event | Price |
|---|---|---|
| 10/15/2026 | Listed for sale | $300,000+50%$171/sqft |
Source:  MARIS #26060907 Report a problem MARIS #26060907 Report a problem | ||
| 8/3/2017 | Listing removed | $1,650$1/sqft |
Source: RE/MAX PREFERRED PARTNERS #17043468 Report a problem | ||
| 7/26/2017 | Price change | $1,650-5.7%$1/sqft |
Source: Re/Max Preferred Partners #17043468 Report a problem | ||
| 6/25/2017 | Price change | $1,750-2.8%$1/sqft |
Source: Re/Max Preferred Partners #17043468 Report a problem | ||
| 5/31/2017 | Listed for rent | $1,800$1/sqft |
Source: Re/Max Preferred Partners #17043468 Report a problem | ||
| 9/12/2014 | Sold | $200,000$114/sqft |
Source: MARIS #4305582 Report a problem | ||
Public tax history
| Year | Property taxes | Tax assessment |
|---|---|---|
| 2024 | $7,301 +9.7% | $89,239 +12.4% |
| 2023 | $6,652 +1.8% | $79,360 +7.4% |
| 2022 | $6,535 +4.7% | $73,919 +6.3% |
| 2021 | $6,239 +2% | $69,512 +2.6% |
| 2020 | $6,119 +4.9% | $67,777 +5.2% |
| 2019 | $5,836 +2.2% | $64,427 +2.9% |
| 2018 | $5,709 +0.4% | $62,587 +4.9% |
| 2017 | $5,684 | $59,648 +1.9% |
| 2016 | $5,684 +6.4% | $58,513 +297.5% |
| 2014 | $5,343 | $14,719 +4373.9% |
| 2013 | -- | $329 |
| 2012 | -- | -- |
Find assessor info on the county website
Monthly payment
Est. payment
Payment breakdown
Explore the cost of this home by adjusting the details. Changes won't be saved.Climate risks
Neighborhood: 62221
Nearby schools
Schools provided by the listing agent
- Elementary: Mascoutah Dist 19
- Middle: Mascoutah Dist 19
- High: Mascoutah
Source: MARIS. This data may not be complete. We recommend contacting the local school district to confirm school assignments for this home.
Similar homes
- $285,0003 bd3 ba1.8k sqft39 Innsbruck Ln, Shiloh, IL 62221For Sale

 MLS ID #26065744, Courtney N Marsh, Red Door Realty Group Inc. MARIS
 - $295,0003 bd2 ba1.2k sqft2685 Cedar Grove Dr, Belleville, IL 62221For Sale
 MLS ID #26046283, Melissa A Johnson, Keller Williams Pinnacle. MARIS
 - $299,9004 bd3 ba2.2k sqft1508 Progress Ln, Belleville, IL 62221For Sale
 MLS ID #26053697, Toni Lucas, Worth Clark Realty. MARIS
 - $265,0003 bd2 ba1.1k sqft40 Innsbruck Ln, Shiloh, IL 62221For Sale
 MLS ID #26064276, Lindsey West, Worth Clark Realty. MARIS
 - $340,0003 bd2 ba1.8k sqft10 Tumbleweed Dr, Belleville, IL 62221For SaleMLS ID #26064542, Melissa Schwalenberg, RE/MAX Alliance. MARIS
- $299,9003 bd2 ba1.4k sqft216 Brian Dr, Swansea, IL 62226For SaleMLS ID #26066118, Erica L Timko, Keller Williams Marquee. MARIS
- $264,9003 bd2 ba1.5k sqft59 Magnolia Dr, Belleville, IL 62221For SaleMLS ID #26062701, Keith Shovlin, RE/MAX Preferred. MARIS
- $300,0004 bd2 ba1.9k sqft129 Orchard Dr, Belleville, IL 62221For SaleMLS ID #26062242, Jason E Buss, RE/MAX Preferred. MARIS
- $275,0003 bd4 ba2.2k sqft2014 Killarney Dr, Belleville, IL 62221For SaleMLS ID #26061732, Jason E Buss, RE/MAX Preferred. MARIS
- $299,0003 bd3 ba2k sqft104 San Mateo Dr, Belleville, IL 62221For SaleMLS ID #26060012, Dexter Wuller, RE/MAX Preferred. MARIS
- $269,9004 bd2 ba1.6k sqft2544 Wintercreek Dr, Belleville, IL 62221For SaleMLS ID #26044408, Teresa Campbell, Re/Max Signature Properties. MARIS
- $244,9002 bd1 ba1.4k sqft2 Country Hill Ln, Belleville, IL 62221For SaleMLS ID #26061515, Margaret Riley, Nester Realty. MARIS
- $278,0003 bd2 ba1.9k sqft505 Thrush Ln, Swansea, IL 62226For SaleMLS ID #26066374, Jennifer Bortz, Judy Dempcy Homes Powered by KW Pinnacle. MARIS
- $307,0004 bd3 ba2k sqft241 Brookmanor Ct, Belleville, IL 62221For SaleMLS ID #26038420, Kyleigh S Wellman, Hughes Group LLC. MARIS
- $214,9004 bd2 ba1.8k sqft1528 N Church St, Belleville, IL 62221For SaleMLS ID #26065008, Kathy Mordini, Avenue Realty Associates. MARIS
- $349,0003 bd2 ba1.9k sqft861 Bluff Ridge Ln, Shiloh, IL 62221For SaleMLS ID #26052538, Janell M Schmittling, Homes By Janell. MARIS
- $389,9004 bd3 ba2.6k sqft868 Calista Ridge Dr, Shiloh, IL 62221For SaleMLS ID #26063535, Celeste Wheeler, RE/MAX Preferred. MARIS
- $369,9003 bd2 ba2.1k sqft125 E Shore Dr, Belleville, IL 62221For SaleMLS ID #26065066, Gerry A Davidson, Prestige Realty Group. MARIS
- $255,0003 bd2 ba1.4k sqft142 El Cerrito Dr, Belleville, IL 62221For SaleMLS ID #26043040, Robby M Nguyen, Worth Clark Realty. MARIS
