Spacious 3 bedroom, 2 bath ranch in Wolf Branch School District. Upon entry you notice this home has been nicely updated with new flooring and paint. It features a home office with French Doors off the foyer, family room with wood burning fireplace and vaulted ceilings, and a large eat-in kitchen. All three bedrooms are generous in size and have great storage space. The primary bedroom features an ensuite full bath. The fenced backyard offers plenty of space to entertain. The deck has been recently stained. Other updates include AC wiring, gutters.
Active
Listed by: Judy Dempcy Homes Powered by KW Pinnacle • Jennifer Bortz • 618-204-6495
Price cut: $3K (10/23)
$275,000
505 Thrush Ln, Swansea, IL 62226
3beds
1,902sqft
Single Family Residence
Built in 1991
9,583 Square Feet Lot
$-- Zestimate®
$145/sqft
$-- HOA
What's special
Large eat-in kitchenGreat storage spaceVaulted ceilings
- 29 days
- 1,077
- 113
Likely to sell faster than
Zillow last checked:
Listing updated:
Listed by:
Jennifer Bortz 618-204-6495,
Judy Dempcy Homes Powered by KW Pinnacle,
Rob L Cole 618-632-4030,
Judy Dempcy Homes Powered by KW Pinnacle
Source: MARIS,MLS#: 26066374 Originating MLS: Southwestern Illinois Board of REALTORS
Facts & features
Interior
Bedrooms & bathrooms
- Bedrooms: 3
- Bathrooms: 2
- Full bathrooms: 2
- Main level bathrooms: 2
- Main level bedrooms: 3
Primary bedroom
- Features: Floor Covering: Carpeting
- Level: Main
- Area: 252
- Dimensions: 14x18
Bedroom 2
- Features: Floor Covering: Carpeting
- Level: Main
- Area: 168
- Dimensions: 14x12
Bedroom 3
- Features: Floor Covering: Carpeting
- Level: Main
- Area: 144
- Dimensions: 12x12
Primary bathroom
- Features: Floor Covering: Luxury Vinyl Tile
- Level: Main
- Area: 81
- Dimensions: 9x9
Bathroom
- Features: Floor Covering: Luxury Vinyl Tile
- Level: Main
- Area: 64
- Dimensions: 8x8
Family room
- Features: Floor Covering: Luxury Vinyl Plank
- Level: Main
- Area: 378
- Dimensions: 18x21
Kitchen
- Features: Floor Covering: Luxury Vinyl Tile
- Level: Main
- Area: 345
- Dimensions: 15x23
Office
- Features: Floor Covering: Luxury Vinyl Plank
- Level: Main
- Area: 180
- Dimensions: 12x15
Heating
- Forced Air
Cooling
- Central Air
Features
- Basement: Crawl Space
- Number of fireplaces: 1
- Fireplace features: Wood Burning
Interior area
- Total structure area: 1,902
- Total interior livable area: 1,902 sqft
- Finished area above ground: 1,902
Video & virtual tour
Property
Parking
- Total spaces: 2
- Parking features: Garage - Attached
- Attached garage spaces: 2
Features
- Levels: One
Lot
- Size: 9,583 Square Feet
- Features: Level
Details
- Parcel number: 0804.0417021
- Special conditions: Standard
Construction
Type & style
- Home type: SingleFamily
- Architectural style: Traditional
- Property subtype: Single Family Residence
Materials
- Brick, Vinyl Siding
Condition
- Year built: 1991
Utilities & green energy
- Electric: 220 Volts
- Sewer: Public Sewer
- Water: Public
- Utilities for property: Cable Connected, Electricity Connected, Natural Gas Connected, Sewer Connected, Underground Utilities, Water Connected
Community & HOA
Community
- Subdivision: Acres 11th Add
HOA
- Has HOA: No
Location
- Region: Swansea
Financial & listing details
- Price per square foot: $145/sqft
- Tax assessed value: $77,026
- Annual tax amount: $6,786
- Date on market: 10/16/2026
- Cumulative days on market: 29 days
- Listing terms: Cash,Conventional,FHA,VA Loan
- Electric utility on property: Yes
Estimated market value
Not available
Estimated sales range
Not available
Not available
Price history
| Date | Event | Price |
|---|---|---|
| 10/23/2026 | Price change | $275,000-1.1%$145/sqft |
Source:  MARIS #26066374 Report a problem | ||
| 10/16/2026 | Listed for sale | $278,000+20.6%$146/sqft |
Source: MARIS #26066374 Report a problem | ||
| 2/14/2022 | Sold | $230,425+15.2%$121/sqft |
Source: MARIS #22000237 Report a problem | ||
| 1/11/2022 | Contingent | $200,000$105/sqft |
Source: MARIS #22000237 Report a problem | ||
| 1/7/2022 | Listed for sale | $200,000+40.4%$105/sqft |
Source: MARIS #22000237 Report a problem | ||
| 6/7/2011 | Sold | $142,500-1.7%$75/sqft |
Source: Public Record Report a problem | ||
| 5/11/2011 | Price change | $144,900-1.4%$76/sqft |
Source: RE/MAX PREFERRED #3016318 Report a problem | ||
| 4/1/2011 | Price change | $147,000-4.2%$77/sqft |
Source: RE/MAX PREFERRED #3016318 Report a problem | ||
| 3/17/2011 | Price change | $153,500-2.8%$81/sqft |
Source: RE/MAX PREFERRED #3016318 Report a problem | ||
| 2/6/2011 | Price change | $157,900-1.3%$83/sqft |
Source: RE/MAX PREFERRED-SWANSEA #3016318 Report a problem | ||
| 9/3/2010 | Listed for sale | $160,000+6.7%$84/sqft |
Source: Owner Report a problem | ||
| 1/28/2008 | Sold | $150,000+9.5%$79/sqft |
Source: Public Record Report a problem | ||
| 8/1/2002 | Sold | $137,000$72/sqft |
Source: Public Record Report a problem | ||
Public tax history
| Year | Property taxes | Tax assessment |
|---|---|---|
| 2024 | $6,191 +15.1% | $77,026 +16.2% |
| 2023 | $5,379 +18.5% | $66,285 +9.8% |
| 2022 | $4,541 +2.7% | $60,369 +4.3% |
| 2021 | $4,420 +3.2% | $57,891 +4.2% |
| 2020 | $4,282 +9.8% | $55,584 +9.2% |
| 2019 | $3,899 +2.9% | $50,924 +2.6% |
| 2018 | $3,789 +2.1% | $49,624 +2.7% |
| 2017 | $3,710 | $48,303 +3.6% |
| 2016 | $3,710 +7.3% | $46,638 0% |
| 2014 | $3,458 -2.2% | $46,649 |
| 2013 | $3,535 | $46,649 -2.1% |
| 2012 | -- | $47,626 -4.1% |
| 2011 | -- | $49,667 -7.3% |
| 2010 | -- | $53,588 -1.5% |
| 2009 | -- | $54,377 |
| 2008 | -- | $54,377 +10.8% |
| 2006 | -- | $49,096 +5.7% |
| 2005 | $3,182 +4.9% | $46,427 +6.9% |
| 2004 | $3,034 | $43,431 +7.7% |
| 2003 | -- | $40,311 +5.6% |
| 2002 | -- | $38,188 +4.9% |
| 2001 | -- | $36,418 +1% |
| 2000 | -- | $36,064 |
Find assessor info on the county website
Monthly payment
Est. payment
Payment breakdown
Explore the cost of this home by adjusting the details. Changes won't be saved.Climate risks
Neighborhood: 62226
Nearby schools
Schools provided by the listing agent
- Elementary: Wolf Branch Dist 113
- Middle: Wolf Branch Dist 113
- High: Belleville High School-East
Source: MARIS. This data may not be complete. We recommend contacting the local school district to confirm school assignments for this home.
Similar homes
- $315,0004 bd3 ba1.9k sqft521 Crestwood Dr, Swansea, IL 62226For Sale
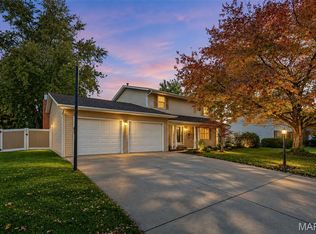
 MLS ID #26071563, Tricia L Tialdo, Strano & Associates. MARIS
- $275,0004 bd3 ba2.5k sqft3709 Winward Way Dr, Swansea, IL 62226For Sale By Owner
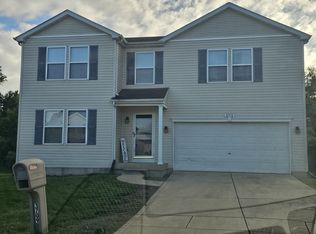
- $244,9003 bd2 ba1.5k sqft3820 Tanbark Dr, Swansea, IL 62226For Sale
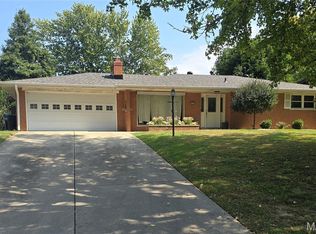 MLS ID #26058502, Monica Lemp, Keller Williams Marquee. MARIS
- $272,5003 bd3 ba2.1k sqft205 Woodridge Dr, Swansea, IL 62226For Sale
 MLS ID #26056278, Chad H Doyle, RE/MAX Preferred. MARIS
- $250,0003 bd2 ba2.4k sqft1508 Karin Dr, Swansea, IL 62226For SaleMLS ID #26069300, Melanie S Mitchell, Worth Clark Realty. MARIS
- $255,0003 bd2 ba1.6k sqft1776 Ambrose Terrace Dr, Swansea, IL 62226For SaleMLS ID #26056441, Don D Carrington, Keller Williams Pinnacle. MARIS
- $264,9002 bd2 ba1.3k sqft1873 Old Park Ln, Swansea, IL 62226For SaleMLS ID #26069865, Megan A Schobert, Keller Williams Pinnacle. MARIS
- $310,0003 bd2 ba2.1k sqft204 Wild Cherry Ln, Swansea, IL 62226For SaleMLS ID #26057267, Kim D Ruhl, RE/MAX Results Realty. MARIS
- $284,9002 bd2 ba1.3k sqft3912 Finch Ln, Swansea, IL 62226New ConstructionMLS ID #26066512, Paula Peppers, Re/Max Signature Properties. MARIS
- $299,9002 bd2 ba1.5k sqft1709 Old Park Ln, Swansea, IL 62226New ConstructionMLS ID #26066489, Paula Peppers, Re/Max Signature Properties. MARIS
- $299,9002 bd2 ba1.5k sqft1705 Old Park Ln, Swansea, IL 62226New ConstructionMLS ID #26066486, Paula Peppers, Re/Max Signature Properties. MARIS
- $240,0003 bd3 ba1.5k sqft221 Blanc Lee Dr, Swansea, IL 62226For SaleMLS ID #26063832, David Coroama, RE/MAX Preferred. MARIS
- $299,9002 bd2 ba1.5k sqft1861 Old Park Ln, Swansea, IL 62226New ConstructionMLS ID #26066470, Paula Peppers, Re/Max Signature Properties. MARIS
- $299,9002 bd2 ba1.5k sqft1857 Old Park Ln, Swansea, IL 62226New ConstructionMLS ID #26066472, Paula Peppers, Re/Max Signature Properties. MARIS
- $299,9002 bd2 ba1.5k sqft1809 Old Park Ln, Swansea, IL 62226New ConstructionMLS ID #26066482, Paula Peppers, Re/Max Signature Properties. MARIS
- $299,9002 bd2 ba1.5k sqft1753 Old Park Ln, Swansea, IL 62226New ConstructionMLS ID #26066494, Paula Peppers, Re/Max Signature Properties. MARIS
- $299,9002 bd2 ba1.5k sqft1757 Old Park Ln, Swansea, IL 62226New ConstructionMLS ID #26066499, Paula Peppers, Re/Max Signature Properties. MARIS
- $299,9002 bd2 ba1.5k sqft1829 Old Park Ln, Swansea, IL 62226New ConstructionMLS ID #26066476, Paula Peppers, Re/Max Signature Properties. MARIS
- $299,9002 bd2 ba1.5k sqft1825 Old Park Ln, Swansea, IL 62226New ConstructionMLS ID #26066478, Paula Peppers, Re/Max Signature Properties. MARIS
