Welcome home to this 3-bed, 3-bath, 2,174-sq-ft charmer in Shiloh’s sought-after Wingate neighborhood located in the Mascoutah School District and Wingate Elementary is within walking distance. Bright and welcoming, the main level showcases luxury vinyl floors and an eat-in kitchen centered by a striking granite butterfly peninsula. A bay door off the kitchen opens to a large rear patio—perfect for grilling and gatherings—a TV connection is located behind the kitchen bookcases. Updated blinds throughout add a fresh, polished look. Upstairs, the spacious primary suite impresses with dual walk-in closets and private bathroom. Spacious bedrooms and a second bedroom offers a walk-in closet. The convenient second-floor laundry keeps chores easy. The lower level adds flexible living with a comfortable family room, an egress window, and a rough-in for a future bath—ready for your next phase of living or entertaining. The home also has dual-zoned HVAC for year-round comfort. A water softener, whole-home water filtration system and Vivint security system are included. Kitchen appliances stay so you can move right in and enjoy. This home has a fantastic blend of style, function, and room to grow. Home has passed Shiloh occupancy. Preapproval letter to be submitted with all offers and buyers to verify all information prior to making an offer.
Pending
Listed by: Worth Clark Realty • Carrie F Michalik • 618-558-2468
$295,000
2506 London Ln, Belleville, IL 62221
3beds
2,174sqft
Single Family Residence
Built in 2020
5,662 Square Feet Lot
$296,100 Zestimate®
$136/sqft
$18/mo HOA
What's special
Spacious bedroomsPrivate bathroomKitchen appliances stayBright and welcomingEat-in kitchenComfortable family roomLuxury vinyl floors
- 11 days
- 669
- 50
Likely to sell faster than
Zillow last checked:
Listing updated:
Listed by:
Carrie F Michalik 618-558-2468,
Worth Clark Realty,
Timothy F Thompson 618-791-9073,
Worth Clark Realty
Source: MARIS,MLS#: 26068884 Originating MLS: Southwestern Illinois Board of REALTORS
Facts & features
Interior
Bedrooms & bathrooms
- Bedrooms: 3
- Bathrooms: 3
- Full bathrooms: 2
- 1/2 bathrooms: 1
- Main level bathrooms: 1
Heating
- Forced Air, Natural Gas, Zoned
Cooling
- Central Air, Zoned
Appliances
- Included: Dishwasher, Microwave, Electric Range, Refrigerator, Water Purifier, Water Softener
- Laundry: 2nd Floor, Laundry Room
Features
- Breakfast Bar, Eat-in Kitchen, Entrance Foyer, Granite Counters, Open Floorplan, Walk-In Closet(s)
- Basement: Bath/Stubbed,Concrete,Partially Finished,Full,Sump Pump
- Has fireplace: No
Interior area
- Total structure area: 2,174
- Total interior livable area: 2,174 sqft
- Finished area above ground: 1,854
- Finished area below ground: 320
Property
Parking
- Total spaces: 2
- Parking features: Garage - Attached
- Attached garage spaces: 2
Features
- Levels: Two
- Patio & porch: Front Porch, Patio
Lot
- Size: 5,662 Square Feet
- Dimensions: 45 x 124
- Features: Back Yard, Level
Details
- Parcel number: 0918.0319018
- Special conditions: Standard
Construction
Type & style
- Home type: SingleFamily
- Architectural style: Traditional
- Property subtype: Single Family Residence
Materials
- Brick Veneer, Vinyl Siding
Condition
- Year built: 2020
Utilities & green energy
- Electric: Ameren
- Sewer: Public Sewer
- Water: Public
- Utilities for property: Electricity Connected, Natural Gas Connected, Sewer Connected, Water Connected
Community & HOA
Community
- Subdivision: Villages Of Wingate
HOA
- Has HOA: Yes
- Amenities included: Association Management, Common Ground
- Services included: Management
- HOA fee: $212 annually
- HOA name: Village of Wingate Property Management
Location
- Region: Belleville
Financial & listing details
- Price per square foot: $136/sqft
- Tax assessed value: $92,106
- Annual tax amount: $7,617
- Date on market: 10/29/2026
- Cumulative days on market: 12 days
- Listing terms: Cash,Conventional,FHA,VA Loan
- Ownership: Private
- Electric utility on property: Yes
Estimated market value
$296,100
$281,000 - $311,000
$2,480/mo
Price history
| Date | Event | Price |
|---|---|---|
| 11/3/2026 | Pending sale | $295,000$136/sqft |
Source:  MARIS #26068884 Report a problem | ||
| 10/29/2026 | Listed for sale | $295,000+5.4%$136/sqft |
Source: MARIS #26068884 Report a problem | ||
| 8/1/2022 | Sold | $280,000-3.4%$129/sqft |
Source: MARIS #22027913 Report a problem | ||
| 6/23/2022 | Pending sale | $290,000$133/sqft |
Source: MARIS #22027913 Report a problem | ||
| 6/1/2022 | Price change | $290,000-3%$133/sqft |
Source: MARIS #22027913 Report a problem | ||
| 5/9/2022 | Listed for sale | $299,000+32.1%$138/sqft |
Source: MARIS #22027913 Report a problem | ||
| 8/31/2020 | Sold | $226,400-1.5%$104/sqft |
Source: MARIS #20013796 Report a problem | ||
| 7/9/2020 | Pending sale | $229,900$106/sqft |
Source: Tammy Mitchell Hines & Co. #20013796 Report a problem | ||
| 5/29/2020 | Price change | $229,900-4.2%$106/sqft |
Source: Tammy Mitchell Hines & Co. #20013796 Report a problem | ||
| 4/24/2020 | Price change | $239,900-2%$110/sqft |
Source: Tammy Mitchell Hines & Co. #20013796 Report a problem | ||
| 3/3/2020 | Listed for sale | $244,900$113/sqft |
Source: Tammy Mitchell Hines & Co. #20013796 Report a problem | ||
Public tax history
| Year | Property taxes | Tax assessment |
|---|---|---|
| 2024 | $7,044 +9.9% | $92,106 +11.7% |
| 2023 | $6,411 +2.4% | $82,482 +7.4% |
| 2022 | $6,261 +5.3% | $76,827 +6.3% |
| 2021 | $5,945 +182.9% | $72,246 +210.4% |
| 2020 | $2,101 +6236.7% | $23,274 +6259% |
| 2019 | $33 +2.1% | $366 +2.8% |
| 2018 | $32 +100.9% | $356 +5% |
| 2017 | $16 | $339 +1.8% |
| 2016 | $16 +6.3% | $333 +2.5% |
| 2014 | $15 | $325 -1.2% |
| 2013 | -- | $329 |
| 2012 | -- | -- |
Find assessor info on the county website
Monthly payment
Est. payment
Payment breakdown
Explore the cost of this home by adjusting the details. Changes won't be saved.Climate risks
Neighborhood: 62221
Nearby schools
Schools provided by the listing agent
- Elementary: Mascoutah Dist 19
- Middle: Mascoutah Dist 19
- High: Mascoutah
Source: MARIS. This data may not be complete. We recommend contacting the local school district to confirm school assignments for this home.
Similar homes
- $290,0004 bd2 ba1.7k sqft117 Meadowcrest Dr, Belleville, IL 62221For Sale
 MLS ID #26070854, Anthony Neely, Keller Williams Marquee. MARIS
- $330,0004 bd3 ba2.2k sqft209 Fieldstone Ct, Belleville, IL 62221For Sale
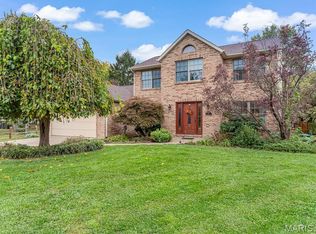 MLS ID #26070880, Reggie Resper, Brick Street Group. MARIS
- $289,9003 bd2 ba1.2k sqft2685 Cedar Grove Dr, Belleville, IL 62221For Sale
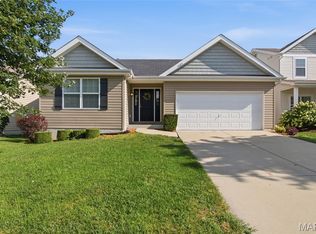 MLS ID #26046283, Alison W Cruz, Keller Williams Pinnacle. MARIS
- $295,0003 bd3 ba1.5k sqft408 Ganim Dr, Shiloh, IL 62221For Sale
 MLS ID #26056954, Lindsey Sutherland, 360 Prime Realty Group, LLC. MARIS
- $260,0003 bd3 ba1.9k sqft329 Sundew Dr, Belleville, IL 62221For SaleMLS ID #26069089, Luke Johnson, Worth Clark Realty. MARIS
- $279,5003 bd3 ba1.8k sqft39 Innsbruck Ln, Shiloh, IL 62221For SaleMLS ID #26065744, Courtney N Marsh, Red Door Realty Group Inc. MARIS
- $315,0003 bd3 ba2.9k sqft3240 Hunters Way, Shiloh, IL 62221For SaleMLS ID #26063551, Emilio Perkins, Keller Williams Pinnacle. MARIS
- $329,9993 bd2 ba1.9k sqft1864 Spruce Hill Dr, Belleville, IL 62221For SaleMLS ID #26069779, Eric Hubbard, McMahan Realty Group. MARIS
- $229,0003 bd2 ba1.7k sqft109 Meadowbruck Ln, Shiloh, IL 62221For SaleMLS ID #26065824, Renee J Estes, Strano & Associates. MARIS
- $275,0003 bd4 ba2.2k sqft2014 Killarney Dr, Belleville, IL 62221For SaleMLS ID #26061732, Jason E Buss, RE/MAX Preferred. MARIS
- $289,0003 bd3 ba2k sqft104 San Mateo Dr, Belleville, IL 62221For SaleMLS ID #26060012, Dexter Wuller, RE/MAX Preferred. MARIS
- $265,0003 bd2 ba1.1k sqft40 Innsbruck Ln, Shiloh, IL 62221For SaleMLS ID #26064276, Lindsey West, Worth Clark Realty. MARIS
- $275,0003 bd3 ba1.5k sqft117 Las Olas Dr, Belleville, IL 62221For SaleMLS ID #26068559, Shawna Holtman, Keller Williams Pinnacle. MARIS
- $394,9003 bd3 ba1.9k sqft1064 Flora Lake Ct, Shiloh, IL 62221For SaleMLS ID #26070919, Cari Brunner, RE/MAX Preferred. MARIS
- $369,9004 bd3 ba2.7k sqft1004 Grassland Ct, Shiloh, IL 62221For SaleMLS ID #26069827, Syreeta Moore, Keller Williams Marquee. MARIS
- $319,9003 bd3 ba2.8k sqft908 Amesbury Ct, Belleville, IL 62221For SaleMLS ID #26054535, Erica L Timko, Keller Williams Marquee. MARIS
- $299,0004 bd3 ba2k sqft241 Brookmanor Ct, Belleville, IL 62221For SaleMLS ID #26038420, Kyleigh S Wellman, Hughes Group LLC. MARIS
- $344,0003 bd2 ba1.9k sqft861 Bluff Ridge Ln, Shiloh, IL 62221For SaleMLS ID #26052538, Janell M Schmittling, Homes By Janell. MARIS
