WELCOME HOME TO THIS MOVE-IN READY MULTI-LEVEL HOME LOCATED IN THE O'FALLON SCHOOL DISTRICT! Offering 3 bedrooms, 3 full bathrooms and a functional floor plan with plenty of space to spread out, this home is ready for its next owner! The upper level features a spacious primary suite with its own private bathroom, plus two additional bedrooms and another full bathroom. The finished walk-out lower level provides even more living space with a comfortable family room, third full bathroom and convenient laundry area. Step outside and enjoy the private backyard that amounts to near an acre and backs to mature trees, offering a peaceful setting with no immediate rear neighbors. Whether you're hosting friends and family or enjoying a quiet evening outdoors, the maintenance free deck and patio provide great spaces for entertaining and relaxing. With its versatile multi-level layout, walk-out basement and beautiful backyard setting, this home offers the perfect combination of comfort, functionality and privacy. Roof was replaced in 2025!! DON'T MISS YOUR OPPORTUNITY TO MAKE THIS HOME YOURS!
Active
Listed by: Homes By Janell • Janell M Schmittling • 618-444-6141
$279,900
2018 Woodstream Dr, O Fallon, IL 62269
3beds
2,080sqft
Single Family Residence
Built in 2003
0.78 Acres Lot
$-- Zestimate®
$135/sqft
$-- HOA
What's special
Backs to mature treesFinished walk-out lower levelWalk-out basementComfortable family roomVersatile multi-level layoutBeautiful backyard settingConvenient laundry area
- 16 days
- 1,020
- 97
Likely to sell faster than
Zillow last checked:
Listing updated:
Listed by:
Janell M Schmittling 618-444-6141,
Homes By Janell
Source: MARIS,MLS#: 26059941 Originating MLS: Southwestern Illinois Board of REALTORS
Facts & features
Interior
Bedrooms & bathrooms
- Bedrooms: 3
- Bathrooms: 3
- Full bathrooms: 3
- Main level bathrooms: 2
- Main level bedrooms: 3
Heating
- Forced Air
Cooling
- Central Air
Appliances
- Included: Dishwasher, Microwave, Range, Refrigerator
- Laundry: In Basement
Features
- Eat-in Kitchen, Entrance Foyer, Walk-In Closet(s)
- Has basement: Yes
- Has fireplace: No
Interior area
- Total structure area: 2,080
- Total interior livable area: 2,080 sqft
- Finished area above ground: 1,560
- Finished area below ground: 520
Property
Parking
- Total spaces: 2
- Parking features: Attached
- Garage spaces: 2
Features
- Levels: Multi/Split
- Patio & porch: Deck, Patio
- Exterior features: Private Yard
Lot
- Size: 0.78 Acres
- Features: Adjoins Wooded Area, Back Yard, Cul-De-Sac
Details
- Parcel number: 0427.0306004
- Special conditions: Standard
Construction
Type & style
- Home type: SingleFamily
- Architectural style: Split Level
- Property subtype: Single Family Residence
Materials
- Brick, Vinyl Siding
Condition
- Year built: 2003
Utilities & green energy
- Electric: Ameren
- Sewer: Public Sewer
- Water: Public
- Utilities for property: Cable Available, Electricity Connected, Natural Gas Available
Community & HOA
Community
- Subdivision: Woodstream Sub
HOA
- Has HOA: No
Location
- Region: O Fallon
Financial & listing details
- Price per square foot: $135/sqft
- Tax assessed value: $68,523
- Annual tax amount: $4,982
- Date on market: 10/22/2026
- Cumulative days on market: 16 days
- Listing terms: Cash,Conventional,FHA,VA Loan
- Electric utility on property: Yes
Estimated market value
Not available
Estimated sales range
Not available
Not available
Price history
| Date | Event | Price |
|---|---|---|
| 10/22/2026 | Listed for sale | $279,900+93%$135/sqft |
Source:  MARIS #26059941 Report a problem | ||
| 6/12/2014 | Sold | $145,000$70/sqft |
Source: MARIS #4203151 Report a problem | ||
| 5/31/2014 | Pending sale | $145,000$70/sqft |
Source: RE/MAX PREFERRED - SWANSEA #4203151 Report a problem | ||
| 3/18/2014 | Price change | $145,000-2%$70/sqft |
Source: RE/MAX PREFERRED #4203151 Report a problem | ||
| 12/13/2013 | Price change | $147,900-1.3%$71/sqft |
Source: RE/MAX PREFERRED #4203151 Report a problem | ||
| 11/21/2013 | Listed for sale | $149,900-2%$72/sqft |
Source: RE/MAX PREFERRED #4203151 Report a problem | ||
| 4/25/2013 | Price change | $153,000-1.3%$74/sqft |
Source: RE/MAX PREFERRED #4203151 Report a problem | ||
| 2/7/2013 | Price change | $155,000-3.1%$75/sqft |
Source: STRANO & ASSOCIATES REAL ESTATE #4114446 Report a problem | ||
| 10/19/2012 | Price change | $159,900-1.6%$77/sqft |
Source: Concept Real Estate #4111850 Report a problem | ||
| 9/17/2012 | Listed for sale | $162,500+1.6%$78/sqft |
Source: Concept Real Estate #4111850 Report a problem | ||
| 10/19/2009 | Sold | $160,000-8.5%$77/sqft |
Source: Public Record Report a problem | ||
| 5/1/2009 | Listing removed | $174,900$84/sqft |
Source: Listhub #2816694 Report a problem | ||
| 3/14/2009 | Price change | $174,900-2.8%$84/sqft |
Source: Listhub #2816694 Report a problem | ||
| 1/26/2009 | Listed for sale | $179,900+29.4%$86/sqft |
Source: Listhub #2816694 Report a problem | ||
| 8/29/2003 | Sold | $139,000+73.8%$67/sqft |
Source: Public Record Report a problem | ||
| 7/16/2003 | Sold | $80,000$38/sqft |
Source: Public Record Report a problem | ||
Public tax history
| Year | Property taxes | Tax assessment |
|---|---|---|
| 2024 | $4,558 +9.7% | $68,523 +12.7% |
| 2023 | $4,153 +6.8% | $60,818 +8.8% |
| 2022 | $3,890 +2.9% | $55,915 +4.3% |
| 2021 | $3,781 +0.9% | $53,627 +2.1% |
| 2020 | $3,746 +2.7% | $52,529 +3.5% |
| 2019 | $3,649 +3% | $50,763 +3% |
| 2018 | $3,541 +3.6% | $49,289 +7% |
| 2017 | $3,416 | $46,052 +2.4% |
| 2016 | $3,416 +7.1% | $44,977 +1.2% |
| 2014 | $3,189 -22.6% | $44,457 +1.6% |
| 2013 | $4,121 | $43,775 -1.6% |
| 2012 | -- | $44,505 -24.5% |
| 2011 | -- | $58,921 -1.9% |
| 2010 | -- | $60,081 |
| 2009 | -- | $60,081 |
| 2008 | -- | $60,081 +8.5% |
| 2006 | -- | $55,384 +7% |
| 2005 | $3,531 +9.2% | $51,746 +6.8% |
| 2004 | $3,233 | $48,451 +12104.3% |
| 2003 | -- | $397 +6.1% |
| 2002 | -- | $374 +2.2% |
| 2001 | -- | $366 |
| 2000 | -- | $366 |
Find assessor info on the county website
Monthly payment
Est. payment
Payment breakdown
Explore the cost of this home by adjusting the details. Changes won't be saved.Climate risks
Neighborhood: 62269
Nearby schools
Schools provided by the listing agent
- Elementary: Ofallon Dist 90
- Middle: Ofallon Dist 90
- High: Ofallon
Source: MARIS. This data may not be complete. We recommend contacting the local school district to confirm school assignments for this home.


Similar homes
- $--4 bd-- ba1.8k sqft222 Knollhaven Trl, O'Fallon, IL 62269AuctionAuction.com 2
- $255,0004 bd2 ba1.7k sqft25 Vanderbilt Pl, O Fallon, IL 62269For Sale
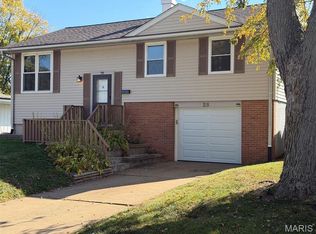
 MLS ID #26069731, Kelly A Young, Hughes Group LLC. MARIS
- $--3 bd2 ba1.5k sqft132 White Pine Ave, O Fallon, IL 62269Auction
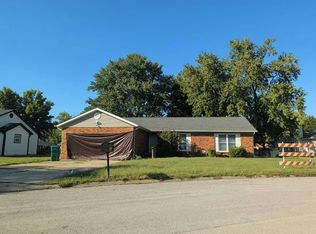 Auction.com 2
- $289,0003 bd3 ba1.8k sqft920 Reiss Rd, O'Fallon, IL 62269For Sale
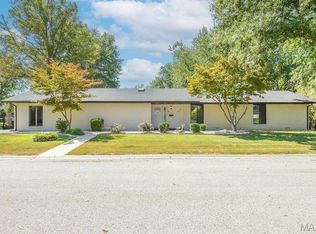 MLS ID #26056571, Jan V Fiss, Nester Realty. MARIS
- $294,0005 bd3 ba2.4k sqft407 E 4th St, O'Fallon, IL 62269For SaleMLS ID #26059129, Ana Montoya, Keller Williams Pinnacle. MARIS
- $268,5003 bd2 ba1.5k sqft337 Amy Dr, O'Fallon, IL 62269For SaleMLS ID #26068602, Nicholas J Albright, Century 21- The Advantage RE. MARIS
- $269,9004 bd3 ba1.7k sqft1232 Hillock Ln, O Fallon, IL 62269For SaleMLS ID #26052247, Rachel Helbig Burkarth, Coldwell Banker Brown Realtors. MARIS
- $350,0004 bd3 ba2.1k sqft417 W Highway 50, O'Fallon, IL 62269For SaleMLS ID #26069082, William Milby, Worth Clark Realty. MARIS
- $254,9003 bd2 ba1.6k sqft1104 N Yale Dr, O'Fallon, IL 62269For SaleMLS ID #26059472, Kay E Kendall, Nester Realty. MARIS
- $225,0004 bd3 ba2.3k sqft4 Joshua Dr, O Fallon, IL 62269For SaleMLS ID #26065739, Megan J Rakers, HomePro Real Estate. MARIS
- $324,9003 bd3 ba1.9k sqft1106 Illini Dr, O Fallon, IL 62269For SaleMLS ID #26060583, Carie A Bradshaw, RE/MAX Alliance. MARIS
- $239,9003 bd2 ba1.3k sqft601 Rain Hollow Dr, O Fallon, IL 62269For SaleMLS ID #26064401, Christie Gassen, Hughes Group LLC. MARIS
- $324,5002 bd3 ba1.9k sqft1217 Trailwood Ct, O Fallon, IL 62269For SaleMLS ID #26066106, Chad H Doyle, RE/MAX Preferred. MARIS
- $307,5004 bd3 ba2.2k sqft1711 Fairway Dr, Shiloh, IL 62269For SaleMLS ID #26043947, Sally R Hohn, Coldwell Banker Brown Realtors. MARIS
- $245,0003 bd2 ba1.1k sqft404 Willow Dr, O Fallon, IL 62269For SaleMLS ID #26069325, Finn M Tyszko, Keller Williams Marquee. MARIS
- $235,0003 bd2 ba1.7k sqft1513 Royal Oak Ct, O Fallon, IL 62269For SaleMLS ID #26047866, LaToya Berry-Coleman, Keller Williams Pinnacle. MARIS
- $245,0002 bd2 ba2.1k sqft301 E 2nd St, O'Fallon, IL 62269For SaleMLS ID #26064465, Mike Mihelcic, RE/MAX Alliance. MARIS
- $265,0003 bd2 ba1.5k sqft1406 Blackberry Ln, O'Fallon, IL 62269For SaleMLS ID #26050191, Annette Wendler, Coldwell Banker Brown Realtors. MARIS
