WELCOME to 1106 Illini Dr- What a great location! This Spacious 3 Bed 2.5 Bath Home with wooded views is steps from the Illini Bike Trail, a short walk/quick bike ride to District 90 schools and parks. You will Love being in the heart of O'Fallon just minutes to I-64, shopping, restaurants and additional recreational opportunities. This property has much to offer with an open floor plan, hardwood floors, main floor office option, spacious kitchen/breakfast open to greatroom with cozy fireplace, first floor powder room, convenient laundry/mud room, and a generous main suite retreat with spa style bathroom & large walkin closet. The large yard and deck are ideal for outdoor living and entertaining. A full unfinished day light basement provides lots of additional storage and potential living space as well. Bonus-New Roof shingles 2025. Ask about buyer credits!!!
Active
Listed by: RE/MAX Alliance • Carie A Bradshaw • 618-593-3258
$349,000
1106 Illini Dr, O Fallon, IL 62269
3beds
1,992sqft
Single Family Residence
Built in 2002
0.32 Acres Lot
$345,700 Zestimate®
$175/sqft
$-- HOA
What's special
Cozy fireplaceFirst floor powder roomWooded viewsOpen floor planHardwood floorsMain floor office optionSpa style bathroom
- 19 days
- 798
- 44
Likely to sell faster than
Zillow last checked:
Listing updated:
Listed by:
Carie A Bradshaw 618-593-3258,
RE/MAX Alliance
Source: MARIS,MLS#: 26060583 Originating MLS: Southwestern Illinois Board of REALTORS
Facts & features
Interior
Bedrooms & bathrooms
- Bedrooms: 3
- Bathrooms: 3
- Full bathrooms: 2
- 1/2 bathrooms: 1
- Main level bathrooms: 1
Heating
- Natural Gas
Cooling
- Central Air
Appliances
- Included: Dishwasher, Range, Refrigerator
- Laundry: Laundry Room
Features
- Basement: Full,Unfinished
- Number of fireplaces: 1
- Fireplace features: Family Room
Interior area
- Total structure area: 1,992
- Total interior livable area: 1,992 sqft
- Finished area above ground: 1,992
- Finished area below ground: 0
Property
Parking
- Total spaces: 2
- Parking features: Garage
- Garage spaces: 2
Features
- Levels: Two
- Patio & porch: Front Porch, Patio
Lot
- Size: 0.32 Acres
- Features: Back Yard, Front Yard
Details
- Parcel number: 0419.0414044
- Special conditions: Standard
Construction
Type & style
- Home type: SingleFamily
- Architectural style: Traditional
- Property subtype: Single Family Residence
Materials
- Brick Veneer, Concrete, Frame, Vinyl Siding
- Foundation: Concrete Perimeter
- Roof: Asbestos Shingle
Condition
- Year built: 2002
Utilities & green energy
- Electric: Ameren
- Sewer: Public Sewer
- Water: Public
- Utilities for property: Cable Available
Community & HOA
Community
- Subdivision: At Fairwood Hills 2nd Add
HOA
- Has HOA: No
Location
- Region: O Fallon
Financial & listing details
- Price per square foot: $175/sqft
- Tax assessed value: $95,756
- Annual tax amount: $7,566
- Date on market: 10/3/2026
- Cumulative days on market: 19 days
- Listing terms: Cash,Conventional,FHA,VA Loan
Estimated market value
$345,700
$328,000 - $363,000
$2,073/mo
Price history
| Date | Event | Price |
|---|---|---|
| 10/3/2026 | Listed for sale | $349,000+60.8%$175/sqft |
Source:  MARIS #26060583 Report a problem | ||
| 8/14/2025 | Listing removed | $2,495$1/sqft |
Source: MARIS #25051184 Report a problem | ||
| 7/24/2025 | Listed for rent | $2,495-2.2%$1/sqft |
Source: MARIS #25051184 Report a problem | ||
| 7/24/2025 | Listing removed | $2,550$1/sqft |
Source: MARIS #25023198 Report a problem | ||
| 4/14/2025 | Listed for rent | $2,550+6.3%$1/sqft |
Source: MARIS #25023198 Report a problem | ||
| 4/25/2024 | Listing removed | -- |
Source: MARIS #24011322 Report a problem | ||
| 2/26/2024 | Listed for rent | $2,400+37.1%$1/sqft |
Source: MARIS #24011322 Report a problem | ||
| 10/19/2019 | Listing removed | $1,750$1/sqft |
Source: Christone Enterprises, Inc. #19073254 Report a problem | ||
| 10/13/2019 | Listed for rent | $1,750$1/sqft |
Source: Christone Enterprises, Inc. #19073254 Report a problem | ||
| 9/27/2019 | Sold | $217,000-4.4%$109/sqft |
Source: MARIS #19052532 Report a problem | ||
| 9/2/2019 | Pending sale | $227,000$114/sqft |
Source: Keller Williams Marquee #19052532 Report a problem | ||
| 7/26/2019 | Price change | $227,000-2.4%$114/sqft |
Source: Keller Williams Marquee #19052532 Report a problem | ||
| 7/11/2019 | Listed for sale | $232,500+30.3%$117/sqft |
Source: Keller Williams Marquee #19052532 Report a problem | ||
| 9/4/2002 | Sold | $178,500$90/sqft |
Source: Public Record Report a problem | ||
Public tax history
| Year | Property taxes | Tax assessment |
|---|---|---|
| 2024 | $6,980 +8.4% | $95,756 +12.7% |
| 2023 | $6,439 +5.7% | $84,988 +8.8% |
| 2022 | $6,090 -1.9% | $78,136 0% |
| 2021 | $6,205 +0.7% | $78,163 +2.1% |
| 2020 | $6,163 +27.6% | $76,563 +3.5% |
| 2019 | $4,829 -3% | $73,988 +3% |
| 2018 | $4,976 -9.9% | $71,840 -5.1% |
| 2017 | $5,522 | $75,711 +2.4% |
| 2016 | $5,522 +7.2% | $73,944 +1.2% |
| 2014 | $5,150 +4.1% | $73,089 +1.6% |
| 2013 | $4,948 | $71,969 -1.6% |
| 2012 | -- | $73,169 +1.6% |
| 2011 | -- | $72,018 -1.9% |
| 2010 | -- | $73,435 |
| 2009 | -- | $73,435 |
| 2008 | -- | $73,435 +8.5% |
| 2006 | -- | $67,694 +7% |
| 2005 | $4,400 +9.1% | $63,248 +6.8% |
| 2004 | $4,035 | $59,221 +9% |
| 2003 | -- | $54,346 +15884.1% |
| 2002 | -- | $340 +2.1% |
| 2001 | -- | $333 |
Find assessor info on the county website
Monthly payment
Est. payment
Payment breakdown
Explore the cost of this home by adjusting the details. Changes won't be saved.Climate risks
Neighborhood: 62269
Nearby schools
Schools provided by the listing agent
- Elementary: Ofallon Dist 90
- Middle: Ofallon Dist 90
- High: Ofallon
Source: MARIS. This data may not be complete. We recommend contacting the local school district to confirm school assignments for this home.


Similar homes
- $325,0003 bd4 ba2.1k sqft347 Logan Dr, O Fallon, IL 62269For Sale
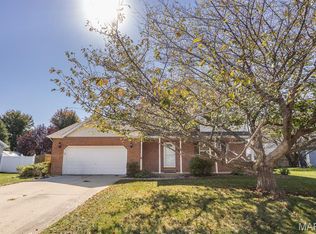
 MLS ID #26065155, Rachel Grimm, Homes By Janell. MARIS
- $385,0004 bd3 ba2.6k sqft810 Meadowlark Dr, O'Fallon, IL 62269For Sale
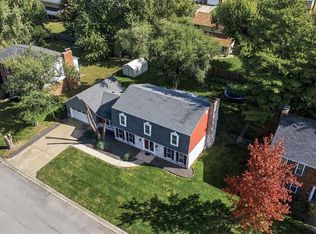 MLS ID #26067105, Lisa C Diserens, Re/Max Signature Properties. MARIS
- $--3 bd2 ba1.5k sqft132 White Pine Ave, O Fallon, IL 62269Auction
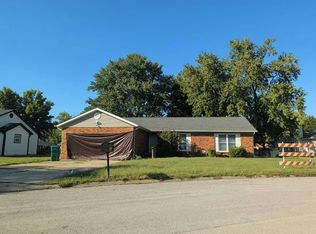 Auction.com 2
- $400,0004 bd3 ba2.6k sqft326 Fairwood Hills Rd, O'Fallon, IL 62269For Sale
 MLS ID #26065759, Mason Budnicki, Brey. MARIS
- $279,9003 bd3 ba2k sqft2018 Woodstream Dr, O Fallon, IL 62269For SaleMLS ID #26059941, Janell M Schmittling, Homes By Janell. MARIS
- $348,8004 bd3 ba2.6k sqft1303 De Soto Dr, O'Fallon, IL 62269For SaleMLS ID #26060715, Ben Norrenberns, Judy Dempcy Homes Powered by KW Pinnacle. MARIS
- $375,0004 bd4 ba2.5k sqft516 Highland View Dr, O'Fallon, IL 62269For SaleMLS ID #26063979, Carla T Owens, Coldwell Banker Brown Realtors. MARIS
- $345,0005 bd3 ba2.2k sqft513 Emily Dr, O Fallon, IL 62269For SaleMLS ID #26031327, Ben Norrenberns, Judy Dempcy Homes Powered by KW Pinnacle. MARIS
- $299,0003 bd3 ba1.8k sqft920 Reiss Rd, O'Fallon, IL 62269For SaleMLS ID #26056571, Jan V Fiss, Nester Realty. MARIS
- $380,0003 bd3 ba2.6k sqft622 Rain Hollow Dr, O'Fallon, IL 62269For SaleMLS ID #26058997, Kenbra Knight, RE/MAX Alliance. MARIS
- $294,0004 bd3 ba2.3k sqft1020 N Smiley St, O'Fallon, IL 62269For SaleMLS ID #26043792, Jean Lewis, Keller Williams Pinnacle. MARIS
- $430,0004 bd4 ba2.4k sqft233 Peoria Ln, O Fallon, IL 62269For SaleMLS ID #26061187, Shannon Scott, Keller Williams Marquee. MARIS
- $365,0004 bd4 ba2.4k sqft630 Aladar Dr, O Fallon, IL 62269For SaleMLS ID #26030760, Monica Lemp, Keller Williams Marquee. MARIS
- $419,9004 bd4 ba2.8k sqft434 Wiegerstown Rd, O'Fallon, IL 62269For SaleMLS ID #26063628, Summer H Penet, Nettwork Global. MARIS
- $435,9005 bd3 ba2.5k sqft608 Portsmith Place Dr, O'Fallon, IL 62269For SaleMLS ID #26065974, Angela E Johnson, Redfin Corporation. MARIS
- $248,8003 bd3 ba2.1k sqft342 Vermillion Dr, O Fallon, IL 62269For SaleMLS ID #26041675, Rob L Cole, Judy Dempcy Homes Powered by KW Pinnacle. MARIS
- $320,0003 bd2 ba2.2k sqft1452 Kingsley Dr, O Fallon, IL 62269For SaleMLS ID #26061943, Bonnie Ripperda, Golden Key Realty. MARIS
- $219,9003 bd3 ba1.4k sqft502 N Cherry St, O'Fallon, IL 62269For SaleMLS ID #26062494, Kinsey Mordini, HomePro Real Estate. MARIS
- $399,9005 bd3 ba2.5k sqft964 Prairie Xing, O'Fallon, IL 62269For SaleMLS ID #26055814, Lance Merrick, Real Broker LLC. MARIS
