Welcome home to this well maintained 2 story, 3-bedroom, and 4-bathroom home! Step inside to find a spacious living room featuring hardwood floors and a cozy gas fireplace. The generously sized eat-in kitchen offers abundant cabinetry, a large pantry, breakfast peninsula, and dining area with direct access to the backyard patio. A convenient main-floor laundry room and half bath complete the main level. Upstairs, you’ll find a spacious primary suite with a private full bath and walk-in closet, along with two additional generously sized bedrooms and a guest full bathroom. The finished lower level provides even more room to spread out with a large family room, full bathroom, and plenty of storage with built-in shelving. Enjoy outdoor living in the spacious, level, fenced backyard, perfect for relaxing or entertaining. Furnace 2018. Washer and dryer 2016. Roof replaced 2025. Don’t miss this one! Schedule your showing today!
Active
Listed by: Homes By Janell • Rachel Grimm • 618-580-0774
$325,000
347 Logan Dr, O Fallon, IL 62269
3beds
2,116sqft
Single Family Residence
Built in 2002
10,018 Square Feet Lot
$-- Zestimate®
$154/sqft
$-- HOA
What's special
Cozy gas fireplaceSpacious level fenced backyardBreakfast peninsulaLarge family roomLarge pantryGenerously sized eat-in kitchenFinished lower level
- 16 hours
- 157
- 16
Zillow last checked:
Listing updated:
Listed by:
Rachel Grimm 618-580-0774,
Homes By Janell,
Janell M Schmittling 618-444-6141,
Homes By Janell
Source: MARIS,MLS#: 26065155 Originating MLS: Southwestern Illinois Board of REALTORS
Originating MLS: Southwestern Illinois Board of REALTORSFacts & features
Interior
Bedrooms & bathrooms
- Bedrooms: 3
- Bathrooms: 4
- Full bathrooms: 3
- 1/2 bathrooms: 1
- Main level bathrooms: 1
Primary bedroom
- Features: Floor Covering: Carpeting
- Level: Upper
Bedroom 2
- Features: Floor Covering: Carpeting
- Level: Upper
Bedroom 3
- Features: Floor Covering: Carpeting
- Level: Upper
Primary bathroom
- Features: Floor Covering: Vinyl
- Level: Upper
Bathroom
- Features: Floor Covering: Vinyl
- Level: Main
Bathroom 3
- Features: Floor Covering: Vinyl
- Level: Upper
Bathroom 4
- Features: Floor Covering: Vinyl
- Level: Lower
Breakfast room
- Features: Floor Covering: Vinyl
- Level: Main
Family room
- Features: Floor Covering: Wood
- Level: Main
Family room
- Features: Floor Covering: Carpeting
- Level: Lower
Kitchen
- Features: Floor Covering: Vinyl
- Level: Main
Laundry
- Features: Floor Covering: Vinyl
- Level: Main
Heating
- Forced Air
Cooling
- Central Air
Appliances
- Included: Dishwasher, Disposal, Microwave, Gas Oven, Refrigerator
Features
- Flooring: Carpet, Vinyl, Wood
- Basement: Full
- Number of fireplaces: 1
- Fireplace features: Family Room
Interior area
- Total structure area: 2,116
- Total interior livable area: 2,116 sqft
- Finished area above ground: 1,725
- Finished area below ground: 391
Property
Parking
- Total spaces: 2
- Parking features: Garage
- Garage spaces: 2
Features
- Levels: Two
- Fencing: Back Yard
Lot
- Size: 10,018 Square Feet
- Features: Few Trees, Level
Details
- Parcel number: 0419.0113007
- Special conditions: Standard
Construction
Type & style
- Home type: SingleFamily
- Architectural style: Traditional
- Property subtype: Single Family Residence
Materials
- Brick, Vinyl Siding
Condition
- Year built: 2002
Utilities & green energy
- Electric: Ameren
- Sewer: Public Sewer
- Water: Public
Community & HOA
Community
- Subdivision: Springfield 3rd Add
HOA
- Has HOA: No
- Services included: Other
- HOA name: Springfield at Lincoln Farm
Location
- Region: O Fallon
Financial & listing details
- Price per square foot: $154/sqft
- Tax assessed value: $86,794
- Annual tax amount: $6,426
- Date on market: 10/10/2026
- Listing terms: Cash,Conventional,FHA,VA Loan
Estimated market value
Not available
Estimated sales range
Not available
Not available
Price history
| Date | Event | Price |
|---|---|---|
| 10/10/2026 | Listed for sale | $325,000+54.8%$154/sqft |
Source:  MARIS #26065155 Report a problem MARIS #26065155 Report a problem | ||
| 9/22/2026 | Listing removed | $2,650$1/sqft |
Source: MARIS #26052477 Report a problem | ||
| 8/14/2026 | Listed for rent | $2,650$1/sqft |
Source: MARIS #26052477 Report a problem | ||
| 4/26/2019 | Sold | $210,000+2.4%$99/sqft |
Source: MARIS #19018760 Report a problem | ||
| 3/29/2019 | Pending sale | $205,000$97/sqft |
Source: Coldwell Banker Brown Realtors #19018760 Report a problem | ||
| 3/26/2019 | Listed for sale | $205,000+17.1%$97/sqft |
Source: Coldwell Banker Brown Realtors #19018760 Report a problem | ||
| 5/11/2011 | Sold | $175,000-7.8%$83/sqft |
Source: Public Record Report a problem | ||
| 11/8/2010 | Price change | $189,900-9.5%$90/sqft |
Source: RE/MAX PREFERRED-OFALLON #3010566 Report a problem | ||
| 7/24/2010 | Listed for sale | $209,900+26.8%$99/sqft |
Source: RE/MAX PREFERRED-OFALLON #3010566 Report a problem | ||
| 11/1/2002 | Sold | $165,500+359.7%$78/sqft |
Source: Public Record Report a problem | ||
| 8/9/2002 | Sold | $36,000$17/sqft |
Source: Public Record Report a problem | ||
Public tax history
| Year | Property taxes | Tax assessment |
|---|---|---|
| 2024 | $5,889 +9.4% | $86,794 +12.7% |
| 2023 | $5,382 +6.5% | $77,034 +8.8% |
| 2022 | $5,052 +4.4% | $70,822 +5.8% |
| 2021 | $4,839 +0.9% | $66,955 +2.1% |
| 2020 | $4,797 +62.3% | $65,584 +3.5% |
| 2019 | $2,955 | $63,378 +3% |
| 2018 | -- | $61,538 +2.7% |
| 2017 | -- | $59,943 +2.4% |
| 2016 | -- | $58,544 +1.2% |
| 2014 | $4,299 -16.7% | $57,867 +1.6% |
| 2013 | $5,159 | $56,980 -1.6% |
| 2012 | -- | $57,930 -1.5% |
| 2011 | -- | $58,842 -20.2% |
| 2010 | -- | $73,706 |
| 2009 | -- | $73,706 |
| 2008 | -- | $73,706 +8.5% |
| 2006 | -- | $67,944 +7% |
| 2005 | $4,418 +9% | $63,481 +6.8% |
| 2004 | $4,051 | $59,439 +22.4% |
| 2003 | -- | $48,555 +14180.9% |
| 2002 | -- | $340 |
Find assessor info on the county website
Monthly payment
Est. payment
Payment breakdown
Explore the cost of this home by adjusting the details. Changes won't be saved.Climate risks
Neighborhood: 62269
Nearby schools
Schools provided by the listing agent
- Elementary: Ofallon Dist 90
- Middle: Ofallon Dist 90
- High: Ofallon
Source: MARIS. This data may not be complete. We recommend contacting the local school district to confirm school assignments for this home.
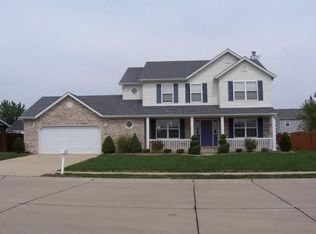
Similar homes
- $349,0004 bd3 ba2.3k sqft1105 Creekside Ct, O Fallon, IL 62269For Sale

 MLS ID #26064672, Julie Heltne, HomePro Real Estate. MARIS
 - $349,0003 bd3 ba1.9k sqft1106 Illini Dr, O Fallon, IL 62269For Sale
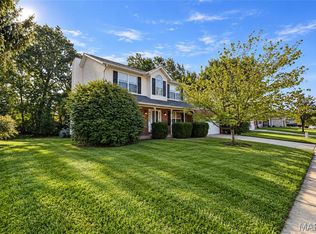 MLS ID #26060583, Carie A Bradshaw, RE/MAX Alliance. MARIS
 - $380,0004 bd4 ba2.5k sqft516 Highland View Dr, O Fallon, IL 62269For Sale
 MLS ID #26063979, Carla T Owens, Coldwell Banker Brown Realtors. MARIS
 - $429,9004 bd4 ba2.8k sqft434 Wiegerstown Rd, O'Fallon, IL 62269For Sale
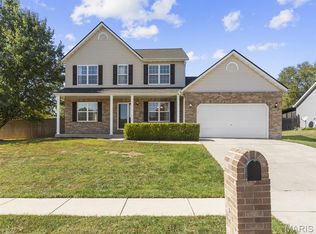 MLS ID #26063628, Summer H Penet, Nettwork Global. MARIS
 - $248,8003 bd3 ba2.1k sqft342 Vermillion Dr, O Fallon, IL 62269For SaleMLS ID #26041675, Rob L Cole, Judy Dempcy Homes Powered by KW Pinnacle. MARIS
- $330,0004 bd2 ba2.1k sqft502 Fontainebleau, O'Fallon, IL 62269For SaleMLS ID #26058551, Colby Schrumpf, RE/MAX Alliance. MARIS
- $315,0003 bd3 ba2k sqft1013 S Walnut St, O'Fallon, IL 62269For SaleMLS ID #26052682, Tristan Reising, Mustard Seed Realty. MARIS
- $348,8004 bd3 ba2.6k sqft1303 De Soto Dr, O'Fallon, IL 62269For SaleMLS ID #26060715, Ben Norrenberns, Judy Dempcy Homes Powered by KW Pinnacle. MARIS
- $399,9994 bd4 ba2.8k sqft853 Allenbrook Ave, O Fallon, IL 62269For SaleMLS ID #26063287, Janell M Schmittling, Homes By Janell. MARIS
- $299,0003 bd3 ba1.8k sqft920 Reiss Rd, O'Fallon, IL 62269For SaleMLS ID #26056571, Jan V Fiss, Nester Realty. MARIS
- $320,0003 bd2 ba2.2k sqft1452 Kingsley Dr, O Fallon, IL 62269For SaleMLS ID #26061943, Bonnie Ripperda, Golden Key Realty. MARIS
- $315,0004 bd3 ba2.8k sqft912 Reiss Rd, O Fallon, IL 62269For SaleMLS ID #26042546, Rob L Cole, Judy Dempcy Homes Powered by KW Pinnacle. MARIS
- $249,9002 bd2 ba2.1k sqft301 E 2nd St, O'Fallon, IL 62269For SaleMLS ID #26064465, Mike Mihelcic, RE/MAX Alliance. MARIS
- $294,0004 bd3 ba2.3k sqft1020 N Smiley St, O'Fallon, IL 62269For SaleMLS ID #26043792, Jean Lewis, Keller Williams Pinnacle. MARIS
- $345,0005 bd3 ba2.2k sqft513 Emily Dr, O Fallon, IL 62269For SaleMLS ID #26031327, Ben Norrenberns, Judy Dempcy Homes Powered by KW Pinnacle. MARIS
- $259,9003 bd2 ba1.6k sqft1104 N Yale Dr, O'Fallon, IL 62269For SaleMLS ID #26059472, Kay E Kendall, Nester Realty. MARIS
- $450,0003 bd2 ba1.7k sqft1309 Hollander Ct, O'Fallon, IL 62269For SaleMLS ID #26064483, Shawna Holtman, Keller Williams Pinnacle. MARIS
- $294,0005 bd3 ba2.4k sqft407 E 4th St, O'Fallon, IL 62269For SaleMLS ID #26059129, Ana Montoya, Keller Williams Pinnacle. MARIS
