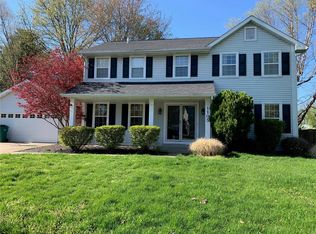
Pride of ownership shows the moment you walk through the front door! This wonderful 2 story home is nestled on a nice cul de sac and features a HUGE fenced yard with lots of privacy. The main level offers a wonderful office space, dining room and open kitchen/living space. The living room has a beautifully updated fireplace and the kitchen has a gorgeous coffee bar with beverage fridge. The entire first floor has newer LPV flooring throughout and recessed lighting. Upstairs you will find 4 generous sized bedrooms and two full baths. Recent updates include HVAC (2024) Hot water heater (2023). Move right in and make this yours! Buyer to verify all information.
Coming soon
Listed by: HomePro Real Estate • Julie Heltne • 618-401-9440
$349,000
1105 Creekside Ct, O Fallon, IL 62269
4beds
2,382sqft
Single Family Residence
Built in 1989
0.59 Acres Lot
$331,100 Zestimate®
$147/sqft
$2/mo HOA
What's special
- 1 day
- 382
- 25
Zillow last checked:
Listing updated:
Listed by:
Julie Heltne 618-401-9440,
HomePro Real Estate
Source: MARIS,MLS#: 26064672 Originating MLS: Southwestern Illinois Board of REALTORS
Originating MLS: Southwestern Illinois Board of REALTORSFacts & features
Interior
Bedrooms & bathrooms
- Bedrooms: 4
- Bathrooms: 3
- Full bathrooms: 2
- 1/2 bathrooms: 1
- Main level bathrooms: 1
Heating
- Forced Air
Cooling
- Central Air
Appliances
- Laundry: Main Level
Features
- Breakfast Bar, Breakfast Room, Kitchen Island
- Basement: Crawl Space
- Number of fireplaces: 1
- Fireplace features: Living Room
Interior area
- Total structure area: 2,382
- Total interior livable area: 2,382 sqft
- Finished area above ground: 2,382
- Finished area below ground: 0
Property
Parking
- Total spaces: 2
- Parking features: Garage - Attached
- Attached garage spaces: 2
Features
- Levels: Two
- Patio & porch: Front Porch
- Exterior features: Fire Pit
- Fencing: Back Yard
- Has view: Yes
- View description: Trees/Woods
Lot
- Size: 0.59 Acres
- Dimensions: .559
- Features: Cul-De-Sac, Many Trees
Details
- Additional structures: Shed(s)
- Parcel number: 0432.0209025
- Special conditions: Standard
Construction
Type & style
- Home type: SingleFamily
- Architectural style: Traditional
- Property subtype: Single Family Residence
Materials
- Vinyl Siding
- Roof: Architectural Shingle
Condition
- Year built: 1989
Utilities & green energy
- Electric: Ameren
- Sewer: Public Sewer
- Water: Public
- Utilities for property: Cable Available
Community & HOA
Community
- Subdivision: Timber Creek Estates
HOA
- Has HOA: Yes
- Amenities included: Common Ground
- Services included: Maintenance Grounds
- HOA fee: $20 annually
- HOA name: Timbercreek Neighborhood Association
Location
- Region: O Fallon
Financial & listing details
- Price per square foot: $147/sqft
- Tax assessed value: $92,110
- Annual tax amount: $7,278
- Date on market: 10/7/2026
- Listing terms: Cash,Conventional,FHA,VA Loan
- Ownership: Owner by Contract
Estimated market value
$331,100
$311,000 - $351,000
$2,801/mo
Price history
| Date | Event | Price |
|---|---|---|
| 6/5/2020 | Sold | $220,900+13.3%$93/sqft |
Source:  MARIS #20026045 Report a problem MARIS #20026045 Report a problem | ||
| 1/18/2018 | Listing removed | $1,950$1/sqft |
Source: H3 Capital Real Estate, LLC Report a problem | ||
| 12/21/2017 | Listed for rent | $1,950$1/sqft |
Source: H3 Capital Real Estate, LLC Report a problem | ||
| 12/11/2015 | Sold | $194,900-0.8%$82/sqft |
Source: MARIS #4414243 Report a problem | ||
| 10/21/2015 | Pending sale | $196,500$82/sqft |
Source: Your Home Team #4414243 Report a problem | ||
| 10/6/2015 | Listed for sale | $196,500+6.2%$82/sqft |
Source: Your Home Team #4414243 Report a problem | ||
| 12/18/2012 | Sold | $185,000$78/sqft |
Source: Public Record Report a problem | ||
| 10/19/2012 | Listed for sale | $185,000$78/sqft |
Source: Your Home Team #4113337 Report a problem | ||
Public tax history
| Year | Property taxes | Tax assessment |
|---|---|---|
| 2024 | $6,714 +8.4% | $92,110 +12.7% |
| 2023 | $6,194 +5.7% | $81,752 +8.8% |
| 2022 | $5,858 +3.4% | $75,160 +5.3% |
| 2021 | $5,665 +0.7% | $71,350 +2.1% |
| 2020 | $5,626 +2.2% | $69,890 +3.5% |
| 2019 | $5,505 +2.6% | $67,539 +3% |
| 2018 | $5,364 +7% | $65,579 +1.2% |
| 2017 | $5,013 | $64,820 +2.4% |
| 2016 | $5,013 +6.9% | $63,307 +1.2% |
| 2014 | $4,689 -7.5% | $62,575 +1.6% |
| 2013 | $5,071 | $61,615 -1.6% |
| 2012 | -- | $62,642 -12% |
| 2011 | -- | $71,148 -1.9% |
| 2010 | -- | $72,548 |
| 2009 | -- | $72,548 |
| 2008 | -- | $72,548 +8.5% |
| 2006 | -- | $66,875 +7% |
| 2005 | $4,342 +9.1% | $62,483 +6.8% |
| 2004 | $3,982 | $58,505 +9% |
| 2003 | -- | $53,689 +6.2% |
| 2002 | -- | $50,559 +2.2% |
| 2001 | -- | $49,461 |
| 2000 | -- | $49,461 |
Find assessor info on the county website
Monthly payment
Est. payment
Payment breakdown
Explore the cost of this home by adjusting the details. Changes won't be saved.Climate risks
Neighborhood: 62269
Nearby schools
Schools provided by the listing agent
- Elementary: Ofallon Dist 90
- Middle: Ofallon Dist 90
- High: Ofallon
Source: MARIS. This data may not be complete. We recommend contacting the local school district to confirm school assignments for this home.
Similar homes
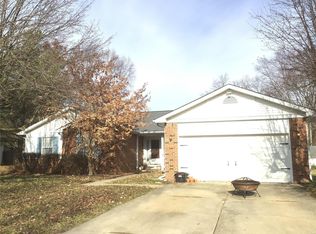
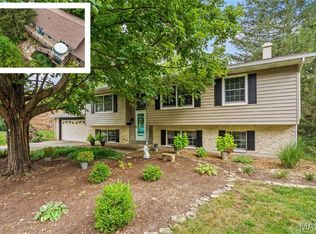
- $348,8004 bd3 ba2.6k sqft1303 De Soto Dr, O'Fallon, IL 62269For Sale
 MLS ID #26060715, Ben Norrenberns, Judy Dempcy Homes Powered by KW Pinnacle. MARIS
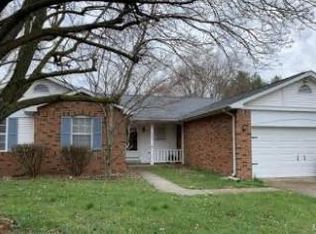
 - $349,0003 bd3 ba1.9k sqft1106 Illini Dr, O Fallon, IL 62269For Sale
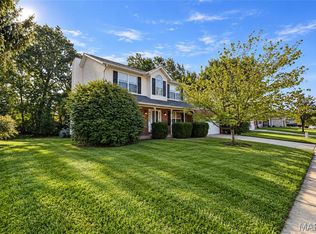 MLS ID #26060583, Carie A Bradshaw, RE/MAX Alliance. MARIS
 - $195,0004 bd3 ba2k sqft1412 Princeton Dr, O Fallon, IL 62269For Sale
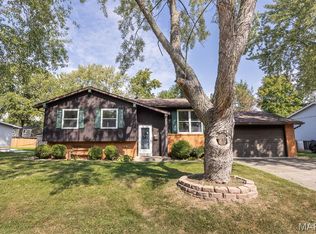 MLS ID #26058296, Cheryl Johnson, Johnson Realty, Inc. MARIS
 - $330,0004 bd2 ba2.1k sqft502 Fontainebleau, O Fallon, IL 62269For Sale
 MLS ID #26058551, Colby Schrumpf, RE/MAX Alliance. MARIS
 - $385,0004 bd4 ba2.7k sqft579 N Green Mount Rd, Shiloh, IL 62221For SaleMLS ID #26063943, Drake Westcott, 360 Prime Realty Group, LLC. MARIS
- $345,0005 bd3 ba2.2k sqft513 Emily Dr, O Fallon, IL 62269For SaleMLS ID #26031327, Ben Norrenberns, Judy Dempcy Homes Powered by KW Pinnacle. MARIS
- $450,0004 bd4 ba3.5k sqft923 Saint Nicholas Dr, O Fallon, IL 62269For SaleMLS ID #26054178, James L Blasingame, Keller Williams Marquee. MARIS
- $389,9004 bd3 ba2.6k sqft868 Calista Ridge Dr, Shiloh, IL 62221For SaleMLS ID #26063535, Celeste Wheeler, RE/MAX Preferred. MARIS
- $315,0004 bd3 ba2.8k sqft912 Reiss Rd, O Fallon, IL 62269For SaleMLS ID #26042546, Rob L Cole, Judy Dempcy Homes Powered by KW Pinnacle. MARIS
- $385,0004 bd3 ba2.6k sqft810 Meadowlark Dr, O'Fallon, IL 62269For SaleMLS ID #26049726, Lisa C Diserens, Re/Max Signature Properties. MARIS
- $315,0003 bd3 ba2k sqft1013 S Walnut St, O'Fallon, IL 62269For SaleMLS ID #26052682, Tristan Reising, Mustard Seed Realty. MARIS
- $365,0004 bd4 ba2.4k sqft630 Aladar Dr, O Fallon, IL 62269For SaleMLS ID #26030760, Monica Lemp, Keller Williams Marquee. MARIS
- $259,9003 bd2 ba1.6k sqft1104 N Yale Dr, O'Fallon, IL 62269For SaleMLS ID #26059472, Kay E Kendall, Nester Realty. MARIS
- $389,9003 bd3 ba2k sqft5120 Wesleyan Dr, O'Fallon, IL 62269For SaleMLS ID #26063644, Courtney N Marsh, Red Door Realty Group Inc. MARIS
- $425,0004 bd3 ba2.7k sqft1895 Cedarwood Trl, Belleville, IL 62226For SaleMLS ID #26058304, Shannon Scott, Keller Williams Marquee. MARIS
- $294,0004 bd3 ba2.3k sqft1020 N Smiley St, O'Fallon, IL 62269For SaleMLS ID #26043792, Jean Lewis, Keller Williams Pinnacle. MARIS
- $399,9005 bd3 ba2.5k sqft964 Prairie Xing, O'Fallon, IL 62269For SaleMLS ID #26055814, Lance Merrick, Real Broker LLC. MARIS
- $307,5004 bd3 ba2.2k sqft1711 Fairway Dr, Shiloh, IL 62269For SaleMLS ID #26043947, Sally R Hohn, Coldwell Banker Brown Realtors. MARIS
- $299,0003 bd3 ba1.8k sqft920 Reiss Rd, O'Fallon, IL 62269For SaleMLS ID #26056571, Jan V Fiss, Nester Realty. MARIS
