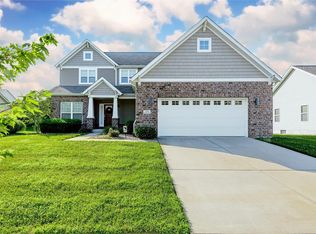
Welcome Home to highly desirable Illinis Trails! Exceptional care, timeless style, and a location that puts the best of O'Fallon within reach! 233 Peoria, a beautifully updated two-story home in Illini Trails, where pride of ownership shines inside and out. Built in 2012, this thoughtfully maintained home offers 2,490 total finished square feet, including approximately 700 finished square feet in the basement, 4 bedrooms, 3 full baths, 1 half bath, and an attached 2-car garage on a level 0.23-acre lot. Fresh paint, updated lighting and flooring, custom trim, and tastefully recently renovated bathrooms create a welcoming atmosphere throughout.
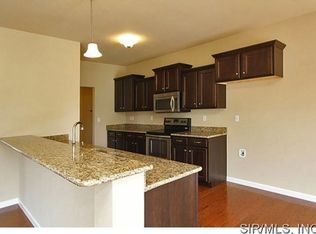
A charming covered front porch welcomes you to an impressive entry and open staircase. Rich wood floors, high ceilings, abundant natural light, and classic finishes set the tone. The separate formal dining room provides an elegant setting for holidays and celebrations, while the open-concept kitchen, breakfast area, and living room make everyday gathering effortless. The spacious kitchen features granite countertops, handsome cabinetry, a generous center island, stainless steel appliances approximately 3-5 years old, and a walk-in pantry with custom organizational shelving. Just beyond, the inviting living room features a fireplace and windows overlooking the backyard. A convenient main-level half bath serves guests. The dedicated main-floor laundry/mudroom offers custom organization, counter space, and a utility sink to keep daily routines running smoothly.
Upstairs, the open staircase leads to a relaxing primary suite with a spacious walk-in closet featuring custom organization. The beautifully renovated private bath offers a soaking tub, separate walk-in shower, dual-sink vanity, and granite countertops. Two additional bedrooms and an updated full hallway bath complete the second level, providing flexible space for guests, hobbies, or a home office.
The finished lower level adds an inviting recreation room, fourth bedroom, and full bathroom, movie nights, a workout area, or a second gathering space. Basement carpeting was replaced in 2023. A large unfinished storage room provides valuable space for seasonal decor, equipment, and all the extras you prefer to keep neatly tucked away.
Outside, enjoy a level, recently fenced backyard framed by mature landscaping, with room to relax, play, or entertain. The rear patio and included pergola create an appealing outdoor retreat for morning coffee, weekend cookouts, or evenings with friends. A roof less than two years old adds another significant improvement. From the inviting front porch to the comfortable outdoor entertaining area, this property offers spaces to enjoy every season.
Life in Illini Trails combines neighborhood comfort with outstanding Metro East convenience. Nearby trails within walking distance connect continuously into Madison County, opening up an extensive regional network for walking, running, and cycling. O'Fallon is known for its active community calendar, welcoming downtown, and local traditions. The popular Vine Street Market at O'Fallon Station brings together farmers, makers, food vendors, and neighbors during its market season. Downtown gatherings, seasonal festivals, holiday celebrations, and community events offer reasons to get out and explore year-round. Enjoy convenient access to O'Fallon shopping, dining, grocery stores, healthcare, parks, and everyday services, plus nearby destinations throughout St. Clair County. Located in the O'Fallon school district, this home is also well positioned for travel to Scott Air Force Base, MidAmerica St. Louis Airport, area medical faciliteis, major highways, and the multiple sports complexes and parks, entertainment, dining, and cultural attractions of O'Fallon and St. Louis. Beautifully maintained, thoughtfully updated, and ready for its next chapter, 233 Peoria offers space, comfort, and lifestyle you've been looking for. Schedule your private showing!
Active
Listed by: Keller Williams Marquee • Shannon Scott • 618-339-6001
$430,000
233 Peoria Ln, O Fallon, IL 62269
4beds
2,490sqft
Single Family Residence
Built in 2012
10,018 Square Feet Lot
$-- Zestimate®
$173/sqft
$27/mo HOA
What's special
Classic finishesHigh ceilingsTwo additional bedroomsAbundant natural lightBeautifully updated two-story homeFresh paintGenerous center island
- 6 days
- 335
- 28
Likely to sell faster than
Zillow last checked:
Listing updated:
Listed by:
Shannon Scott 618-339-6001,
Keller Williams Marquee
Source: MARIS,MLS#: 26061187 Originating MLS: Southwestern Illinois Board of REALTORS
Facts & features
Interior
Bedrooms & bathrooms
- Bedrooms: 4
- Bathrooms: 4
- Full bathrooms: 3
- 1/2 bathrooms: 1
- Main level bathrooms: 1
Primary bedroom
- Features: Floor Covering: Carpeting
- Level: Second
- Area: 266
- Dimensions: 19x14
Bedroom
- Features: Floor Covering: Carpeting
- Level: Second
- Area: 144
- Dimensions: 12x12
Bedroom
- Features: Floor Covering: Carpeting
- Level: Second
- Area: 120
- Dimensions: 12x10
Bedroom
- Features: Floor Covering: Carpeting
- Level: Lower
- Area: 130
- Dimensions: 13x10
Primary bathroom
- Level: Second
- Area: 81
- Dimensions: 9x9
Bathroom
- Level: Main
Bathroom
- Level: Second
- Area: 45
- Dimensions: 9x5
Bathroom
- Level: Lower
- Area: 36
- Dimensions: 6x6
Breakfast room
- Features: Floor Covering: Wood
- Level: Main
- Area: 276
- Dimensions: 12x23
Dining room
- Features: Floor Covering: Wood
- Level: Main
- Area: 110
- Dimensions: 10x11
Kitchen
- Features: Floor Covering: Wood
- Level: Main
- Area: 154
- Dimensions: 11x14
Laundry
- Level: Main
- Area: 63
- Dimensions: 7x9
Living room
- Features: Floor Covering: Wood
- Level: Main
- Area: 272
- Dimensions: 17x16
Recreation room
- Features: Floor Covering: Carpeting
- Level: Lower
- Area: 736
- Dimensions: 32x23
Storage
- Features: Floor Covering: Concrete
- Level: Lower
- Area: 224
- Dimensions: 16x14
Utility room
- Features: Floor Covering: Concrete
- Level: Lower
- Area: 144
- Dimensions: 16x9
Heating
- Forced Air, Natural Gas
Cooling
- Central Air, Electric
Appliances
- Included: Dishwasher, Microwave, Electric Oven, Electric Range
Features
- Flooring: Carpet, Tile, Wood
- Basement: Partially Finished,Full,Sleeping Area,Storage Space,Sump Pump
- Number of fireplaces: 1
- Fireplace features: Living Room
Interior area
- Total structure area: 2,490
- Total interior livable area: 2,490 sqft
- Finished area above ground: 1,790
- Finished area below ground: 700
Video & virtual tour
Property
Parking
- Total spaces: 2
- Parking features: Garage Door Opener
- Attached garage spaces: 2
Features
- Levels: Two
- Fencing: Back Yard,Fenced
- Has view: Yes
- View description: Neighborhood
Lot
- Size: 10,018 Square Feet
- Features: Level
Details
- Parcel number: 0418.0408030
- Special conditions: Standard
Construction
Type & style
- Home type: SingleFamily
- Architectural style: Craftsman,Traditional
- Property subtype: Single Family Residence
Materials
- Brick Veneer, Vinyl Siding
- Foundation: Concrete Perimeter
- Roof: Architectural Shingle
Condition
- Year built: 2012
Utilities & green energy
- Electric: Ameren
- Sewer: Public Sewer
- Water: Public
- Utilities for property: Cable Connected, Electricity Connected, Natural Gas Connected, Phone Available, Sewer Connected, Water Connected
Community & HOA
Community
- Security: Smoke Detector(s)
- Subdivision: Illini Trails
HOA
- Has HOA: Yes
- Amenities included: None
- Services included: Common Area Maintenance
- HOA fee: $324 annually
- HOA name: Community Property Management (CPM)
Location
- Region: O Fallon
Financial & listing details
- Price per square foot: $173/sqft
- Tax assessed value: $106,549
- Annual tax amount: $8,419
- Date on market: 10/16/2026
- Cumulative days on market: 6 days
- Listing terms: Cash,Conventional,FHA,VA Loan
- Electric utility on property: Yes
Estimated market value
Not available
Estimated sales range
Not available
Not available
Price history
| Date | Event | Price |
|---|---|---|
| 10/16/2026 | Listed for sale | $430,000+10.3%$173/sqft |
Source:  MARIS #26061187 Report a problem | ||
| 4/21/2023 | Sold | $390,000$157/sqft |
Source: MARIS #23008680 Report a problem | ||
| 4/12/2023 | Pending sale | $390,000$157/sqft |
Source: MARIS #23008680 Report a problem | ||
| 2/22/2023 | Contingent | $390,000+30%$157/sqft |
Source: MARIS #23008680 Report a problem | ||
| 9/10/2020 | Sold | $300,000-1.6%$120/sqft |
Source: MARIS #20048894 Report a problem | ||
| 9/2/2020 | Pending sale | $305,000$122/sqft |
Source: RE/MAX Alliance #20048894 Report a problem | ||
| 7/14/2020 | Listed for sale | $305,000+13%$122/sqft |
Source: RE/MAX Alliance #20048894 Report a problem | ||
| 8/22/2018 | Listing removed | $270,000$108/sqft |
Source: Strano & Associates #18045678 Report a problem | ||
| 7/23/2018 | Price change | $270,000-5.3%$108/sqft |
Source: Strano & Associates #18045678 Report a problem | ||
| 6/6/2018 | Listed for sale | $285,000+14%$114/sqft |
Source: Strano & Associates #18045678 Report a problem | ||
| 8/13/2015 | Listing removed | $2,000$1/sqft |
Source: STRANO & ASSOCIATES Property Management Division #4406855 Report a problem | ||
| 7/6/2015 | Price change | $2,000-4.8%$1/sqft |
Source: STRANO & ASSOCIATES Property Management Division #4406855 Report a problem | ||
| 6/18/2015 | Listed for rent | $2,100$1/sqft |
Source: STRANO & ASSOCIATES Property Management Division #4406855 Report a problem | ||
| 9/18/2012 | Sold | $250,000$100/sqft |
Source: Public Record Report a problem | ||
Public tax history
| Year | Property taxes | Tax assessment |
|---|---|---|
| 2024 | $7,767 +15.7% | $106,549 +12.7% |
| 2023 | $6,710 +6.4% | $94,567 +8.8% |
| 2022 | $6,308 +3.1% | $86,942 +4.7% |
| 2021 | $6,118 -6.6% | $83,064 +2.1% |
| 2020 | $6,550 +2.2% | $81,364 +3.5% |
| 2019 | $6,409 +2.6% | $78,628 +3% |
| 2018 | $6,245 +1.6% | $76,345 +5.7% |
| 2017 | $6,146 | $72,235 +2.4% |
| 2016 | $6,146 +16.4% | $70,549 +1.2% |
| 2014 | $5,281 | $69,734 +1.6% |
| 2013 | -- | $68,664 -1.6% |
| 2012 | -- | $69,809 +21248.3% |
| 2011 | -- | $327 |
Find assessor info on the county website
Monthly payment
Est. payment
Payment breakdown
Explore the cost of this home by adjusting the details. Changes won't be saved.Climate risks
Neighborhood: 62269
Nearby schools
Schools provided by the listing agent
- Elementary: Ofallon Dist 90
- Middle: Ofallon Dist 90
- High: Ofallon
Source: MARIS. This data may not be complete. We recommend contacting the local school district to confirm school assignments for this home.
Similar homes
- $405,0004 bd4 ba3.1k sqft461 Schwarz Rd, O Fallon, IL 62269For Sale

 MLS ID #26066422, Lindy R Kurtz, Keller Williams Pinnacle. MARIS
- $400,0004 bd3 ba2.6k sqft326 Fairwood Hills Rd, O'Fallon, IL 62269For Sale
 MLS ID #26065759, Mason Budnicki, Brey. MARIS
- $435,9005 bd3 ba2.5k sqft608 Portsmith Place Dr, O'Fallon, IL 62269For Sale
 MLS ID #26065974, Angela E Johnson, Redfin Corporation. MARIS
- $419,9004 bd4 ba2.8k sqft434 Wiegerstown Rd, O'Fallon, IL 62269For Sale
 MLS ID #26063628, Summer H Penet, Nettwork Global. MARIS
- $385,0004 bd3 ba2.6k sqft810 Meadowlark Dr, O'Fallon, IL 62269For SaleMLS ID #26067105, Lisa C Diserens, Re/Max Signature Properties. MARIS
- $460,0004 bd4 ba3.3k sqft1592 Turn Creek Ct, O Fallon, IL 62269For SaleMLS ID #26057093, Jane A Stone, Keller Williams Pinnacle. MARIS
- $438,0004 bd3 ba2.4k sqft513 Frost Ct, O'Fallon, IL 62269For SaleMLS ID #26056976, Sarah Speakes, Coldwell Banker Brown Realtors. MARIS
- $375,0004 bd4 ba2.5k sqft516 Highland View Dr, O'Fallon, IL 62269For SaleMLS ID #26063979, Carla T Owens, Coldwell Banker Brown Realtors. MARIS
- $450,0004 bd4 ba3.5k sqft923 Saint Nicholas Dr, O Fallon, IL 62269For SaleMLS ID #26054178, James L Blasingame, Keller Williams Marquee. MARIS
- $399,9005 bd3 ba2.5k sqft964 Prairie Xing, O'Fallon, IL 62269For SaleMLS ID #26055814, Lance Merrick, Real Broker LLC. MARIS
- $420,0004 bd4 ba3.1k sqft1511 Nottinghill Dr, O'Fallon, IL 62269For SaleMLS ID #26042851, Sally R Hohn, Coldwell Banker Brown Realtors. MARIS
- $349,0003 bd3 ba1.9k sqft1106 Illini Dr, O Fallon, IL 62269For SaleMLS ID #26060583, Carie A Bradshaw, RE/MAX Alliance. MARIS
- $449,0005 bd4 ba2.7k sqft752 Bassett St, O'Fallon, IL 62269For SaleMLS ID #26050058, Sarah Speakes, Coldwell Banker Brown Realtors. MARIS
- $325,0003 bd4 ba2.1k sqft347 Logan Dr, O Fallon, IL 62269For SaleMLS ID #26065155, Rachel Grimm, Homes By Janell. MARIS
- $415,0004 bd4 ba3k sqft2250 Deer Springs Trl, Shiloh, IL 62221For SaleMLS ID #26067510, Tricia L Tialdo, Strano & Associates. MARIS
- $449,9005 bd4 ba3.1k sqft683 Willowbrook Way, O Fallon, IL 62269For SaleMLS ID #26046087, Rob L Cole, Judy Dempcy Homes Powered by KW Pinnacle. MARIS
