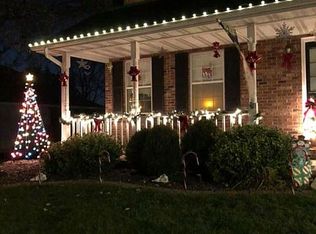
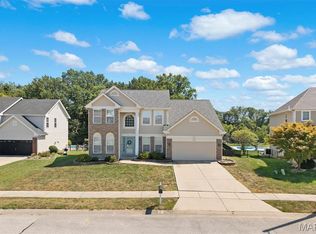
This captivating, full brick-front home, with a huge yard on a private cul-de-sac in the O'Fallon school district, shows meticulous TLC. Every part of this custom home--inside and out--with over $63,000 in updates and highlights--shows the owners' dedication to style and perfection. From the moment you step inside the new front door, you'll see it. The generous main floor offers so many options with an open-concept floor plan. Will it be a living room, family room, study/office, kids area, or dining space? It's endless! With new modern lighting, new ceiling fans, fresh paint, a pretty gas fireplace (or woodburning with just a quick turn of a key) and an updated hall bath with new vanity and lighting, you'll love it all. The recently remodeled kitchen includes granite countertops, backsplash, lots of cabinets, seating for six and a large granite island with seating & room for projects, baking and entertaining. The upstairs reveals even more to love--freshly painted with updated lighting and ceiling fans, and a truly private, king-sized bedroom retreat, space for nightstands, dressers, a sitting area, and a large wrap-around, walk-in closet. The spa-like, fully-updated modern bathroom includes a walk-in rain shower with dual spray options, soaker tub, and dual vanity sink with sleek fixtures. Three more stylish bedrooms with the same modern style, ample closets, a gorgeous full bath, plus an adorable laundry center complete the upper level. Now check out the lower level...spacious and ready for game day, family time, overnight guests, or just hanging out. With recessed lighting and an abundance of windows for natural light, a bar, a large guest/bonus room and a full bathroom with shower, plus a storage area and unfinished space, this builder definitely customized and maximized this space. Next stop: the backyard--professionally landscaped, one of the largest in the neighborhood--perfect for a growing family and a future pool. With an upper deck (16x30), a second lower deck (12x16), plus a large concrete pad (22x27) and an adjustable basketball goal, your home and yard will be the center of fun, chillin' and grillin'. The garage was built oversized with dual doors and can easily fit two vehicles, extra room for storage, workout equipment and a workbench. So if you want an updated, spacious, move-in ready home, with unbeatable access to O'Fallon schools, downtown shops, restaurants, SAFB, and the walking and biking trails, THIS is the one. This home was professionally appraised at $485,000 in June 2026 and is available to move in 11/30/26. Home has had first inspection and will have completely passed City of O'Fallon Occupancy by closing.
Active
Listed by: Keller Williams Pinnacle • Jane A Stone • 618-513-1556
$460,000
1592 Turn Creek Ct, O Fallon, IL 62269
4beds
3,388sqft
Single Family Residence
Built in 1995
0.39 Acres Lot
$452,100 Zestimate®
$136/sqft
$-- HOA
What's special
Full brick-front homeSpa-like fully-updated modern bathroomNew modern lightingAdjustable basketball goalSeating for sixFresh paintLots of cabinets
- 2 days
- 294
- 34
Likely to sell faster than
Zillow last checked:
Listing updated:
Listed by:
Jane A Stone 618-513-1556,
Keller Williams Pinnacle
Source: MARIS,MLS#: 26057093 Originating MLS: Southwestern Illinois Board of REALTORS
Originating MLS: Southwestern Illinois Board of REALTORSFacts & features
Interior
Bedrooms & bathrooms
- Bedrooms: 4
- Bathrooms: 4
- Full bathrooms: 3
- 1/2 bathrooms: 1
- Main level bathrooms: 1
Primary bedroom
- Features: Floor Covering: Carpeting
- Level: Second
- Area: 285
- Dimensions: 19x15
Bedroom 2
- Features: Floor Covering: Carpeting
- Level: Second
- Area: 169
- Dimensions: 13x13
Bedroom 3
- Features: Floor Covering: Carpeting
- Level: Second
- Area: 154
- Dimensions: 14x11
Bedroom 4
- Features: Floor Covering: Carpeting
- Level: Second
- Area: 130
- Dimensions: 13x10
Primary bathroom
- Features: Floor Covering: Luxury Vinyl Plank
- Level: Second
Bathroom
- Description: Hickory Hardwood
- Features: Floor Covering: Wood
- Level: Main
Bathroom 2
- Features: Floor Covering: Luxury Vinyl Plank
- Level: Second
Bathroom 3
- Level: Lower
Bathroom 4
- Description: Full bath with shower
- Features: Floor Covering: Luxury Vinyl Plank
- Level: Lower
Bonus room
- Features: Floor Covering: Carpeting
- Level: Lower
- Area: 252
- Dimensions: 18x14
Dining room
- Description: Hickory Hardwood
- Features: Floor Covering: Wood
- Level: Main
- Area: 189
- Dimensions: 14x13.5
Family room
- Description: Combined area 32' x 14'
- Features: Floor Covering: Carpeting
- Level: Main
Kitchen
- Features: Floor Covering: Ceramic Tile
- Level: Main
- Area: 364
- Dimensions: 26x14
Laundry
- Level: Second
Living room
- Description: Combined area 32' x 14'
- Features: Floor Covering: Carpeting
- Level: Main
Recreation room
- Features: Floor Covering: Carpeting, Luxury Vinyl Plank
- Level: Lower
- Area: 750
- Dimensions: 30x25
Storage
- Description: Storage and sump pump
- Features: Floor Covering: Concrete
- Level: Lower
- Area: 224
- Dimensions: 16x14
Heating
- Forced Air
Cooling
- Ceiling Fan(s), Central Air
Appliances
- Included: Electric Cooktop, Dishwasher, Disposal, Ice Maker, Microwave, Electric Oven, Refrigerator
- Laundry: 2nd Floor, Laundry Closet
Features
- Bar, Ceiling Fan(s), Dining/Living Room Combo, Double Vanity, Eat-in Kitchen, Entrance Foyer, Kitchen Island, Recessed Lighting, Soaking Tub, Solid Surface Countertop(s), Sound System, Walk-In Closet(s)
- Flooring: Carpet, Hardwood, Luxury Vinyl
- Doors: Storm Door(s)
- Basement: Finished,Full,Sump Pump
- Number of fireplaces: 1
- Fireplace features: Gas, Wood Burning
Interior area
- Total structure area: 3,388
- Total interior livable area: 3,388 sqft
- Finished area above ground: 2,363
- Finished area below ground: 1,025
Video & virtual tour
Property
Parking
- Total spaces: 2
- Parking features: Garage - Attached
- Attached garage spaces: 2
Features
- Levels: Two
- Patio & porch: Covered, Deck, Front Porch, Patio
- Fencing: Back Yard,Full
Lot
- Size: 0.39 Acres
- Dimensions: 55 x 168 x 225 x 135
- Features: Back Yard, Cul-De-Sac, Front Yard, Landscaped, Many Trees
Details
- Additional structures: Shed(s)
- Parcel number: 0418.0403007
- Special conditions: Standard
Construction
Type & style
- Home type: SingleFamily
- Architectural style: Traditional
- Property subtype: Single Family Residence
Materials
- Attic/Crawl Hatchway(s) Insulated, Blown-In Insulation, Brick, Concrete, Vinyl Siding
- Roof: Architectural Shingle
Condition
- Updated/Remodeled
- New construction: No
- Year built: 1995
Utilities & green energy
- Electric: 220 Volts
- Sewer: Public Sewer
- Water: Public
- Utilities for property: Cable Available, Electricity Available, Natural Gas Available, Sewer Connected
Community & HOA
Community
- Security: Smoke Detector(s)
- Subdivision: Nollin Crk Ests/Lincoln Farm
HOA
- Has HOA: No
Location
- Region: O Fallon
Financial & listing details
- Price per square foot: $136/sqft
- Tax assessed value: $107,528
- Date on market: 10/1/2026
- Cumulative days on market: 2 days
- Listing terms: Cash,Conventional,FHA,VA Loan
- Electric utility on property: Yes
Estimated market value
$452,100
$429,000 - $475,000
$3,641/mo
Price history
| Date | Event | Price |
|---|---|---|
| 10/1/2026 | Listed for sale | $460,000$136/sqft |
Source:  MARIS #26057093 Report a problem MARIS #26057093 Report a problem | ||
Public tax history
| Year | Property taxes | Tax assessment |
|---|---|---|
| 2024 | -- | $107,528 +12.7% |
| 2023 | -- | $95,436 +8.8% |
| 2022 | $5,981 | $87,741 +4.5% |
| 2021 | -- | $83,935 +2.1% |
| 2020 | -- | $82,216 +3.5% |
| 2019 | $5,580 -4.1% | $79,452 +3% |
| 2018 | $5,819 -1.7% | $77,145 +2.2% |
| 2017 | $5,922 | $75,499 +2.4% |
| 2016 | $5,922 +6.9% | $73,736 +1.2% |
| 2014 | $5,542 +9% | $72,884 +6.7% |
| 2013 | $5,082 | $68,302 -1.6% |
| 2012 | -- | $69,441 -2.6% |
| 2011 | -- | $71,298 -1.9% |
| 2010 | -- | $72,701 |
| 2009 | -- | $72,701 |
| 2008 | -- | $72,701 +8.5% |
| 2006 | -- | $67,017 +7% |
| 2005 | $4,352 +9.1% | $62,615 +6.8% |
| 2004 | $3,991 | $58,629 +9% |
| 2003 | -- | $53,803 0% |
| 2002 | -- | $53,806 +2.2% |
| 2001 | -- | $52,637 |
| 2000 | -- | $52,637 |
Find assessor info on the county website
Monthly payment
Est. payment
Payment breakdown
Explore the cost of this home by adjusting the details. Changes won't be saved.Climate risks
Neighborhood: 62269
Nearby schools
Schools provided by the listing agent
- Elementary: Ofallon Dist 90
- Middle: Ofallon Dist 90
- High: Ofallon
Source: MARIS. This data may not be complete. We recommend contacting the local school district to confirm school assignments for this home.
Similar homes
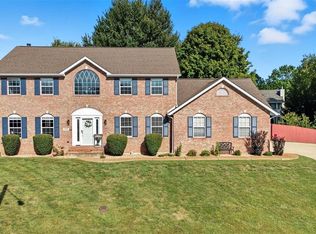
- $425,0004 bd4 ba3.8k sqft1245 Tanglewood Trce, O Fallon, IL 62269For Sale

 MLS ID #26060517, Jennifer Bortz, Judy Dempcy Homes Powered by KW Pinnacle. MARIS
 - $499,0005 bd3 ba2.5k sqft615 Wheatfield Rd, O'Fallon, IL 62269For Sale
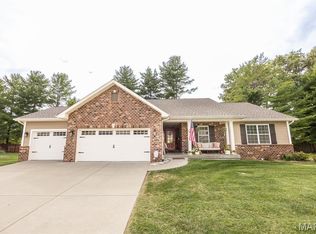 MLS ID #26058919, Tracey Brown, Homes By Janell. MARIS
 - from $450,8004 bd3 ba2.2k sqftThe Jefferson Plan, Illini Trails, O'Fallon, IL 62269New Construction
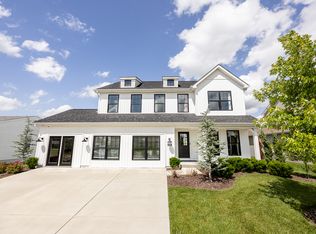 Fulford Homes
 - $438,0004 bd3 ba2.4k sqft513 Frost Ct, O'Fallon, IL 62269For Sale
 MLS ID #26056976, Sarah Speakes, Coldwell Banker Brown Realtors. MARIS
 - $348,8004 bd3 ba2.6k sqft1303 De Soto Dr, O'Fallon, IL 62269For SaleMLS ID #26060715, Ben Norrenberns, Judy Dempcy Homes Powered by KW Pinnacle. MARIS
- $530,0004 bd3 ba3.1k sqft1026 Shadow Ridge Xing, O'Fallon, IL 62269For SaleMLS ID #26058999, Kenbra Knight, RE/MAX Alliance. MARIS
- $549,0003 bd4 ba3.2k sqft132 Callaway Ct, O'Fallon, IL 62269For SaleMLS ID #26053037, Connie F Kappert, Re/Max Signature Properties. MARIS
- $349,0003 bd3 ba1.9k sqft1106 Illini Dr, O Fallon, IL 62269For SaleMLS ID #26060583, Carie A Bradshaw, RE/MAX Alliance. MARIS
- $399,5004 bd3 ba2.6k sqft326 Fairwood Hills Rd, O'Fallon, IL 62269For SaleMLS ID #26058503, Misael Chacon, Beycome Brokerage Realty LLC. MARIS
- $455,0005 bd4 ba3.1k sqft683 Willowbrook Way, O Fallon, IL 62269For SaleMLS ID #26046087, Rob L Cole, Judy Dempcy Homes Powered by KW Pinnacle. MARIS
- $520,0005 bd3 ba4.1k sqft126 Fairwood Hills Rd, O'Fallon, IL 62269For SaleMLS ID #26050300, Lori Roberts, Century 21 Bailey & Company. MARIS
- $539,9004 bd3 ba3.3k sqft1321 Bossler Ln, O Fallon, IL 62269For SaleMLS ID #26023010, Sarah Speakes, Coldwell Banker Brown Realtors. MARIS
- $248,8003 bd3 ba2.1k sqft342 Vermillion Dr, O Fallon, IL 62269For SaleMLS ID #26041675, Rob L Cole, Judy Dempcy Homes Powered by KW Pinnacle. MARIS
- $330,0004 bd2 ba2.1k sqft502 Fontainebleau, O Fallon, IL 62269For SaleMLS ID #26058551, Colby Schrumpf, RE/MAX Alliance. MARIS
- $400,0004 bd3 ba2.7k sqft1117 Woodleaf Dr, O Fallon, IL 62269For SaleMLS ID #26040356, Stephen A Ellerbrake, Keller Williams Pinnacle. MARIS
- $484,9004 bd3 ba3.4k sqft428 Marbleton Cir, O'Fallon, IL 62269For SaleMLS ID #26037304, Caitlin Brinkmann, Keller Williams Pinnacle. MARIS
- $460,0004 bd4 ba3.7k sqft799 Allenbrook Ave, O Fallon, IL 62269For SaleMLS ID #26048122, Mareva Durbin, Keller Williams Marquee. MARIS
- $399,9005 bd3 ba2.5k sqft964 Prairie Xing, O'Fallon, IL 62269For SaleMLS ID #26055814, Lance Merrick, Real Broker LLC. MARIS
- $499,9754 bd3 ba3.9k sqft13 Timber Oak Dr, O'Fallon, IL 62269For SaleMLS ID #26039758, Rob L Cole, Judy Dempcy Homes Powered by KW Pinnacle. MARIS
- $415,0004 bd4 ba3.2k sqft1028 Grassland Ct, Shiloh, IL 62221For SaleMLS ID #26062597, Connie F Kappert, Re/Max Signature Properties. MARIS
