Beautifully maintained inside and out. A lovely cul-de-sac, new landscaping and a large fenced yard are just a few things for you to take in as you pull up to view this home. Inside you'll find a tastefully updated home. Warm LVP flooring throughout the main floor. Endless possibilities are found in the flex room. Use it as an office, formal dining, playroom or craft area. Head to the bright open living room, dining are and kitchen. These areas have fresh new paint, light fixtures and the fabulous kitchen makeover is a dream. Quartz counters, a stunning, large island, new SS appliances, gorgeous cabinets and plenty of space for prepping and entertaining. The laundry room offers a wash tub a cabinets. A walk-in pantry is perfect for all your groceries. Step outside to the large deck over looking your large fenced yard with a lower paved area with a fire pit and a hot tub. You'll enjoy year-round fun. Upstairs there are 3 large bedrooms and a fantastic primary suite and a spacious walk-in closet. The lower walk out is finished with a family room, full bath and non-conforming bedroom/sleeping area. There is also a lot of storage with an egress window to add a true bedroom. Don't miss your chance. Call to tour this home today. Be in by Christmas. Buyer to verify all information,
Pending
Listed by: Re/Max Signature Properties • Connie F Kappert • 618-567-5429
$415,000
1028 Grassland Ct, Shiloh, IL 62221
4beds
3,250sqft
Single Family Residence
Built in 2015
0.36 Acres Lot
$416,700 Zestimate®
$128/sqft
$32/mo HOA
What's special
Large fenced yardNew landscapingTastefully updated homeFantastic primary suiteStunning large islandWalk-in pantryFabulous kitchen makeover
- 23 days
- 210
- 19
Zillow last checked:
Listing updated:
Listed by:
Connie F Kappert 618-567-5429,
Re/Max Signature Properties
Source: MARIS,MLS#: 26062597 Originating MLS: Southwestern Illinois Board of REALTORS
Facts & features
Interior
Bedrooms & bathrooms
- Bedrooms: 4
- Bathrooms: 4
- Full bathrooms: 3
- 1/2 bathrooms: 1
- Main level bathrooms: 1
Bedroom
- Features: Floor Covering: Carpeting
- Level: Upper
- Area: 224
- Dimensions: 16x14
Bedroom
- Features: Floor Covering: Carpeting
- Level: Upper
- Area: 143
- Dimensions: 13x11
Bedroom
- Features: Floor Covering: Carpeting
- Level: Upper
- Area: 130
- Dimensions: 13x10
Bedroom
- Features: Floor Covering: Carpeting
- Level: Upper
- Area: 110
- Dimensions: 11x10
Bathroom
- Level: Upper
- Area: 130
- Dimensions: 13x10
Bathroom
- Features: Floor Covering: Luxury Vinyl Tile
- Level: Lower
- Area: 40
- Dimensions: 8x5
Dining room
- Features: Floor Covering: Luxury Vinyl Plank
- Level: Main
- Area: 130
- Dimensions: 13x10
Family room
- Features: Floor Covering: Luxury Vinyl Plank
- Level: Main
- Area: 272
- Dimensions: 17x16
Family room
- Features: Floor Covering: Carpeting
- Level: Lower
- Area: 256
- Dimensions: 16x16
Kitchen
- Features: Floor Covering: Luxury Vinyl Plank
- Level: Main
- Area: 130
- Dimensions: 13x10
Laundry
- Features: Floor Covering: Luxury Vinyl Plank
- Level: Lower
- Area: 40
- Dimensions: 8x5
Living room
- Features: Floor Covering: Luxury Vinyl Plank
- Level: Main
- Area: 143
- Dimensions: 13x11
Office
- Features: Floor Covering: Carpeting
- Level: Lower
- Area: 208
- Dimensions: 16x13
Storage
- Features: Floor Covering: Concrete
- Level: Lower
- Area: 380
- Dimensions: 19x20
Heating
- Forced Air
Cooling
- Central Air
Appliances
- Included: Dishwasher, Disposal, Ice Maker, Microwave, Gas Range, Built-In Refrigerator, Gas Water Heater, Water Softener
- Laundry: Laundry Room, Main Level, See Remarks
Features
- High Speed Internet, Kitchen Island, Kitchen/Dining Room Combo, Open Floorplan, Pantry, See Remarks, Separate Shower, Smart Thermostat, Solid Surface Countertop(s), Storage, Tub, Walk-In Closet(s), Walk-In Pantry, Wired for Sound
- Doors: Panel Door(s)
- Windows: Tilt-In Windows, Window Treatments
- Basement: Full,Walk-Out Access
- Has fireplace: No
Interior area
- Total structure area: 3,250
- Total interior livable area: 3,250 sqft
- Finished area above ground: 2,250
- Finished area below ground: 1,000
Property
Parking
- Total spaces: 2
- Parking features: Garage
- Garage spaces: 2
Features
- Levels: Two
- Pool features: Community
- Fencing: Back Yard,Vinyl
Lot
- Size: 0.36 Acres
- Features: Cul-De-Sac, Landscaped, Level
Details
- Parcel number: 0801.0407053
- Special conditions: Standard
Construction
Type & style
- Home type: SingleFamily
- Architectural style: Colonial
- Property subtype: Single Family Residence
Materials
- Brick, Vinyl Siding
- Foundation: Concrete Perimeter
- Roof: Architectural Shingle
Condition
- Year built: 2015
Utilities & green energy
- Electric: Ameren
- Sewer: Public Sewer
- Water: Public
- Utilities for property: Electricity Connected
Community & HOA
Community
- Subdivision: Greystone Estates
HOA
- Has HOA: Yes
- Amenities included: None
- Services included: Pool
- HOA fee: $384 annually
- HOA name: Greystone Estates HOA
Location
- Region: Shiloh
Financial & listing details
- Price per square foot: $128/sqft
- Tax assessed value: $109,297
- Date on market: 10/2/2026
- Cumulative days on market: 23 days
- Listing terms: Cash,Conventional,FHA,VA Loan
- Electric utility on property: Yes
Estimated market value
$416,700
$396,000 - $438,000
$3,365/mo
Price history
| Date | Event | Price |
|---|---|---|
| 10/3/2026 | Pending sale | $415,000$128/sqft |
Source:  MARIS #26062597 Report a problem | ||
| 10/2/2026 | Listed for sale | $415,000+76.6%$128/sqft |
Source: MARIS #26062597 Report a problem | ||
| 5/28/2015 | Sold | $235,000+5.4%$72/sqft |
Source: MARIS #4314700 Report a problem | ||
| 4/13/2015 | Price change | $222,900+1.4%$69/sqft |
Source: Strano & Associates #4314700 Report a problem | ||
| 3/27/2015 | Price change | $219,900-1.3%$68/sqft |
Source: Strano & Associates #4314700 Report a problem | ||
| 1/14/2015 | Price change | $222,900-0.9%$69/sqft |
Source: Strano & Associates #4314700 Report a problem | ||
| 12/11/2014 | Price change | $225,000-0.4%$69/sqft |
Source: Strano & Associates #4314700 Report a problem | ||
| 10/17/2014 | Listed for sale | $225,900+605.9%$70/sqft |
Source: Strano & Associates #4314700 Report a problem | ||
| 8/19/2014 | Sold | $32,000$10/sqft |
Source: Agent Provided Report a problem | ||
Public tax history
| Year | Property taxes | Tax assessment |
|---|---|---|
| 2024 | -- | $109,297 +14.5% |
| 2023 | $6,795 +14.1% | $95,425 +9.8% |
| 2022 | $5,957 +2.9% | $86,908 +4.3% |
| 2021 | $5,791 +2.5% | $83,341 +4.2% |
| 2020 | $5,651 +2.9% | $80,020 +4.1% |
| 2019 | $5,491 +1.6% | $76,856 +2.6% |
| 2018 | $5,403 -1.4% | $74,893 +2.7% |
| 2017 | $5,479 | $72,899 +3.6% |
| 2016 | $5,479 +156.3% | $70,386 +21827.1% |
| 2014 | $2,138 +9368.8% | $321 |
| 2013 | $23 | $321 -2.1% |
| 2012 | -- | $328 -4.1% |
| 2011 | -- | $342 -1.4% |
| 2010 | -- | $347 -98.3% |
| 2009 | -- | $19,979 |
| 2008 | -- | $19,979 |
Find assessor info on the county website
Monthly payment
Est. payment
Payment breakdown
Explore the cost of this home by adjusting the details. Changes won't be saved.Climate risks
Neighborhood: 62221
Nearby schools
Schools provided by the listing agent
- Elementary: Whiteside Dist 115
- Middle: Whiteside Dist 115
- High: Belleville High School-East
Source: MARIS. This data may not be complete. We recommend contacting the local school district to confirm school assignments for this home.

Similar homes
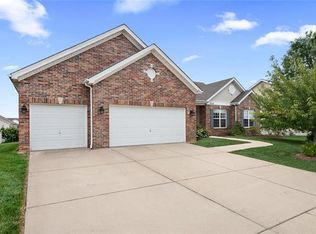
- $415,0004 bd4 ba3k sqft2250 Deer Springs Trl, Shiloh, IL 62221For Sale
 MLS ID #26067510, Tricia L Tialdo, Strano & Associates. MARIS
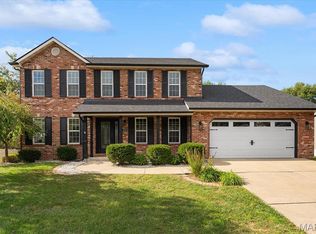
- $429,0004 bd4 ba3.4k sqft2612 Beacon Point Ct, Shiloh, IL 62221For Sale
 MLS ID #26065073, Darin Revermann, Real Broker LLC. MARIS
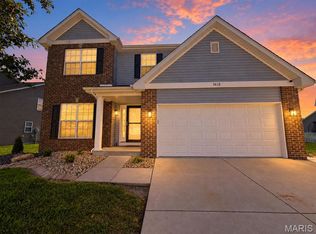
- $424,9003 bd3 ba2.2k sqft3406 Chippewa Dr, Shiloh, IL 62221For Sale
 MLS ID #26067798, Erica L Timko, Keller Williams Marquee. MARIS
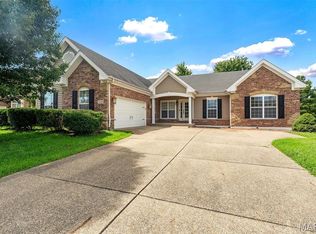
- $389,9004 bd3 ba2.6k sqft868 Calista Ridge Dr, Shiloh, IL 62221For Sale
 MLS ID #26063535, Celeste Wheeler, RE/MAX Preferred. MARIS
- $385,0004 bd4 ba2.7k sqft579 N Green Mount Rd, Shiloh, IL 62221For SaleMLS ID #26063943, Drake Westcott, 360 Prime Realty Group, LLC. MARIS
- $425,0004 bd2 ba3.2k sqft233 Beauregard Dr, Shiloh, IL 62221For SaleMLS ID #26063584, Rachel Grimm, Homes By Janell. MARIS
- $400,0005 bd4 ba3.5k sqft353 & 357 Johnson Rd, O'Fallon, IL 62269AuctionMLS ID #26067644, Adam F Jokisch, Adams Auction & Real Estate Services Inc.. MARIS
- $425,0004 bd3 ba2.7k sqft250 Beauregard Dr, Shiloh, IL 62221For SaleMLS ID #26050362, John M Kues, Kues Bros. Realty, Ltd.. MARIS
- $510,0005 bd4 ba2.9k sqft849 Calista Ridge Dr, Shiloh, IL 62221New ConstructionMLS ID #26062081, Jessica Gratzl, Keller Williams Pinnacle. MARIS
- $495,0004 bd4 ba4.1k sqft3450 Caton Run Xing, Shiloh, IL 62221For SaleMLS ID #26059154, Lakeshia R Willis, Keller Williams Marquee. MARIS
- $375,0004 bd3 ba2.3k sqft1219 Quail Ridge Ct, Shiloh, IL 62221For SaleMLS ID #26055026, John D Grissom, Berkshire Hathaway HomeServices Select Properties. MARIS
- $446,0004 bd2 ba2.1k sqft3440 Navajo Trl, Shiloh, IL 62221New ConstructionMLS ID #26067241, Lexus Keeslar, Coldwell Banker Brown Realtors. MARIS
- $460,0004 bd4 ba3.2k sqft2654 Welsch Dr, Shiloh, IL 62221For SaleMLS ID #26055875, Lindsey Sutherland, 360 Prime Realty Group, LLC. MARIS
- $425,0004 bd3 ba2.7k sqft1895 Cedarwood Trl, Belleville, IL 62226For SaleMLS ID #26058304, Shannon Scott, Keller Williams Marquee. MARIS
- $498,0004 bd3 ba2.9k sqft3439 Navajo Trl, Shiloh, IL 62221New ConstructionMLS ID #26067179, Lexus Keeslar, Coldwell Banker Brown Realtors. MARIS
- $600,0004 bd3 ba2.9k sqft3717 Golfview Cir, Shiloh, IL 62221For SaleMLS ID #26062672, Carson R Klein, Real Broker, LLC. MARIS
- $344,0003 bd2 ba1.9k sqft861 Bluff Ridge Ln, Shiloh, IL 62221For SaleMLS ID #26052538, Janell M Schmittling, Homes By Janell. MARIS
