Skip main navigation
Closed
Street View
  • Listing Provided by: Keller Williams Marquee
    Bought with: Coldwell Banker Brown Realtors
    $400,000


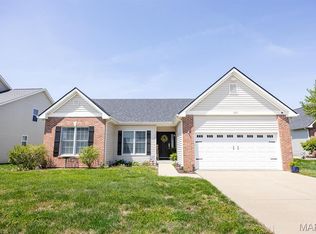
    1024 Grassland Ct, Shiloh, IL 62221

    5beds
    2,770sqft
    Single Family Residence
    Built in 2016
    0.26 Acres Lot
    $410,300 Zestimate®
    $144/sqft
    $3,188 Estimated rent

    Home value

    $410,300

    $365,000 - $460,000

    $3,188/mo

    Zestimate® history
    Loading
    Loading...

    Owner options

    List your home for rent

    $3,188/mo

    Rent Zestimate®

    Find your next renter with Zillow Rental Manager. Plus, with online applications, you can quickly screen prospective tenants – for free.

    Learn more

    $3,188/mo

    Rent Zestimate®

    Refinance and save

    $3,252/mo

    Est. payment

    Refinancing to a lower rate could help reduce your monthly payments and save thousands over the life of the loan.

    See today's rates

    $3,252/mo

    Est. payment

    Explore your selling options

    Work with a Zillow partner agent

    Leverage their expertise and Zillow's premium Showcase listings to get your home seen by more buyers.

    Get started

    List with your own agent

    Get your home in front of millions of buyers by listing it on Zillow.

    Learn how to do it

    Sell it yourself

    Take full control of how buyers see your home on Zillow by listing For Sale by Owner (FSBO).

    List your home

    What's special

    Soaring ceilingsGuest bedroomCenter islandAbundant natural lightPrivate primary suiteCul-de-sac fenced lotWalk-in pantry
    Welcome home - elegant 5 bed, 3.5 bath 2 story home on a spacious cul-de-sac fenced lot. The open-concept main floor features soaring ceilings, soft designer tones, and abundant natural light. Scroll through for a full list of features. A chef’s kitchen offers granite counters, center island, walk-in pantry, and flows seamlessly into the breakfast area & living room with flexible space for any arrangement. Easy access to the outdoors through the sliding deck doors leading to a low maintenace composite deck offering relaxation with solar acent lighting and matching safety gates. A guest bath, laundry room, and garage access complete the main level. Upstairs, enjoy a private primary suite with walk-in closet and bath suite, plus 3 guest rooms and additional full bath. The finished walk-out basement adds a large rec room space, guest bedroom, full bath, and storage with backyard access to the patio. A perfect blend of classic charm and modern comfort - your spacious updated dream awaits!

    Zillow last checked:

    Listing updated:

    Listing Provided by:

    Shannon Scott 618-339-6001,

    Keller Williams Marquee

    Bought with:

    Jennifer Greer, 475195994

    Coldwell Banker Brown Realtors

    Source: MARIS,MLS#: 25020642MLS LogoOriginating MLS: Southwestern Illinois Board of REALTORS

    Facts & features

    Interior

    Bedrooms & bathrooms
    • Bedrooms: 5
    • Bathrooms: 4
    • Full bathrooms: 3
    • 1/2 bathrooms: 1
    • Main level bathrooms: 1
    Primary bedroom
    • Features: Floor Covering: Carpeting, Wall Covering: Some
    • Level: Upper
    • Area: 240
    • Dimensions: 16 x 15
    Bedroom
    • Features: Floor Covering: Carpeting
    • Level: Upper
    • Area: 110
    • Dimensions: 11 x 10
    Bedroom
    • Features: Floor Covering: Carpeting
    • Level: Upper
    • Area: 100
    • Dimensions: 10 x 10
    Bedroom
    • Features: Floor Covering: Carpeting
    • Level: Upper
    • Area: 121
    • Dimensions: 11 x 11
    Bedroom
    • Features: Floor Covering: Carpeting
    • Level: Lower
    • Area: 143
    • Dimensions: 13 x 11
    Primary bathroom
    • Features: Floor Covering: Laminate
    • Level: Upper
    • Area: 72
    • Dimensions: 9 x 8
    Bathroom
    • Features: Floor Covering: Wood Engineered, Wall Covering: Some
    • Level: Main
    • Area: 30
    • Dimensions: 6 x 5
    Bathroom
    • Features: Floor Covering: Laminate
    • Level: Upper
    • Area: 70
    • Dimensions: 10 x 7
    Bathroom
    • Features: Floor Covering: Laminate
    • Level: Lower
    • Area: 54
    • Dimensions: 9 x 6
    Breakfast room
    • Features: Floor Covering: Wood Engineered
    • Level: Main
    • Area: 120
    • Dimensions: 12 x 10
    Kitchen
    • Features: Floor Covering: Wood Engineered
    • Level: Main
    • Area: 168
    • Dimensions: 14 x 12
    Laundry
    • Features: Floor Covering: Laminate
    • Level: Main
    • Area: 48
    • Dimensions: 8 x 6
    Living room
    • Features: Floor Covering: Carpeting, Wall Covering: Some
    • Level: Main
    • Area: 285
    • Dimensions: 19 x 15
    Other
    • Features: Floor Covering: Wood Engineered
    • Level: Main
    • Area: 88
    • Dimensions: 11 x 8
    Recreation room
    • Features: Floor Covering: Carpeting
    • Level: Lower
    • Area: 378
    • Dimensions: 27 x 14
    Storage
    • Features: Floor Covering: Carpeting
    • Level: Upper
    • Area: 96
    • Dimensions: 12 x 8
    Storage
    • Level: Lower
    • Area: 160
    • Dimensions: 16 x 10
    Heating
    • Forced Air, Natural Gas
    Cooling
    • Ceiling Fan(s), Central Air, Electric
    Appliances
    • Included: Gas Water Heater, Dishwasher, Disposal, Microwave, Electric Range, Electric Oven, Refrigerator, Stainless Steel Appliance(s)
    • Laundry: Main Level
    Features
    • Kitchen/Dining Room Combo, High Ceilings, Open Floorplan, Breakfast Room, Kitchen Island, Granite Counters, Walk-In Pantry, High Speed Internet, Double Vanity, Tub, Two Story Entrance Foyer, Entrance Foyer
    • Doors: Sliding Doors
    • Windows: Insulated Windows
    • Has basement: Yes
    • Has fireplace: No
    Interior area
    • Total structure area: 2,770
    • Total interior livable area: 2,770 sqft
    • Finished area above ground: 1,970
    • Finished area below ground: 800

    Property

    Parking
    • Total spaces: 2
    • Parking features: Attached, Garage
    • Attached garage spaces: 2
    Features
    • Levels: Two
    • Patio & porch: Deck, Patio, Covered
    Lot
    • Size: 0.26 Acres
    • Dimensions: 79 x 115 x 131 x 125 irreg
    • Features: Cul-De-Sac
    Details
    • Parcel number: 0801.0407054
    • Special conditions: Standard

    Construction

    Type & style
    • Home type: SingleFamily
    • Architectural style: Traditional,Other
    • Property subtype: Single Family Residence
    Materials
    • Stone Veneer, Brick Veneer, Vinyl Siding
    Condition
    • Year built: 2016
    Details
    • Builder name: Fulford

    Utilities & green energy

    • Sewer: Public Sewer
    • Water: Public

    Community & neighborhood

    Security
    • Security features: Smoke Detector(s)
    Location
    • Region: Shiloh
    • Subdivision: Final Greystone Estates

    HOA & financial

    HOA
    • HOA fee: $450 annually
    • Services included: Other

    Other

    Other facts
    • Listing terms: Cash,Conventional,FHA,VA Loan
    • Ownership: Private
    • Road surface type: Concrete

    Price history

    DateEventPrice
    6/30/2025Sold$400,000+3.9%$144/sqft
    Source: MARIS #25020642 Report a problem
    5/2/2025Pending sale$385,000$139/sqft
    Source: MARIS #25020642 Report a problem
    4/11/2025Contingent$385,000$139/sqft
    Source: MARIS #25020642 Report a problem
    4/10/2025Listed for sale$385,000+26.2%$139/sqft
    Source: MARIS #25020642 Report a problem
    8/26/2022Sold$305,000-4.7%$110/sqft
    Source: MARIS #22015662 Report a problem
    7/18/2022Pending sale$320,000$116/sqft
    Source: MARIS #22015662 Report a problem
    6/10/2022Listed for sale$320,000$116/sqft
    Source: MARIS #22015662 Report a problem
    5/16/2022Contingent$320,000$116/sqft
    Source: MARIS #22015662 Report a problem
    5/11/2022Price change$320,000-3%$116/sqft
    Source: MARIS #22015662 Report a problem
    4/4/2022Price change$330,000-1.8%$119/sqft
    Source: MARIS #22015662 Report a problem
    3/29/2022Price change$336,000-1.2%$121/sqft
    Source: MARIS #22015662 Report a problem
    3/23/2022Listed for sale$340,000+34.9%$123/sqft
    Source: MARIS #22015662 Report a problem
    9/20/2018Sold$252,000+0.8%$91/sqft
    Source: Public Record Report a problem
    8/7/2018Pending sale$250,000$90/sqft
    Source: Resper Group Real Estate #18039456 Report a problem
    7/19/2018Price change$250,000-2%$90/sqft
    Source: Resper Group Real Estate #18039456 Report a problem
    6/18/2018Price change$255,000-1.9%$92/sqft
    Source: Resper Group Real Estate #18039456 Report a problem
    5/31/2018Price change$259,900-1.9%$94/sqft
    Source: Resper Group Real Estate #18039456 Report a problem
    5/23/2018Listed for sale$265,000+9.1%$96/sqft
    Source: Resper Group Real Estate #18039456 Report a problem
    4/7/2016Sold$243,000+9%$88/sqft
    Source: Public Record Report a problem
    2/26/2016Pending sale$223,000$81/sqft
    Source: STRANO & ASSOCIATES - BELLEVILLE #4416718 Report a problem
    12/7/2015Listed for sale$223,000+596.9%$81/sqft
    Source: STRANO & ASSOCIATES - BELLEVILLE #4416718 Report a problem
    7/9/2015Sold$32,000$12/sqft
    Source: Public Record Report a problem

    Public tax history

    YearProperty taxesTax assessment
    2024$5,799 -0.7%$95,165 +16%
    2023$5,843 +24%$82,053 +9.8%
    2022$4,711 +3.3%$74,730 +4.3%
    2021$4,563 +11.8%$71,663 +4.2%
    2020$4,083 -2.9%$68,807 -1.5%
    2019$4,206 -6.1%$69,874 +2.6%
    2018$4,480 -1.2%$68,090 +2.7%
    2017$4,534 $66,277 +71.9%
    2016$4,534 $38,552 +11910%
    2014-- $321
    2013$23 $321 -2.1%
    2012-- $328 -4.1%
    2011-- $342 -1.4%
    2010-- $347 -97.7%
    2009-- $15,393
    2008-- $15,393

    Find assessor info on the county website

    Neighborhood: 62221

    Nearby schools

    GreatSchools rating
    Schools provided by the listing agent
    • Elementary: Whiteside Dist 115
    • Middle: Whiteside Dist 115
    • High: Belleville High School-East

    Source: MARIS. This data may not be complete. We recommend contacting the local school district to confirm school assignments for this home.

    Get a cash offer in 3 minutes
    Find out how much your home could sell for in as little as 3 minutes with a no-obligation cash offer.
    Estimated market value
    $410,300
    Get a cash offer in 3 minutes
    Find out how much your home could sell for in as little as 3 minutes with a no-obligation cash offer.
    Estimated market value
    $410,300