Welcome to 849 Calista Ridge in the desirable Indian Springs subdivision! The Hazelwood is a spacious two-story home thoughtfully designed for comfort, style, and everyday living. With 5 bedrooms, 3.5 bathrooms, and a finished basement, it offers exceptional flexibility for growing households, entertaining, working from home, or hosting guests. The flowing layout balances open gathering areas with comfortable private spaces. The kitchen features a generous walk-in pantry for organized storage, while large walk-in closets add convenience throughout. The finished basement provides even more room for a family area, recreation space, office, or guest retreat. Ideally located near shopping, restaurants, and everyday conveniences, with easy access to major highways, Scott Air Force Base, and St. Louis. Designed with real-life functionality in mind, this home brings together the space, storage, versatility, and location today’s buyers are looking for. Home will be completed in November.
Active
Listed by: Keller Williams Pinnacle • Jessica Gratzl • 314-922-8067
$510,000
849 Calista Ridge Dr, Shiloh, IL 62221
5beds
2,935sqft
Single Family Residence
Built in ----
0.3 Acres Lot
$507,200 Zestimate®
$174/sqft
$21/mo HOA
What's special
Finished basementSpacious two-story homeLarge walk-in closets
- 8 days
- 124
- 3
Zillow last checked:
Listing updated:
Listed by:
Jessica Gratzl 314-922-8067,
Keller Williams Pinnacle
Source: MARIS,MLS#: 26062081 Originating MLS: Southwestern Illinois Board of REALTORS
Originating MLS: Southwestern Illinois Board of REALTORSFacts & features
Interior
Bedrooms & bathrooms
- Bedrooms: 5
- Bathrooms: 4
- Full bathrooms: 3
- 1/2 bathrooms: 1
- Main level bathrooms: 1
Primary bedroom
- Level: Upper
Bedroom 2
- Level: Upper
Bedroom 3
- Level: Upper
Bedroom 4
- Level: Upper
Bedroom 5
- Level: Lower
Primary bathroom
- Level: Upper
Primary bathroom
- Level: Upper
Bathroom
- Level: Main
Bathroom 2
- Level: Upper
Bathroom 4
- Level: Lower
Dining room
- Level: Main
Family room
- Level: Lower
Kitchen
- Level: Main
Living room
- Level: Main
Heating
- Forced Air
Cooling
- Central Air
Features
- Basement: Partially Finished,Full
- Number of fireplaces: 1
- Fireplace features: Living Room
Interior area
- Total structure area: 2,935
- Total interior livable area: 2,935 sqft
- Finished area above ground: 2,335
- Finished area below ground: 600
Property
Parking
- Total spaces: 3
- Parking features: Garage
- Garage spaces: 3
Features
- Levels: Two
Lot
- Size: 0.3 Acres
- Features: Back Yard
Details
- Parcel number: 0907.0114008
- Special conditions: Standard
Construction
Type & style
- Home type: SingleFamily
- Architectural style: Traditional
- Property subtype: Single Family Residence
Materials
- Brick Veneer, Vinyl Siding
- Roof: Architectural Shingle
Condition
- New construction: Yes
Details
- Warranty included: Yes
Utilities & green energy
- Electric: Ameren
- Sewer: Public Sewer
- Water: Public
- Utilities for property: Electricity Connected, Natural Gas Connected, Sewer Connected, Water Connected
Community & HOA
Community
- Subdivision: Indian Spg Ph 2
HOA
- Has HOA: Yes
- Amenities included: None
- Services included: Common Area Maintenance
- HOA fee: $250 annually
- HOA name: Indian Springs
Location
- Region: Shiloh
Financial & listing details
- Price per square foot: $174/sqft
- Tax assessed value: $440
- Annual tax amount: $35
- Date on market: 9/25/2026
- Cumulative days on market: 8 days
- Listing terms: Cash,Conventional,FHA,VA Loan
- Electric utility on property: Yes
Estimated market value
$507,200
$482,000 - $533,000
$3,059/mo
Price history
| Date | Event | Price |
|---|---|---|
| 9/26/2026 | Listed for sale | $510,000+871.4%$174/sqft |
Source:  MARIS #26062081 Report a problem MARIS #26062081 Report a problem | ||
| 4/27/2026 | Sold | $52,500$18/sqft |
Source: Public Record Report a problem | ||
Public tax history
| Year | Property taxes | Tax assessment |
|---|---|---|
| 2024 | $33 +0.7% | $440 +3% |
| 2023 | $32 +4.1% | $427 +7.3% |
| 2022 | $31 +7.1% | $398 +6.4% |
| 2021 | $29 -3.2% | $374 +2.5% |
| 2020 | $30 -0.1% | $365 +1.4% |
| 2019 | $30 +1.6% | $360 +2.9% |
| 2018 | $30 +104.7% | $350 +5.1% |
| 2017 | $14 | $333 |
Find assessor info on the county website
Monthly payment
Est. payment
Payment breakdown
Explore the cost of this home by adjusting the details. Changes won't be saved.Climate risks
Neighborhood: 62221
Nearby schools
Schools provided by the listing agent
- Elementary: Shiloh Village Dist 85
- Middle: Shiloh Village Dist 85
- High: Ofallon
Source: MARIS. This data may not be complete. We recommend contacting the local school district to confirm school assignments for this home.
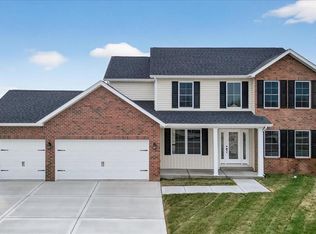
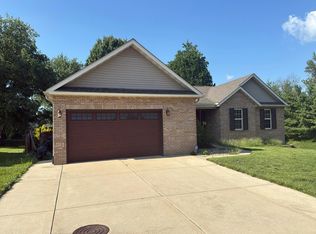
Similar homes
- $415,0004 bd4 ba3.2k sqft1028 Grassland Ct, Shiloh, IL 62221For Sale

 MLS ID #26062597, Connie F Kappert, Re/Max Signature Properties. MARIS
 - $505,0004 bd4 ba4.1k sqft3450 Caton Run Xing, Shiloh, IL 62221For Sale
 MLS ID #26059154, Lakeshia R Willis, Keller Williams Marquee. MARIS
 - $--5 bd3 ba3k sqft2763 Cascade Lake Dr, Shiloh, IL 62221Auction
 Auction.com 2
 - $600,0004 bd3 ba2.9k sqft3717 Golfview Cir, Shiloh, IL 62221For Sale
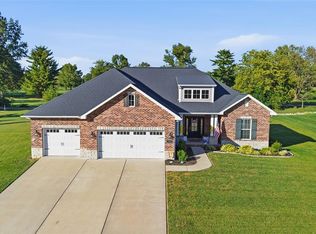 MLS ID #26062672, Carson R Klein, Real Broker, LLC. MARIS
 - $425,0004 bd2 ba3.2k sqft233 Beauregard Dr, Shiloh, IL 62221For SaleMLS ID #26063584, Rachel Grimm, Homes By Janell. MARIS
- $464,9005 bd3 ba2.6k sqft3456 Dakota Dr, Shiloh, IL 62221For SaleMLS ID #26054812, Jessica Michalke, Live Laugh Illinois Real Estate Group. MARIS
- $439,9003 bd3 ba2.2k sqft3406 Chippewa Dr, Shiloh, IL 62221For SaleMLS ID #26049935, Erica L Timko, Keller Williams Marquee. MARIS
- $499,0005 bd3 ba2.5k sqft615 Wheatfield Rd, O'Fallon, IL 62269For SaleMLS ID #26058919, Tracey Brown, Homes By Janell. MARIS
- $599,9005 bd4 ba3.9k sqft3716 Osprey Ct, Shiloh, IL 62221New ConstructionMLS ID #26041785, Steven D Bennett, Re/Max Signature Properties. MARIS
- $579,9004 bd4 ba3.6k sqft3627 Willoughby Cir, Shiloh, IL 62221For SaleMLS ID #26038465, Rachel Helbig Burkarth, Coldwell Banker Brown Realtors. MARIS
- $470,0004 bd4 ba3.2k sqft2654 Welsch Dr, Shiloh, IL 62221For SaleMLS ID #26055875, Lindsey Sutherland, 360 Prime Realty Group, LLC. MARIS
- $499,9004 bd3 ba2.6k sqft33 Fawnlily Dr, Belleville, IL 62221For SaleMLS ID #26033474, John M Kues, Kues Bros. Realty, Ltd.. MARIS
- $489,0005 bd4 ba4k sqft2625 Windsor Crest Ct, Shiloh, IL 62221For SaleMLS ID #26054474, Robin Ortiz, RE/MAX Results Realty. MARIS
- $418,0004 bd3 ba3.4k sqft2645 Katrine Lake Dr, Shiloh, IL 62221For SaleMLS ID #26057749, Caleb A Davis, Keller Williams Marquee. MARIS
- $470,0004 bd3 ba3k sqft309 Maldon Way, Shiloh, IL 62221For SaleMLS ID #26045771, Lindsey Sutherland, 360 Prime Realty Group, LLC. MARIS
- $475,0004 bd4 ba3.2k sqft3408 Amber Meadows Ct, Swansea, IL 62226For SaleMLS ID #26061820, Rebecca L Bollinger, RE/MAX Preferred. MARIS
- $315,0003 bd3 ba2.9k sqft3240 Hunters Way, Shiloh, IL 62221For SaleMLS ID #26063551, Emilio Perkins, Keller Williams Pinnacle. MARIS
- $310,0003 bd2 ba2k sqft104 Archview Dr, Shiloh, IL 62221For SaleMLS ID #26062288, Zachary Petrovic, Homes By Janell. MARIS
