Welcome to 3717 Golfview Circle, a spacious 4-bedroom, 3-bath home tucked away on a quiet cul-de-sac in one of Shiloh’s most desirable golf course communities.
Inside, you’ll find nearly 3,700 square feet with an open floor plan, vaulted ceilings, a gas fireplace, new flooring, and plenty of natural light. The kitchen offers granite countertops, custom cabinetry, a center island, breakfast area, pantry, and plenty of space for entertaining.
The main-level primary suite features a large walk-in closet and private bathroom, while two additional bedrooms and another full bathroom complete the main floor.
Downstairs, the 9-foot ceilings make the basement feel like an extension of the main living space rather than a typical lower level. There’s a large family room, recreation area, full bathroom, fourth bedroom, and plenty of additional space with the potential to create another bedroom, home office, gym, theater, or whatever fits your needs.
One of the best features of this home is the backyard. The property backs directly to a tee box on the golf course, giving you an open, peaceful view with no homes directly behind you and no future development taking away that privacy. And because of its position near the tee box, you can enjoy the golf course setting without constantly worrying about golf balls landing in the backyard.
Outside, enjoy the covered porch overlooking the golf course, a large yard, and an oversized 3-car attached garage with additional workshop and storage space.
And the location is hard to beat. You’re tucked into a cul-de-sac while still getting all the benefits of the community, including access to the clubhouse and swimming pool, with schools, shopping, restaurants, Scott Air Force Base, and I-64 all nearby.
Golf course views, privacy, a 3-car garage, nearly 3,700 square feet, and room to grow and make the home your own. 3717 Golfview Circle has a lot to offer!
Active
Listed by: Real Broker, LLC • Carson R Klein • 618-900-7388
$600,000
3717 Golfview Cir, Shiloh, IL 62221
4beds
2,956sqft
Single Family Residence
Built in 2020
0.61 Acres Lot
$587,900 Zestimate®
$203/sqft
$42/mo HOA
What's special
Gas fireplaceGolf course viewsRecreation areaPrivate bathroomLarge yardCenter islandPlenty of natural light
- 19 days
- 733
- 58
Zillow last checked:
Listing updated:
Listed by:
Carson R Klein 618-900-7388,
Real Broker, LLC
Source: MARIS,MLS#: 26062672 Originating MLS: Southwestern Illinois Board of REALTORS
Originating MLS: Southwestern Illinois Board of REALTORSFacts & features
Interior
Bedrooms & bathrooms
- Bedrooms: 4
- Bathrooms: 3
- Full bathrooms: 3
- Main level bathrooms: 2
- Main level bedrooms: 3
Heating
- Forced Air
Cooling
- Central Air
Appliances
- Included: Dishwasher, Microwave, Range, Refrigerator
- Laundry: Main Level
Features
- Double Vanity, Entrance Foyer, High Ceilings, Open Floorplan, Pantry, Separate Dining, Storage, Vaulted Ceiling(s)
- Basement: Partially Finished,Sleeping Area,Sump Pump
- Number of fireplaces: 1
- Fireplace features: Gas
Interior area
- Total structure area: 2,956
- Total interior livable area: 2,956 sqft
- Finished area above ground: 1,848
- Finished area below ground: 1,108
Property
Parking
- Total spaces: 3
- Parking features: Garage - Attached
- Attached garage spaces: 3
Features
- Levels: One
- Exterior features: Awning(s)
- Has view: Yes
- View description: Golf Course
Lot
- Size: 0.61 Acres
- Features: Cul-De-Sac
Details
- Parcel number: 0906.0408010
- Special conditions: Standard
Construction
Type & style
- Home type: SingleFamily
- Architectural style: Ranch,Traditional
- Property subtype: Single Family Residence
Materials
- Brick Veneer, Stone Veneer, Vinyl Siding
- Roof: Architectural Shingle
Condition
- Year built: 2020
Details
- Builder name: Phillips Custom Homes
Utilities & green energy
- Electric: 220 Volts
- Sewer: Public Sewer
- Water: Public
- Utilities for property: Natural Gas Available
Community & HOA
Community
- Features: Clubhouse
- Subdivision: Summit/Shiloh Ph 1
HOA
- Has HOA: Yes
- Amenities included: Clubhouse, Pool
- Services included: Clubhouse, Pool
- HOA fee: $500 annually
- HOA name: Summit
Location
- Region: Shiloh
Financial & listing details
- Price per square foot: $203/sqft
- Tax assessed value: $149,012
- Annual tax amount: $11,526
- Date on market: 9/30/2026
- Cumulative days on market: 19 days
- Listing terms: Cash,Conventional,FHA,VA Loan
Estimated market value
$587,900
$559,000 - $617,000
$3,523/mo
Price history
| Date | Event | Price |
|---|---|---|
| 9/30/2026 | Listed for sale | $600,000-4%$203/sqft |
Source:  MARIS #26062672 Report a problem MARIS #26062672 Report a problem | ||
| 8/1/2024 | Listing removed | -- |
Source: MARIS #24006202 Report a problem | ||
| 5/12/2024 | Listed for sale | $625,000$211/sqft |
Source: MARIS #24006202 Report a problem | ||
| 4/14/2024 | Contingent | $625,000$211/sqft |
Source: MARIS #24006202 Report a problem | ||
| 3/7/2024 | Listed for sale | $625,000+64.5%$211/sqft |
Source: MARIS #24006202 Report a problem | ||
| 12/11/2020 | Sold | $380,000+484.6%$129/sqft |
Source: Public Record Report a problem | ||
| 5/8/2019 | Sold | $65,000$22/sqft |
Source: Public Record Report a problem | ||
Public tax history
| Year | Property taxes | Tax assessment |
|---|---|---|
| 2024 | $10,603 +2.1% | $149,012 +4.2% |
| 2023 | $10,389 +4.5% | $142,973 +7.4% |
| 2022 | $9,944 +2.2% | $133,171 +6.3% |
| 2021 | $9,730 +367.3% | $125,231 +394.5% |
| 2020 | $2,082 +6968.1% | $25,323 +7073.7% |
| 2019 | $29 | $353 |
Find assessor info on the county website
Monthly payment
Est. payment
Payment breakdown
Explore the cost of this home by adjusting the details. Changes won't be saved.Climate risks
Neighborhood: 62221
Nearby schools
Schools provided by the listing agent
- Elementary: Shiloh Village Dist 85
- Middle: Shiloh Village Dist 85
- High: Ofallon
Source: MARIS. This data may not be complete. We recommend contacting the local school district to confirm school assignments for this home.
Similar homes
- $--5 bd3 ba3k sqft2763 Cascade Lake Dr, Shiloh, IL 62221Auction
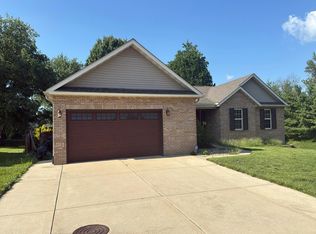 Auction.com 2
 - $599,9005 bd4 ba3.9k sqft3716 Osprey Ct, Shiloh, IL 62221New Construction

 MLS ID #26041785, Steven D Bennett, Re/Max Signature Properties. MARIS
 - $475,0004 bd3 ba3.1k sqft2278 Haverford Dr, Shiloh, IL 62221For Sale
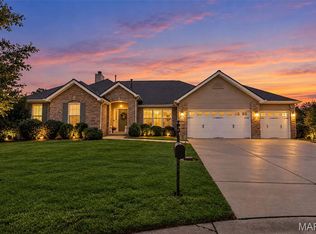 MLS ID #26060739, Tonya Shelton, Keller Williams Pinnacle. MARIS
 - $579,9004 bd4 ba3.6k sqft3627 Willoughby Cir, Shiloh, IL 62221For Sale
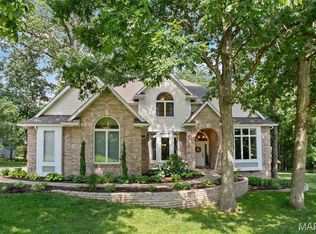 MLS ID #26038465, Rachel Helbig Burkarth, Coldwell Banker Brown Realtors. MARIS
 - $510,0005 bd4 ba2.9k sqft849 Calista Ridge Dr, Shiloh, IL 62221New ConstructionMLS ID #26062081, Jessica Gratzl, Keller Williams Pinnacle. MARIS
- $599,9004 bd3 ba3k sqft708 Creekwood Ct, O'Fallon, IL 62269New ConstructionMARIS
- $495,0004 bd4 ba4.1k sqft3450 Caton Run Xing, Shiloh, IL 62221For SaleMLS ID #26059154, Lakeshia R Willis, Keller Williams Marquee. MARIS
- $549,0003 bd4 ba3.6k sqft1935 Lebanon Ave, Belleville, IL 62221For SaleMLS ID #26065274, Renee J Estes, Strano & Associates. MARIS
- $429,0004 bd4 ba3.4k sqft2612 Beacon Point Ct, Shiloh, IL 62221For SaleMLS ID #26065073, Darin Revermann, Real Broker LLC. MARIS
- $389,9004 bd3 ba2.6k sqft868 Calista Ridge Dr, Shiloh, IL 62221For SaleMLS ID #26063535, Celeste Wheeler, RE/MAX Preferred. MARIS
- $385,0004 bd4 ba2.7k sqft579 N Green Mount Rd, Shiloh, IL 62221For SaleMLS ID #26063943, Drake Westcott, 360 Prime Realty Group, LLC. MARIS
- $708,0005 bd5 ba3.9k sqft3706 Thicket Dr, Shiloh, IL 62221New ConstructionMARIS
- $425,0004 bd2 ba3.2k sqft233 Beauregard Dr, Shiloh, IL 62221For SaleMLS ID #26063584, Rachel Grimm, Homes By Janell. MARIS
- $470,0004 bd3 ba3k sqft309 Maldon Way, Shiloh, IL 62221For SaleMLS ID #26045771, Lindsey Sutherland, 360 Prime Realty Group, LLC. MARIS
- $465,0004 bd4 ba3.2k sqft2654 Welsch Dr, Shiloh, IL 62221For SaleMLS ID #26055875, Lindsey Sutherland, 360 Prime Realty Group, LLC. MARIS
- $439,9003 bd3 ba2.2k sqft3406 Chippewa Dr, Shiloh, IL 62221For SaleMLS ID #26049935, Erica L Timko, Keller Williams Marquee. MARIS
- $499,9004 bd3 ba2.6k sqft33 Fawnlily Dr, Belleville, IL 62221For SaleMLS ID #26033474, John M Kues, Kues Bros. Realty, Ltd.. MARIS
- $339,0003 bd3 ba3.3k sqft793 Cedar Mill Dr, Shiloh, IL 62221For SaleMLS ID #26065733, Robert J Davis, Davis Real Estate, LLC. MARIS
- $425,0004 bd3 ba2.7k sqft250 Beauregard Dr, Shiloh, IL 62221For SaleMLS ID #26050362, John M Kues, Kues Bros. Realty, Ltd.. MARIS
- $300,0003 bd3 ba1.7k sqft2502 London Ln, Belleville, IL 62221For SaleMLS ID #26060907, Lance Merrick, Real Broker LLC. MARIS
