Welcome to 724 N Walnut Street! This inviting 3-bedroom, 2-bath home blends classic charm with modern updates and plenty of functional living space.
The spacious kitchen is the heart of the home, featuring stainless-steel appliances, ample cabinetry, and a large island with seating—perfect for entertaining! Enjoy the bright dining area, and a main-floor master bedroom complete with a walk-in closet and private shower.
Additional highlights include two upstairs bedrooms, convenient main-floor laundry and mudroom, and a shaded backyard with a patio—perfect for relaxing outdoors. The detached one-car garage offers additional storage and convenient alley access.
Home Highlights:
* 3 bedrooms | 2 full bathrooms
* Approximately 1,433 sq. ft.
* Stainless-steel appliances
* Washer and dryer
* Main-floor primary suite
* Walk-in closet and shower
* Main-floor laundry
* Detached garage
* Patio and spacious backyard
* Approximately 0.24-acre lot
Conveniently located in Breese, close to local amenities, this home offers the perfect combination of character, comfort, and updates.
Pending
Price cut: $4K (10/21)
$195,500
724 N Walnut St, Breese, IL 62230
3beds
1,433sqft
SingleFamily
Built in 1902
10,500 Square Feet Lot
$-- Zestimate®
$136/sqft
$-- HOA
What's special
Two upstairs bedroomsLarge island with seatingMain-floor laundrySpacious kitchenBright dining areaPatio and spacious backyardDetached one-car garage
- 42 days
- 459
- 45
Listed by:
Property Owner (618) 699-5822
Facts & features
Interior
Bedrooms & bathrooms
- Bedrooms: 3
- Bathrooms: 2
- Full bathrooms: 2
- Main level bathrooms: 2
- Main level bedrooms: 1
Heating
- Forced air, Electric, Gas
Cooling
- Central
Appliances
- Included: Dishwasher, Dryer, Microwave, Range / Oven, Refrigerator, Washer
Features
- Basement: Unfinished
Interior area
- Structure area source: County Records
- Total interior livable area: 1,433 sqft
- Finished area below ground: 0
Property
Parking
- Parking features: Garage - Detached
Features
- Exterior features: Vinyl
Lot
- Size: 10,500 Square Feet
- Features: Wooded, Streetlights, Level Lot
Details
- Parcel number: 060615402004
- Special conditions: Sale
Construction
Type & style
- Home type: SingleFamily
- Architectural style: Other, 1.5 Story
Condition
- New construction: No
- Year built: 1902
Utilities & green energy
- Sewer: Public
- Water: Public
Community & HOA
Location
- Region: Breese
Financial & listing details
- Price per square foot: $136/sqft
- Tax assessed value: $152,430
- Annual tax amount: $3,091
- Date on market: 10/10/2026
Estimated market value
Not available
Estimated sales range
Not available
$1,654/mo
Price history
| Date | Event | Price |
|---|---|---|
| 11/7/2026 | Pending sale | $195,500$136/sqft |
Source: Owner Report a problem | ||
| 10/21/2026 | Price change | $195,500-2%$136/sqft |
Source: Owner Report a problem | ||
| 10/10/2026 | Listed for sale | $199,500+24.8%$139/sqft |
Source: Owner Report a problem | ||
| 4/24/2023 | Sold | $159,900-0.1%$112/sqft |
Source:  MARIS #23011555 Report a problem | ||
| 3/14/2023 | Contingent | $160,000$112/sqft |
Source: MARIS #23011555 Report a problem | ||
| 3/10/2023 | Listed for sale | $160,000+33.3%$112/sqft |
Source: MARIS #23011555 Report a problem | ||
| 4/26/2019 | Sold | $120,000-2.4%$84/sqft |
Source: MARIS #19009040 Report a problem | ||
| 3/19/2019 | Pending sale | $123,000$86/sqft |
Source: Equity Fifty-Five Realty LLC #19009040 Report a problem | ||
| 2/15/2019 | Price change | $123,000-5.3%$86/sqft |
Source: Equity Fifty-Five Realty LLC #19009040 Report a problem | ||
| 10/10/2018 | Price change | $129,900-3.8%$91/sqft |
Source: Strano & Associates #18063910 Report a problem | ||
| 9/25/2018 | Price change | $135,000-1.5%$94/sqft |
Source: Strano & Associates #18063910 Report a problem | ||
| 9/5/2018 | Price change | $137,000-1.4%$96/sqft |
Source: Strano & Associates #18063910 Report a problem | ||
| 8/7/2018 | Listed for sale | $139,000+504.3%$97/sqft |
Source: Strano & Associates #18063910 Report a problem | ||
| 8/4/2010 | Sold | $23,000-23.1%$16/sqft |
Source: Public Record Report a problem | ||
| 7/1/2010 | Price change | $29,900-25.1%$21/sqft |
Source: PLAZA REALTY #3004695 Report a problem | ||
| 6/5/2010 | Price change | $39,900-11.3%$28/sqft |
Source: PLAZA REALTY #3004695 Report a problem | ||
| 6/3/2010 | Price change | $45,000-16%$31/sqft |
Source: PLAZA REALTY #3004695 Report a problem | ||
| 3/17/2010 | Listed for sale | $53,550+43.2%$37/sqft |
Source: STRANO & ASSOCIATES REAL ESTATE #2915425 Report a problem | ||
| 12/21/2009 | Sold | $37,400$26/sqft |
Source: Public Record Report a problem | ||
Public tax history
| Year | Property taxes | Tax assessment |
|---|---|---|
| 2024 | $3,091 +1.4% | $50,810 +6% |
| 2023 | $3,050 +10.8% | $47,930 +10% |
| 2022 | $2,752 +1.2% | $43,570 +5% |
| 2021 | $2,719 +2.4% | $41,490 +4% |
| 2020 | $2,654 -13.8% | $39,890 |
| 2019 | $3,078 +36.8% | $39,890 +46% |
| 2017 | $2,250 +0.5% | $27,330 |
| 2016 | $2,238 | $27,330 |
Find assessor info on the county website
Monthly payment
Est. payment
Payment breakdown
Explore the cost of this home by adjusting the details. Changes won't be saved.Climate risks
Neighborhood: 62230
Nearby schools
Schools provided by the listing agent
- Elementary: BREESE DIST 12
- Middle: BREESE DIST 12
- High: Breese
- District: BREESE DIST 12
Source: The MLS. This data may not be complete. We recommend contacting the local school district to confirm school assignments for this home.

Similar homes
- $199,9002 bd2 ba1.3k sqft929 N 4th St, Breese, IL 62230For Sale
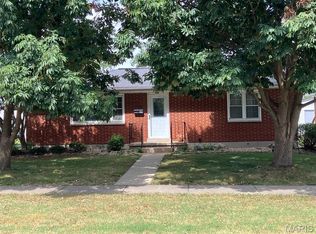
 MLS ID #26059399, John M Kues, Kues Bros. Realty, Ltd.. MARIS
- $229,0004 bd3 ba2k sqft310 S 1st St, Breese, IL 62230For Sale
 MLS ID #26071471, Chad C Sellers, Equity Realty Group, LLC. MARIS
- $160,0003 bd2 ba1.3k sqft889 N 1st St, Breese, IL 62230For Sale
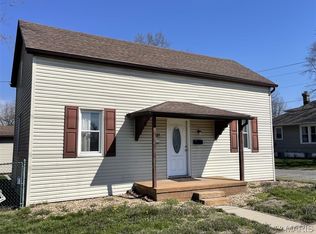 MLS ID #25071373, Cheryl L Johnson, Strano & Associates. MARIS
- $259,0004 bd3 ba1.8k sqft658 S 5th St, Breese, IL 62230For Sale By Owner
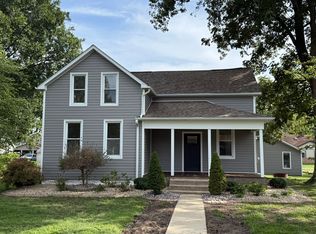
- $230,0002 bd1 ba1.2k sqft210 N Elm St, Breese, IL 62230For SaleMLS ID #26001571, Kaleb Kues, Kues Bros. Realty, Ltd.. MARIS
- $199,0003 bd2 ba1.8k sqft410 15th St, Carlyle, IL 62231For SaleMLS ID #26050113, Chad C Sellers, Equity Realty Group, LLC. MARIS
- $125,0002 bd1 ba1k sqft550 N Chestnut St, Breese, IL 62230For SaleMLS ID #26041070, Darin Revermann, Real Broker LLC. MARIS
- $160,0003 bd3 ba1.3k sqft1011 17th St, Carlyle, IL 62231For SaleMLS ID #26072920, Chad H Doyle, RE/MAX Preferred. MARIS
- $200,0003 bd1 ba1k sqft1302 Paradise Dr, Highland, IL 62249For SaleMLS ID #26073174, Diane M Korte-Lindsey, Coldwell Banker Brown Realtors. MARIS
- $149,9004 bd1 ba1.4k sqft610 Elizabeth St, Beckemeyer, IL 62219For SaleMLS ID #26072732, Cindy Johnson, Strano & Associates. MARIS
- $228,0003 bd2 ba1.9k sqft1750 Clinton St, Carlyle, IL 62231For SaleMLS ID #26065091, Shelby Hernandez, Opendoor Brokerage LLC. MARIS
- $174,9004 bd2 ba1.1k sqft851 10th St, Carlyle, IL 62231For SaleMLS ID #26067689, Dee A Arey, Midwest Farm & Land Co. LLC. MARIS
- $214,9003 bd1 ba1.4k sqft1606 Paradise Dr, Highland, IL 62249For SaleMLS ID #26072779, Monica Lemp, Keller Williams Marquee. MARIS
- $168,9003 bd3 ba1.7k sqft212 N Madison St, Trenton, IL 62293For SaleMLS ID #26072799, John M Kues, Kues Bros. Realty, Ltd.. MARIS
- $200,0003 bd2 ba1.7k sqft1314 7th St, Highland, IL 62249For SaleMLS ID #26072326, Kris A Dempsey, Equity Realty Group, LLC. MARIS
- $200,0002 bd1 ba1.3k sqft18812 Mary Jane Ln, Carlyle, IL 62231For SaleMLS ID #26066030, Mitchell A Cain, Real Broker LLC. MARIS
