Full of charm and fresh updates, this inviting 1.5-story home offers 3 bedrooms, 1.5 baths, and welcoming spaces inside and out. The newly updated kitchen pairs beautifully with a generous dining room, offering plenty of space for everyday meals and gatherings. All three bedrooms feature brand-new carpet, while radiant heat and new central air provide year-round comfort. Outside, enjoy new fencing and a patio with a new firepit—perfect for relaxing evenings or entertaining guests. An attached carport is scheduled to be installed within the next couple of weeks, adding convenient covered parking. A wonderful blend of character, comfort, and thoughtful updates!
Active
Listed by: Equity Realty Group, LLC • Kris A Dempsey • 618-567-7531
$200,000
1314 7th St, Highland, IL 62249
3beds
1,722sqft
Single Family Residence
Built in 1925
7,000 Square Feet Lot
$-- Zestimate®
$116/sqft
$-- HOA
What's special
New fencingAttached carportGenerous dining roomRadiant heatNewly updated kitchenNew central airConvenient covered parking
- 7 days
- 765
- 64
Likely to sell faster than
Zillow last checked:
Listing updated:
Listed by:
Kris A Dempsey 618-567-7531,
Equity Realty Group, LLC,
Nate Dempsey 618-685-0437,
Equity Realty Group, LLC
Source: MARIS,MLS#: 26072326 Originating MLS: Southwestern Illinois Board of REALTORS
Facts & features
Interior
Bedrooms & bathrooms
- Bedrooms: 3
- Bathrooms: 2
- Full bathrooms: 1
- 1/2 bathrooms: 1
- Main level bathrooms: 1
Bedroom
- Features: Floor Covering: Carpeting
- Level: Upper
- Area: 168
- Dimensions: 14x12
Bedroom
- Features: Floor Covering: Carpeting
- Level: Upper
- Area: 120
- Dimensions: 12x10
Bedroom
- Features: Floor Covering: Carpeting
- Level: Upper
- Area: 153
- Dimensions: 17x9
Dining room
- Features: Floor Covering: Laminate
- Level: Main
- Area: 169
- Dimensions: 13x13
Family room
- Features: Floor Covering: Carpeting
- Level: Lower
- Area: 312
- Dimensions: 24x13
Kitchen
- Features: Floor Covering: Laminate
- Level: Main
- Area: 121
- Dimensions: 11x11
Living room
- Features: Floor Covering: Laminate
- Level: Main
- Area: 195
- Dimensions: 15x13
Other
- Description: Foyer
- Features: Floor Covering: Marble
- Level: Main
- Area: 132
- Dimensions: 12x11
Heating
- Natural Gas, Hot Water
Cooling
- Central Air
Appliances
- Included: Dishwasher, Disposal, Range, Refrigerator
Features
- Basement: Full
- Has fireplace: No
Interior area
- Total structure area: 1,722
- Total interior livable area: 1,722 sqft
- Finished area above ground: 1,410
- Finished area below ground: 312
Property
Parking
- Total spaces: 1
- Parking features: Carport
- Carport spaces: 1
Features
- Levels: One and One Half
- Patio & porch: Patio
Lot
- Size: 7,000 Square Feet
- Dimensions: 50 x 140
- Features: Back Yard, Level
Details
- Parcel number: 022183220404015
- Special conditions: Standard
Construction
Type & style
- Home type: SingleFamily
- Architectural style: Craftsman
- Property subtype: Single Family Residence
Materials
- Other
- Roof: Asphalt,Shingle
Condition
- Year built: 1925
Details
- Warranty included: Yes
Utilities & green energy
- Electric: Other
- Sewer: Public Sewer
- Water: Public
Community & HOA
Community
- Subdivision: Other
HOA
- Has HOA: No
Location
- Region: Highland
Financial & listing details
- Price per square foot: $116/sqft
- Tax assessed value: $163,350
- Annual tax amount: $3,510
- Date on market: 11/15/2026
- Cumulative days on market: 7 days
- Listing terms: Cash,Conventional,FHA,USDA Loan,VA Loan
- Road surface type: Concrete, Gravel
Estimated market value
Not available
Estimated sales range
Not available
Not available
Price history
| Date | Event | Price |
|---|---|---|
| 11/15/2026 | Listed for sale | $200,000+73.9%$116/sqft |
Source:  MARIS #26072326 Report a problem | ||
| 7/6/2012 | Sold | $115,000$67/sqft |
Source: MARIS #4004941 Report a problem | ||
Public tax history
| Year | Property taxes | Tax assessment |
|---|---|---|
| 2025 | $3,510 +8.1% | $54,450 +6.6% |
| 2024 | $3,246 +9.7% | $51,070 +11.1% |
| 2023 | $2,958 +6.7% | $45,980 +8.3% |
| 2022 | $2,771 +4.9% | $42,470 +7.7% |
| 2021 | $2,641 +2.6% | $39,430 +3.9% |
| 2020 | $2,575 +3.6% | $37,940 +3.6% |
| 2019 | $2,485 | $36,630 +5.3% |
| 2018 | -- | $34,770 |
| 2017 | $2,435 +3.2% | $34,770 |
| 2016 | $2,361 | $34,770 +1% |
| 2015 | $2,361 | $34,410 |
| 2014 | $2,361 | $34,410 |
| 2013 | $2,361 | $34,410 -4.3% |
| 2012 | -- | $35,970 -1.9% |
| 2011 | -- | $36,680 |
| 2010 | -- | $36,680 +1.6% |
| 2009 | -- | $36,120 -11.9% |
| 2007 | -- | $40,980 +5.4% |
| 2005 | -- | $38,880 +13.6% |
| 2004 | $2,414 +10.5% | $34,220 +7.6% |
| 2003 | $2,185 +5.5% | $31,810 +5.5% |
| 2002 | $2,071 | $30,140 +2.1% |
| 2001 | -- | $29,510 +4.5% |
| 2000 | $1,916 | $28,230 |
Find assessor info on the county website
Monthly payment
Est. payment
Payment breakdown
Explore the cost of this home by adjusting the details. Changes won't be saved.Climate risks
Neighborhood: 62249
Nearby schools
Schools provided by the listing agent
- Elementary: Highland Dist 5
- Middle: Highland Dist 5
- High: Highland
Source: MARIS. This data may not be complete. We recommend contacting the local school district to confirm school assignments for this home.


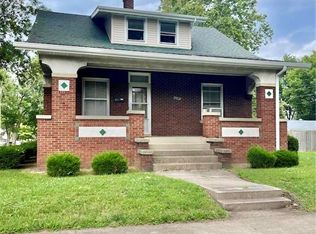
Similar homes
- $200,0003 bd1 ba1k sqft1302 Paradise Dr, Highland, IL 62249For Sale

 MLS ID #26073174, Diane M Korte-Lindsey, Coldwell Banker Brown Realtors. MARIS
- $200,0004 bd2 ba1.7k sqft1011 13th St, Highland, IL 62249For Sale
 MLS ID #26064977, Sue Wurth, Equity Realty Group, LLC. MARIS
- $214,9003 bd1 ba1.4k sqft1606 Paradise Dr, Highland, IL 62249For Sale
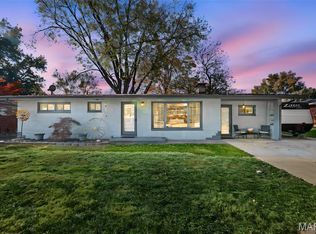 MLS ID #26072779, Monica Lemp, Keller Williams Marquee. MARIS
- $230,0003 bd2 ba2k sqft1513 Broadway, Highland, IL 62249For Sale
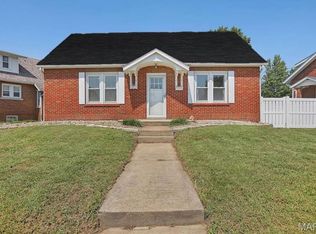 MLS ID #26057502, Karla J Smith, Coldwell Banker Brown Realtors. MARIS
- $250,0004 bd3 ba1.8k sqft1215 14th St, Highland, IL 62249For SaleMLS ID #26071525, Jean Lewis, Keller Williams Pinnacle. MARIS
- $205,0004 bd4 ba2.4k sqft1413 9th St, Highland, IL 62249For SaleMLS ID #26068695, Nick Kuhn, H3 Capital Real Estate, Llc. MARIS
- $179,9003 bd2 ba1k sqft2125 Saint Michael Ct S, Highland, IL 62249For SaleMLS ID #26064025, Kevin M Huelsmann, RE/MAX Alliance. MARIS
- $199,9002 bd2 ba1.1k sqft75 Crimson Ct, Highland, IL 62249For SaleMLS ID #26052312, John M Kues, Kues Bros. Realty, Ltd.. MARIS
- $249,9003 bd1 ba1.3k sqft11867 State Route 143, Highland, IL 62249For SaleMLS ID #26070299, Julie A Purnell, Gori Realtors, LLC. MARIS
- $165,0004 bd2 ba2.4k sqft1020 9th St, Highland, IL 62249For SaleMLS ID #26067275, Kris A Dempsey, Equity Realty Group, LLC. MARIS
- $149,0004 bd2 ba1.8k sqft714 Cypress St, Highland, IL 62249For SaleMLS ID #26049151, Craig A Wieseman, Coldwell Banker Brown Realtors. MARIS
- $145,0003 bd2 ba1.7k sqft1405 Cypress St, Highland, IL 62249For SaleMLS ID #26065057, Jaclyn Delaney, RE/MAX Alliance. MARIS
- $279,9003 bd3 ba1.5k sqft1110 Tulip Ln, Highland, IL 62249For SaleMLS ID #26064980, Kim K Johnson, Equity Realty Group, LLC. MARIS
- $249,9003 bd2 ba1.2k sqft30 Lexington Ln, Highland, IL 62249For SaleMLS ID #26056109, Nicole Schweitzer, Re/Max Alliance. MARIS
- $210,0003 bd1 ba1.2k sqft6815 W Main St, Maryville, IL 62062For SaleMLS ID #26073761, George Sykes, Worth Clark Realty. MARIS
- $299,9002 bd2 ba1.6k sqft56 Malan Ct, Highland, IL 62249For SaleMLS ID #26070094, Lois M Cremin, Equity Realty Group, LLC. MARIS
- $100,0003 bd1 ba2.1k sqft407 S Mulberry St, Highland, IL 62249For SaleMLS ID #26042098, Emma Twichell, Keller Williams Pinnacle. MARIS
- $220,0003 bd2 ba1.3k sqft117 Dana Dr, Collinsville, IL 62234For SaleMLS ID #26064834, Chad H Doyle, RE/MAX Preferred. MARIS
