New to market! This charming full brick home is close to the schools and has the perfect front and back porch to sit on and relax. Nice size back yard with parking in the back or street parking as well. Two possibilities of a master suite one on the main level and one on the upper level. Two Jack and Jill bathrooms and large closets. Rooms are large and has great sized closets for plenty of storage. Don't miss out on this super cute full brick home!
Active
Listed by: RE/MAX Alliance • Jaclyn Delaney • 618-779-0314
$145,000
1405 Cypress St, Highland, IL 62249
3beds
1,700sqft
Single Family Residence
Built in 1905
7,048 Square Feet Lot
$-- Zestimate®
$85/sqft
$-- HOA
What's special
Full brick homeRooms are largeLarge closets
- 36 days
- 915
- 70
Likely to sell faster than
Zillow last checked:
Listing updated:
Listed by:
Jaclyn Delaney 618-779-0314,
RE/MAX Alliance
Source: MARIS,MLS#: 26065057 Originating MLS: Southwestern Illinois Board of REALTORS
Facts & features
Interior
Bedrooms & bathrooms
- Bedrooms: 3
- Bathrooms: 2
- Full bathrooms: 2
- Main level bathrooms: 1
- Main level bedrooms: 1
Bedroom
- Level: Main
- Area: 182
- Dimensions: 13x14
Bedroom 2
- Level: First
- Area: 165
- Dimensions: 11x15
Bedroom 3
- Level: First
- Area: 221
- Dimensions: 13x17
Bathroom
- Level: Main
- Area: 99
- Dimensions: 9x11
Bathroom 2
- Level: First
- Area: 108
- Dimensions: 6x18
Kitchen
- Level: Main
- Area: 195
- Dimensions: 15x13
Living room
- Level: Main
- Area: 208
- Dimensions: 13x16
Other
- Level: First
- Area: 48
- Dimensions: 6x8
Heating
- Forced Air
Cooling
- Central Air
Appliances
- Included: Dishwasher, Microwave, Electric Range, Refrigerator
Features
- Basement: Unfinished
- Has fireplace: No
Interior area
- Total structure area: 1,700
- Total interior livable area: 1,700 sqft
- Finished area above ground: 1,700
Property
Features
- Levels: Two
Lot
- Size: 7,048 Square Feet
- Dimensions: 49 x 138 x 49 x 138
- Features: Back Yard
Details
- Parcel number: 012240512202033
- Special conditions: Standard
Construction
Type & style
- Home type: SingleFamily
- Architectural style: Traditional
- Property subtype: Single Family Residence
Materials
- Brick
Condition
- Year built: 1905
Utilities & green energy
- Electric: Other
- Sewer: Public Sewer
- Water: Public
- Utilities for property: Cable Available, Electricity Available
Community & HOA
Community
- Subdivision: Miller Spengel & Paris Add/Hln
HOA
- Has HOA: No
Location
- Region: Highland
Financial & listing details
- Price per square foot: $85/sqft
- Tax assessed value: $143,220
- Annual tax amount: $3,572
- Date on market: 10/15/2026
- Cumulative days on market: 36 days
- Listing terms: Cash,Conventional,VA Loan
- Electric utility on property: Yes
Estimated market value
Not available
Estimated sales range
Not available
$1,403/mo
Price history
| Date | Event | Price |
|---|---|---|
| 10/15/2026 | Listed for sale | $145,000+7.5%$85/sqft |
Source:  MARIS #26065057 Report a problem | ||
| 9/27/2018 | Listing removed | $134,900$79/sqft |
Source: Re/Max Alliance #18066281 Report a problem | ||
| 8/22/2018 | Price change | $134,900-7%$79/sqft |
Source: Re/Max Alliance #18066281 Report a problem | ||
| 8/16/2018 | Listed for sale | $145,000+34.9%$85/sqft |
Source: Re/Max Alliance #18066281 Report a problem | ||
| 1/11/2007 | Sold | $107,500+95.5%$63/sqft |
Source: Public Record Report a problem | ||
| 1/27/2006 | Sold | $55,000$32/sqft |
Source: Public Record Report a problem | ||
Public tax history
| Year | Property taxes | Tax assessment |
|---|---|---|
| 2025 | $3,572 +6.7% | $47,740 +6.1% |
| 2024 | $3,348 +7.7% | $45,000 +10.4% |
| 2023 | $3,108 +5.5% | $40,750 +8.3% |
| 2022 | $2,946 +2.3% | $37,620 +6% |
| 2021 | $2,879 +1.3% | $35,490 +3.2% |
| 2020 | $2,843 +1.3% | $34,390 +1.4% |
| 2019 | $2,806 | $33,910 +6% |
| 2018 | -- | $31,990 |
| 2017 | $2,762 +4.7% | $31,990 +2.6% |
| 2016 | $2,638 | $31,180 -0.3% |
| 2015 | $2,638 | $31,280 |
| 2014 | $2,638 | $31,280 |
| 2013 | $2,638 | $31,280 -2.8% |
| 2012 | -- | $32,190 -2% |
| 2011 | -- | $32,850 |
| 2010 | -- | $32,850 +1.5% |
| 2009 | -- | $32,360 +8.3% |
| 2007 | -- | $29,870 +4.4% |
| 2005 | -- | $28,620 +16.8% |
| 2004 | $1,658 +7.3% | $24,500 +4.6% |
| 2003 | $1,546 -11.2% | $23,420 +4.9% |
| 2002 | $1,741 | $22,330 +2.3% |
| 2001 | -- | $21,820 +304.1% |
| 2000 | $416 | $5,400 |
Find assessor info on the county website
Monthly payment
Est. payment
Payment breakdown
Explore the cost of this home by adjusting the details. Changes won't be saved.Climate risks
Neighborhood: 62249
Nearby schools
Schools provided by the listing agent
- Elementary: Highland Dist 5
- Middle: Highland Dist 5
- High: Highland
Source: MARIS. This data may not be complete. We recommend contacting the local school district to confirm school assignments for this home.

Similar homes
- $149,0004 bd2 ba1.8k sqft714 Cypress St, Highland, IL 62249For Sale
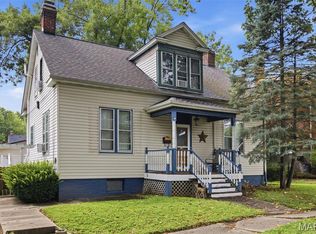
 MLS ID #26049151, Craig A Wieseman, Coldwell Banker Brown Realtors. MARIS
- $200,0003 bd2 ba1.7k sqft1314 7th St, Highland, IL 62249For Sale
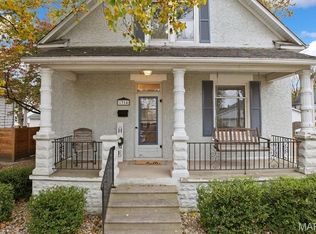 MLS ID #26072326, Kris A Dempsey, Equity Realty Group, LLC. MARIS
- $214,9003 bd1 ba1.4k sqft1606 Paradise Dr, Highland, IL 62249For Sale
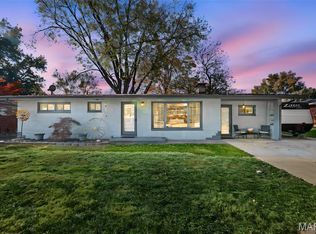 MLS ID #26072779, Monica Lemp, Keller Williams Marquee. MARIS
- $165,0004 bd2 ba2.4k sqft1020 9th St, Highland, IL 62249For Sale
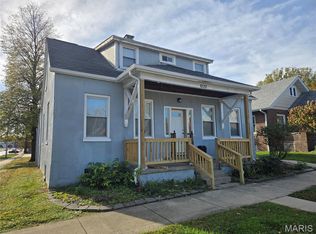 MLS ID #26067275, Kris A Dempsey, Equity Realty Group, LLC. MARIS
- $200,0004 bd2 ba1.7k sqft1011 13th St, Highland, IL 62249For SaleMLS ID #26064977, Sue Wurth, Equity Realty Group, LLC. MARIS
- $179,9003 bd2 ba1k sqft2125 Saint Michael Ct S, Highland, IL 62249For SaleMLS ID #26064025, Kevin M Huelsmann, RE/MAX Alliance. MARIS
- $100,0003 bd1 ba2.1k sqft407 S Mulberry St, Highland, IL 62249For SaleMLS ID #26042098, Emma Twichell, Keller Williams Pinnacle. MARIS
- $205,0004 bd4 ba2.4k sqft1413 9th St, Highland, IL 62249For SaleMLS ID #26068695, Nick Kuhn, H3 Capital Real Estate, Llc. MARIS
- $150,0002 bd1 ba1k sqft610 Sherbourne Ave, Troy, IL 62294For SaleMLS ID #26072972, Angela S Judd Uram, Coldwell Banker Brown Realtors. MARIS
- $199,9002 bd2 ba1.1k sqft75 Crimson Ct, Highland, IL 62249For SaleMLS ID #26052312, John M Kues, Kues Bros. Realty, Ltd.. MARIS
- $149,9004 bd1 ba1.4k sqft610 Elizabeth St, Beckemeyer, IL 62219For SaleMLS ID #26072732, Cindy Johnson, Strano & Associates. MARIS
- $145,0003 bd1 ba980 sqft418 Dartmouth Dr, O Fallon, IL 62269For SaleMLS ID #26070172, Beth L Ortega, RE/MAX Preferred. MARIS
- $168,9003 bd3 ba1.7k sqft212 N Madison St, Trenton, IL 62293For SaleMLS ID #26072799, John M Kues, Kues Bros. Realty, Ltd.. MARIS
- $125,0003 bd2 ba1.6k sqft107 E Center St, Troy, IL 62294New ConstructionMLS ID #26067437, Chad H Doyle, RE/MAX Preferred. MARIS
- $160,0003 bd3 ba1.3k sqft1011 17th St, Carlyle, IL 62231For SaleMLS ID #26072920, Chad H Doyle, RE/MAX Preferred. MARIS
- $175,0004 bd1 ba1.1k sqft416 Dartmouth Dr, O Fallon, IL 62269For SaleMLS ID #26073280, Beth L Ortega, RE/MAX Preferred. MARIS
- $145,0003 bd2 ba1.4k sqft211 E South St, Greenville, IL 62246For SaleMLS ID #26062972, Marge Haworth, Market Pro Realty, Inc. MARIS
