What are you paying for Rent? For that price you can own this home and starting building equity! This Charming Home has Endless Potential in Downtown Troy! Bring your design ideas and sweat equity to this classic older home with great bones, located just a short distance from the heart of downtown Troy! Offering a unique layout with exceptional expansion opportunities, this property features a 5-year-old roof and low-maintenance vinyl siding—giving you a strong head start on your project. Main Level: Come inside to find a traditional layout featuring a comfortable living room, a formal dining room and a kitchen space, highlighted by a gorgeous, decorative wood staircase leading upstairs. Upstairs includes two cozy bedrooms and a full bathroom. Bonus Area, A functional mudroom separates the main house from additional living space. This bonus area features an additional bedroom or office and a half bath. An unfinished open area with plumbing already available—the ideal setup to transform into a secondary kitchen, a large laundry room, a primary suite, or an in-law quarters. Outdoor Living: Enjoy a large, fully enclosed privacy-fenced yard, perfect for pets, play, or entertaining. Parking & Storage: Includes a detached garage that is fantastic for storage or a workshop, plus convenient off-street and street parking options. Prime Location: Enjoy the best of small-town living just a minute from downtown Troy, with quick access to local shopping, dining and major interstates for an easy commute. Whether you're an investor looking for your next project or a buyer ready to customize a home with character, this property is a must-see. Schedule your showing today and unlock its full potential!
Active
Listed by: RE/MAX Preferred • Chad H Doyle • 618-580-3695
Price cut: $5K (11/9)
$125,000
107 E Center St, Troy, IL 62294
3beds
1,609sqft
Single Family Residence
Built in 1900
7,919 Square Feet Lot
$-- Zestimate®
$78/sqft
$-- HOA
What's special
Additional bedroom or officeTwo cozy bedroomsHalf bathDetached garageCharming homeFunctional mudroomGorgeous decorative wood staircase
- 26 days
- 1,530
- 107
Likely to sell faster than
Zillow last checked:
Listing updated:
Listed by:
Chad H Doyle 618-580-3695,
RE/MAX Preferred,
Tricia Doyle 618-208-1000,
RE/MAX Preferred
Source: MARIS,MLS#: 26067437 Originating MLS: Southwestern Illinois Board of REALTORS
Facts & features
Interior
Bedrooms & bathrooms
- Bedrooms: 3
- Bathrooms: 2
- Full bathrooms: 1
- 1/2 bathrooms: 1
- Main level bathrooms: 1
- Main level bedrooms: 1
Bedroom
- Features: Floor Covering: Carpeting
- Level: Main
- Area: 140
- Dimensions: 14x10
Bedroom
- Level: Second
- Area: 140
- Dimensions: 14x10
Bedroom
- Level: Second
- Area: 169
- Dimensions: 13x13
Bathroom
- Area: 32
- Dimensions: 8x4
Bathroom
- Level: Second
- Area: 36
- Dimensions: 6x6
Bonus room
- Features: Floor Covering: Carpeting
- Level: Main
- Area: 90
- Dimensions: 10x9
Dining room
- Features: Floor Covering: Carpeting
- Level: Main
- Area: 126
- Dimensions: 14x9
Kitchen
- Features: Floor Covering: Vinyl
- Level: Main
- Area: 140
- Dimensions: 14x10
Living room
- Features: Floor Covering: Wood
- Level: Main
- Area: 169
- Dimensions: 13x13
Heating
- Has Heating (Unspecified Type)
Cooling
- Central Air
Appliances
- Laundry: Main Level
Features
- Basement: Cellar
- Has fireplace: No
Interior area
- Total structure area: 1,609
- Total interior livable area: 1,609 sqft
- Finished area above ground: 1,609
Property
Parking
- Total spaces: 1
- Parking features: Garage
- Garage spaces: 1
Features
- Levels: Two
- Fencing: Wood
Lot
- Size: 7,919 Square Feet
- Dimensions: 60 x 132
- Features: City Lot
Details
- Additional structures: Shed(s)
- Parcel number: 092220911202005
- Special conditions: Listing As Is
Construction
Type & style
- Home type: SingleFamily
- Architectural style: Colonial
- Property subtype: Single Family Residence
Materials
- Roof: Composition
Condition
- New construction: Yes
- Year built: 1900
Utilities & green energy
- Electric: Single Phase
- Sewer: Public Sewer
- Water: Public
- Utilities for property: Electricity Available, Natural Gas Available, Sewer Connected
Community & HOA
Community
- Subdivision: Jarvis W Add
HOA
- Has HOA: No
Location
- Region: Troy
Financial & listing details
- Price per square foot: $78/sqft
- Tax assessed value: $88,530
- Annual tax amount: $2,042
- Date on market: 10/26/2026
- Cumulative days on market: 26 days
- Listing terms: Cash,Conventional
- Electric utility on property: Yes
Estimated market value
Not available
Estimated sales range
Not available
Not available
Price history
| Date | Event | Price |
|---|---|---|
| 11/9/2026 | Price change | $125,000-3.8%$78/sqft |
Source:  MARIS #26067437 Report a problem | ||
| 10/26/2026 | Listed for sale | $130,000+59.5%$81/sqft |
Source: MARIS #26067437 Report a problem | ||
| 7/23/2012 | Listing removed | $81,500$51/sqft |
Source: Coldwell Banker Nester Realty #4009658 Report a problem | ||
| 7/24/2011 | Listed for sale | $81,500$51/sqft |
Source: COLDWELL BANKER NESTER-SHILOH #4009658 Report a problem | ||
Public tax history
| Year | Property taxes | Tax assessment |
|---|---|---|
| 2025 | $2,042 +6.2% | $29,510 +7.2% |
| 2024 | $1,923 +7.2% | $27,520 +10.1% |
| 2023 | $1,794 +4.4% | $24,990 +8.6% |
| 2022 | $1,719 +2.3% | $23,010 +5.2% |
| 2021 | $1,680 -0.2% | $21,870 +2.7% |
| 2020 | $1,684 +1.5% | $21,300 +2.1% |
| 2019 | $1,659 | $20,860 +8% |
| 2018 | -- | $19,320 |
| 2017 | $1,570 +11.7% | $19,320 +2.2% |
| 2016 | $1,406 | $18,910 +3.4% |
| 2015 | $1,406 | $18,290 |
| 2014 | $1,406 | $18,290 |
| 2013 | $1,406 | $18,290 -4.1% |
| 2012 | -- | $19,070 |
| 2011 | -- | $19,070 |
| 2010 | -- | $19,070 +2.5% |
| 2009 | -- | $18,610 +15.2% |
| 2007 | -- | $16,160 +5.5% |
| 2005 | -- | $15,320 +10% |
| 2004 | $950 +6.5% | $13,930 +6.3% |
| 2003 | $892 +4.8% | $13,110 +5.6% |
| 2002 | $851 | $12,420 +0.7% |
| 2001 | -- | $12,330 +1.9% |
| 2000 | $849 | $12,100 |
Find assessor info on the county website
Monthly payment
Est. payment
Payment breakdown
Explore the cost of this home by adjusting the details. Changes won't be saved.Climate risks
Neighborhood: 62294
Nearby schools
Schools provided by the listing agent
- Elementary: Triad Dist 2
- Middle: Triad Dist 2
- High: Triad
Source: MARIS. This data may not be complete. We recommend contacting the local school district to confirm school assignments for this home.


Similar homes
- $150,0002 bd1 ba1k sqft610 Sherbourne Ave, Troy, IL 62294For Sale
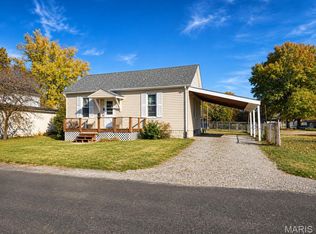
 MLS ID #26072972, Angela S Judd Uram, Coldwell Banker Brown Realtors. MARIS
- $--2 bd2 ba1.2k sqft4074 Breckenridge Ln, Granite City, IL 62040AuctionAuction.com 2
- $119,0003 bd2 ba1.9k sqft651 Lasalle St, Collinsville, IL 62234Active
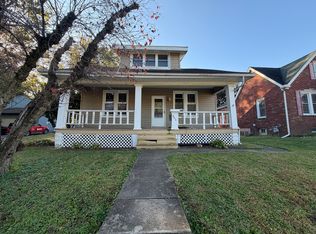 MLS ID #12808709, Lizzy Marlinga, Fulton Grace Realty. MRED as distributed by MLS GRID
- $129,7002 bd1 ba1.3k sqft2334 Waterman Ave, Granite City, IL 62040For Sale
 MLS ID #26072307, Jacob L Deiters, Real Broker LLC. MARIS
- $135,0003 bd1 ba1.1k sqft516 Margaret Ave, Granite City, IL 62040For SaleMLS ID #26072085, Chelsea F Lynch, RE/MAX Alliance. MARIS
- $125,0003 bd1 ba984 sqft4740 Nameoki Rd, Granite City, IL 62040For SaleMLS ID #26070192, Jenny A Wisniewski, Landmark Realty. MARIS
- $129,9003 bd2 ba1.5k sqft345 N Aurora St, Collinsville, IL 62234For SaleMLS ID #26037804, Andy L Robinson, Keller Williams Marquee. MARIS
- $145,0003 bd1 ba980 sqft418 Dartmouth Dr, O Fallon, IL 62269For SaleMLS ID #26070172, Beth L Ortega, RE/MAX Preferred. MARIS
- $135,0003 bd1 ba1k sqft116 National Ter, Collinsville, IL 62234For SaleMLS ID #26071914, Ange C Walsh, Keller Williams Marquee. MARIS
- $140,0003 bd2 ba1.5k sqft2227 Woodlawn Ave, Granite City, IL 62040For SaleMLS ID #26069335, Taylor R Baker, Market Pro Realty, Inc. MARIS
- $100,0003 bd1 ba952 sqft415 Dartmouth Dr, O Fallon, IL 62269For SaleMLS ID #26073278, Beth L Ortega, RE/MAX Preferred. MARIS
- $100,0003 bd1 ba1.5k sqft407 W 3rd St, O'Fallon, IL 62269For SaleMLS ID #26070736, Shawna Holtman, Keller Williams Pinnacle. MARIS
- $99,9002 bd1 ba1k sqft242 W Union St, Edwardsville, IL 62025For SaleMLS ID #26069223, Dalton S Nicholls, EXP Realty, LLC. MARIS
- $105,0004 bd2 ba1.7k sqft29 Lexington Dr, Fairview Heights, IL 62208For SaleMLS ID #26071207, Chris L Sonnenschein, eXp Realty. MARIS
- $180,0003 bd2 ba1.4k sqft4375 State Route 162, Granite City, IL 62040For SaleMLS ID #26072648, Kim S Fazio, RE/MAX Alliance. MARIS
